Artfully functional 2 bedroom, 2 bath home offers 1296 square feet of semi-open concept living featuring two separate living areas. A huge must-see-to-appreciate bonus is the exterior accessory spaces which include a 14' x 30' RV garage space with roll up door which has been modified to include a 10'x 15' workshop inside. Also included in the rear of this space is a 6' x 14' laundry area. Outside the entrance to the roll up door is a 14' x 18' screened lanai which adjoins the main entrance to the home. Installed in the screened lanai at the front door entrance is a Harmar Mobility Vertical Platform Lift. The home is outfitted with laminate flooring throughout except for sheet vinyl in the kitchen and guest bath. The large walk through kitchen features white cabinets with white appliances and includes additional complimentary storage on one side while opening to the dining room on the other side. Home boasts two separate living areas, a formal 15' x 15' space in the interior of the home and a 10' x 20' den-like space in the front of the home. The master bedroom is a spacious 11' x 14' retreat with private ensuite bath featuring large vanity with sink and walk-in shower. The 9' x 12' guest bedroom is situated adjacent to the updated guest bath also featuring a walk-in shower. Home boasts plentiful storage with three additional hall closets and enjoys lots of natural light with large windows throughout both living areas. If you need space, this is the one you do not want to miss. Call today for a showing as this one won't last long.
Sold for $50,000
$50,000
1510 Ariana St Lot 38, Lakeland, FL 33803
2beds
1,296sqft
Manufactured Home
Built in 1979
-- sqft lot
$-- Zestimate®
$39/sqft
$1,791 Estimated rent
Home value
Not available
Estimated sales range
Not available
$1,791/mo
Zestimate® history
Owner options
List your home for rent
$1,791/mo
Rent Zestimate®
Find your next renter with Zillow Rental Manager. Plus, with online applications, you can quickly screen prospective tenants – for free.
$1,791/mo
Rent Zestimate®
Refinance and save
$276/mo
Est. payment
Refinancing to a lower rate could help reduce your monthly payments and save thousands over the life of the loan.
$276/mo
Est. payment
Explore your selling options
Work with a Zillow partner agent
Leverage their expertise and Zillow's premium Showcase listings to get your home seen by more buyers.
Get startedList with your own agent
Get your home in front of millions of buyers by listing it on Zillow.
Learn how to do itSell it yourself
Take full control of how buyers see your home on Zillow by listing For Sale by Owner (FSBO).
List your homeWhat's special
Zillow last checked:
Listing updated:
Listed by:
Gail Maxwell 863-682-1510,
Woodbrook Estates
Bought with:
Non-member Agent
Non-Member Office
Source: My State MLS,MLS#: 11671374
Facts & features
Interior
Bedrooms & bathrooms
- Bedrooms: 2
- Bathrooms: 2
- Full bathrooms: 2
Rooms
- Room types: Walk-in Closet
Kitchen
- Features: Open
Basement
- Area: 0
Heating
- Has Heating (Unspecified Type)
Cooling
- Central
Appliances
- Included: Refrigerator, Microwave
Features
- Flooring: Laminate, Vinyl
- Has basement: No
- Has fireplace: No
Interior area
- Total structure area: 1,296
- Total interior livable area: 1,296 sqft
- Finished area above ground: 1,296
Property
Parking
- Total spaces: 1
- Parking features: Driveway, Attached
- Garage spaces: 1
- Has uncovered spaces: Yes
Features
- Patio & porch: Screened Porch
Details
- Additional structures: Workshop
- On leased land: Yes
- Lease amount: $820
Construction
Type & style
- Home type: MobileManufactured
- Property subtype: Manufactured Home
Condition
- New construction: No
- Year built: 1979
Utilities & green energy
- Electric: Amps(0)
- Sewer: Municipal
- Water: Municipal
Community & HOA
Community
- Features: Gym, Pool, 55 and Over, Clubhouse, Laundry, Recreation Room, Storage
- Senior community: Yes
HOA
- Has HOA: No
- Amenities included: Gym, Pool, 55 and Over, Clubhouse, Laundry, Recreation Room, Storage
Location
- Region: Lakeland
Financial & listing details
- Price per square foot: $39/sqft
- Date on market: 3/11/2026
- Date available: 03/10/2026
- Listing agreement: Exclusive
Price history
| Date | Event | Price |
|---|---|---|
| 4/25/2026 | Sold | $50,000$39/sqft |
Source: My State MLS #11671374 Report a problem | ||
| 3/12/2026 | Contingent | $50,000$39/sqft |
Source: My State MLS #11671374 Report a problem | ||
| 3/11/2026 | Listed for sale | $50,000+88.7%$39/sqft |
Source: My State MLS #11671374 Report a problem | ||
| 3/24/2021 | Listing removed | -- |
Source: Owner Report a problem | ||
| 10/27/2017 | Sold | $26,500-5.4%$20/sqft |
Source: Agent Provided Report a problem | ||
| 8/10/2017 | Listed for sale | $28,000$22/sqft |
Source: Owner Report a problem | ||
Public tax history
Tax history is unavailable.
Neighborhood: 33803
Nearby homes
- $36,0002 bd2 ba768 sqft1510 Ariana St LOT 56, Lakeland, FL 33803Off Market

- $29,9002 bd2 ba1.1k sqft1510 Ariana St LOT 20, Lakeland, FL 33803For Sale
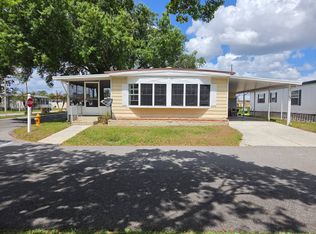
- $55,0002 bd2 ba1.1k sqft1510 Ariana St #402, Lakeland, FL 33803For Sale
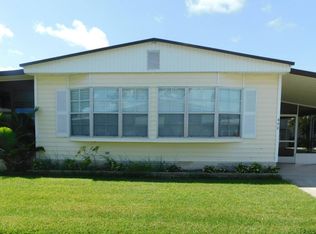
- $55,5002 bd2 ba1.4k sqft1510 Ariana St #184, Lakeland, FL 33803For Sale

- $36,5002 bd2 ba864 sqft1510 Ariana St #181, Lakeland, FL 33803For Sale
- $64,5002 bd2 ba1.2k sqft1510 Ariana St #61, Lakeland, FL 33803For Sale
- $52,5002 bd2 ba1k sqft1510 Ariana St #273, Lakeland, FL 33803For Sale
- $21,0002 bd2 ba1.1k sqft1510 Ariana St LOT 324, Lakeland, FL 33803Sold
Nearby schools
GreatSchools rating
- 2/10Dixieland Elementary SchoolGrades: PK-5Distance: 1.2 mi
- 2/10Sleepy Hill Middle SchoolGrades: 6-8Distance: 4.8 mi
- 3/10Kathleen Senior High SchoolGrades: PK,9-12Distance: 2.4 mi
- Florida
- Polk County
- Lakeland
- 33803
- 1510 Ariana St Lot 38
