Take advantage of $2,000 in buyer incentives! Preferred lender will contribute $2,000 toward a rate buydown or closing costs to help make homeownership more affordable! WELL-MAINTAINED & MOVE-IN READY, this home offers the ease & convenience of ONE LEVEL LIVING. Situated on a spacious 1.44 acre FENCED-IN LOT, there's plenty of room to spread out, garden or let the pets play freely. With NO HOA, you'll enjoy the freedom to make this property your own. Additional features include a CARPORT, OUTBUILDING with electricity & a lean-to, along with a WHOLE HOUSE GENERATOR for extra peace of mind. Updates include ROOF (2024) & WATER HEATER (2022). The COVERED FRONT PORCH is perfect for sitting & sipping; Not to mention durability, built with a concrete floor & low maintenance vinyl railing. The OPEN CONCEPT connecting the kitchen, dining & family areas are perfect for everyday living & easy entertaining. SPLIT FLOOR PLAN gives added privacy. Looking for a 3-bedroom setup-This one's got you covered! While it's permitted for 2 bedrooms, there's a flex room with a closet that works perfectly as a third bedroom, guest space or home office--whatever fits your lifestyle. Conveniently located in CHATHAM COUNTY, 9.5 miles to downtown Pittsboro, Chatham Park & 8.5 miles to Sanford where you will find lots of local goodness including restaurants, breweries, coffee shops, bakeries, boutiques, farmers markets, parks & more. Sanford address but PITTSBORO SCHOOLS (PES, GMH & NHS). SHORT COMMUTE to Apex, RTP, RDU & Chapel Hill. Don't miss special financing options for this home (modular, NOT manufactured): Ask listing agent for more details & preferred lender options; FHA zero down program; USDA eligible area.
For sale
Price cut: $9.8K (8/5)
$375,000
1510 Asbury Church Rd, Sanford, NC 27330
3beds
1,680sqft
Single Family Residence, Residential
Built in 2014
1.44 Acres Lot
$375,000 Zestimate®
$223/sqft
$-- HOA
What's special
One level livingWell-maintained and move-in readySplit floor plan
- 194 days |
- 780 |
- 50 |
Zillow last checked:
Listing updated:
Listed by:
Laurie Lynch 919-444-3001,
Chatham Homes Realty
Source: Doorify MLS,MLS#: 10145850
Facts & features
Interior
Bedrooms & bathrooms
- Bedrooms: 3
- Bathrooms: 2
- Full bathrooms: 2
Heating
- Electric, Heat Pump
Cooling
- Ceiling Fan(s), Central Air
Appliances
- Included: Dishwasher, Electric Range, Electric Water Heater, Microwave
- Laundry: Laundry Room, Main Level
Features
- Bathtub/Shower Combination, Ceiling Fan(s), Crown Molding, Double Vanity, High Speed Internet, Kitchen Island, Kitchen/Dining Room Combination, Open Floorplan, Master Downstairs, Shower Only, Walk-In Closet(s)
- Flooring: Carpet, Linoleum, Vinyl
- Doors: Storm Door(s)
- Windows: Blinds, Shutters
- Basement: Crawl Space
- Number of fireplaces: 1
- Fireplace features: Family Room, Gas Log, Propane
Interior area
- Total structure area: 1,680
- Total interior livable area: 1,680 sqft
- Finished area above ground: 1,680
- Finished area below ground: 0
Property
Parking
- Total spaces: 2
- Parking features: Carport, Covered, Detached, Driveway, Gated, Gravel
- Carport spaces: 2
Features
- Levels: One
- Stories: 1
- Patio & porch: Covered, Front Porch
- Exterior features: Fenced Yard, Garden, Lighting, Private Yard, Rain Gutters, Storage
- Fencing: Chain Link, Fenced, Full
- Has view: Yes
Lot
- Size: 1.44 Acres
- Features: Back Yard, Few Trees, Front Yard, Garden, Landscaped, Level
Details
- Additional structures: Outbuilding, Storage
- Parcel number: 0089794
- Zoning: R-1
- Special conditions: Standard
- Horses can be raised: Yes
Construction
Type & style
- Home type: SingleFamily
- Architectural style: Ranch, Traditional
- Property subtype: Single Family Residence, Residential
Materials
- Concrete, Vinyl Siding
- Foundation: Concrete, Brick/Mortar
- Roof: Shingle
Condition
- New construction: No
- Year built: 2014
Utilities & green energy
- Sewer: Septic Tank
- Water: Public
- Utilities for property: Cable Available, Electricity Connected, Phone Available, Septic Connected, Water Connected, Propane
Community & HOA
Community
- Subdivision: Not in a Subdivision
HOA
- Has HOA: No
Location
- Region: Sanford
Financial & listing details
- Price per square foot: $223/sqft
- Tax assessed value: $337,570
- Annual tax amount: $2,553
- Date on market: 2/11/2026
- Road surface type: Paved
Estimated market value
$375,000
$356,000 - $394,000
$2,114/mo
Price history
| Date | Event | Price |
|---|---|---|
| 8/5/2026 | Price change | $375,000-2.5%$223/sqft |
Source:  Doorify MLS #10145850 Report a problem Doorify MLS #10145850 Report a problem | ||
| 6/25/2026 | Price change | $384,8000%$229/sqft |
Source: Doorify MLS #10145850 Report a problem | ||
| 6/1/2026 | Price change | $384,9000%$229/sqft |
Source: Doorify MLS #10145850 Report a problem | ||
| 5/15/2026 | Listed for sale | $385,000$229/sqft |
Source: Doorify MLS #10145850 Report a problem | ||
| 4/27/2026 | Pending sale | $385,000$229/sqft |
Source: Doorify MLS #10145850 Report a problem | ||
| 4/20/2026 | Price change | $385,000-1.3%$229/sqft |
Source: Doorify MLS #10145850 Report a problem | ||
| 3/31/2026 | Price change | $389,900-2.5%$232/sqft |
Source: Doorify MLS #10145850 Report a problem | ||
| 3/7/2026 | Price change | $399,999-1.2%$238/sqft |
Source: Doorify MLS #10145850 Report a problem | ||
| 2/11/2026 | Listed for sale | $405,000-3.2%$241/sqft |
Source: Doorify MLS #10145850 Report a problem | ||
| 9/9/2025 | Listing removed | $418,500$249/sqft |
Source: Doorify MLS #10113877 Report a problem | ||
| 8/30/2025 | Price change | $418,500-0.3%$249/sqft |
Source: Doorify MLS #10113877 Report a problem | ||
| 8/5/2025 | Listed for sale | $419,900-0.7%$250/sqft |
Source: Doorify MLS #10113877 Report a problem | ||
| 8/4/2025 | Listing removed | $423,000$252/sqft |
Source: Doorify MLS #10092483 Report a problem | ||
| 7/24/2025 | Price change | $423,000-0.6%$252/sqft |
Source: Doorify MLS #10092483 Report a problem | ||
| 6/24/2025 | Price change | $425,500-1.7%$253/sqft |
Source: Doorify MLS #10092483 Report a problem | ||
| 5/26/2025 | Price change | $433,000-2.5%$258/sqft |
Source: Doorify MLS #10092483 Report a problem | ||
| 5/21/2025 | Price change | $444,000-0.2%$264/sqft |
Source: Doorify MLS #10092483 Report a problem | ||
| 4/29/2025 | Listed for sale | $445,000+641.7%$265/sqft |
Source: Doorify MLS #10092483 Report a problem | ||
| 8/12/2021 | Sold | $60,000-90.6%$36/sqft |
Source: Public Record Report a problem | ||
| 4/27/2021 | Sold | $636,000-2.2%$379/sqft |
Source: Doorify MLS #2364431 Report a problem | ||
| 2/10/2021 | Pending sale | $650,000$387/sqft |
Source: Doorify MLS #2364431 Report a problem | ||
| 2/1/2021 | Listed for sale | $650,000+129900%$387/sqft |
Source: Doorify MLS #2364431 Report a problem | ||
| 5/16/2017 | Sold | $500 |
Source: Public Record Report a problem | ||
Public tax history
| Year | Property taxes | Tax assessment |
|---|---|---|
| 2025 | $2,554 +8.3% | $337,570 +31.8% |
| 2024 | $2,359 +11.3% | $256,108 |
| 2023 | $2,119 +4.5% | $256,108 |
| 2022 | $2,027 -4.4% | $256,108 -4.4% |
| 2021 | $2,120 +47.6% | $267,788 +47.8% |
| 2020 | $1,436 +5.6% | $181,155 |
| 2019 | $1,360 -1.7% | $181,155 +8% |
| 2017 | $1,384 | $167,675 +3.6% |
| 2016 | $1,384 +2.5% | $161,863 +1.4% |
| 2015 | $1,349 | $159,630 |
Find assessor info on the county website
Monthly payment
Est. payment
Payment breakdown
Explore the cost of this home by adjusting the details. Changes won't be saved.Climate risks
Neighborhood: 27330
Nearby schools
GreatSchools rating
- 8/10Pittsboro ElementaryGrades: PK-4Distance: 8.6 mi
- 8/10Horton MiddleGrades: 5-8Distance: 12.1 mi
- 7/10Northwood HighGrades: 9-12Distance: 11.4 mi
Schools provided by the listing agent
- Elementary: Chatham - Pittsboro Elementary
- Middle: Chatham - George Moses Horton Middle
- High: Chatham - Northwood High
Source: Doorify MLS. This data may not be complete. We recommend contacting the local school district to confirm school assignments for this home.
- $137,2002 bd1 ba728 sqft1450 Asbury Church Rd, Sanford, NC 27330Off Market
- $391,4002 bd2 ba1.4k sqft1650 Asbury Church Rd, Sanford, NC 27330Off Market
- $390,2003 bd2 ba2.6k sqft1401 Asbury Church Rd, Sanford, NC 27330Off Market
- $492,1003 bd1 ba1.2k sqft1575 Asbury Church Rd, Sanford, NC 27330Off Market
- $410,6004 bd3 ba2k sqft1324 Asbury Church Rd, Sanford, NC 27330Off Market
- $326,0003 bd2 ba1.5k sqft1710 Asbury Church Rd, Sanford, NC 27330Off Market
- $518,4002 bd1 ba1k sqft1449 Asbury Church Rd, Sanford, NC 27330Off Market
- $285,4003 bd2 ba1.4k sqft1427 Asbury Church Rd, Sanford, NC 27330Off Market
A local agent can set up tours, give advice and negotiate with sellers.
Similar homes
- $335,0003 bd3 ba1.6k sqft347 Round Fish Dr, Sanford, NC 27330For Sale
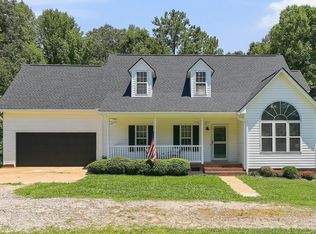
 MLS ID #10185799, Linda Trevor. Doorify MLS
 - $365,0003 bd2 ba1.5k sqft1911 Owls Nest Road, Sanford, NC 27330For Sale

 MLS ID #100592366, Stephaine Savage, NorthGroup. Hive MLS
 - $415,5003 bd2 ba1.5k sqft1191 Henley Road, Sanford, NC 27330For Sale
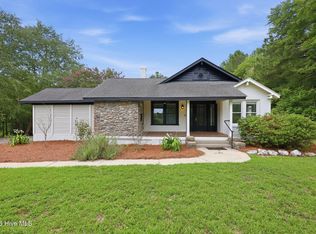 MLS ID #100591241, Angela Rooney, Freedom Realty of NC, LLC. Hive MLS
 - $390,0003 bd3 ba2.4k sqft1832 Sutphin Dr, Sanford, NC 27330For Sale
 MLS ID #10167005, Brette Davis. Doorify MLS
 - $315,0003 bd3 ba1.9k sqft501 Wade Dr, Sanford, NC 27330For SaleMLS ID #10177508, Chantale Roberts. Doorify MLS
- $349,9003 bd3 ba2.2k sqft614 Marian Way, Sanford, NC 27330For SaleMLS ID #10158347, Leonna Nesbitt Henry. Doorify MLS
- $299,0003 bd3 ba1.5k sqft2029 Fairview Ln, Sanford, NC 27330For SaleMLS ID #10179662, Gabby Murillo. Doorify MLS
- $319,9003 bd3 ba1.5k sqft2100 Bridgeport Cir, Sanford, NC 27330For SaleMLS ID #10172430, Jurga Zdanaviciene. Doorify MLS
- $355,0004 bd2 ba1.8k sqft393 Gum Springs Church Rd, Moncure, NC 27559For SaleMLS ID #10164140, Eric Andrews. Doorify MLS
- $299,0003 bd3 ba2k sqft209 Chownings Dr, Sanford, NC 27330For SaleMLS ID #10186601, Stacy Danzey. Doorify MLS
- $380,0003 bd2 ba1.7k sqft113 Lexington Dr, Sanford, NC 27332For SaleMLS ID #10156583, Walter Ciucevich. Doorify MLS
- $330,0003 bd2 ba1.9k sqft504 Summitt Dr, Sanford, NC 27330For SaleMLS ID #10165171, Jonathan Szabady. Doorify MLS
- $390,0002 bd1 ba1.1k sqft1191 Old Sanford Rd, Moncure, NC 27559For SaleMLS ID #10162025, Joni Williams. Doorify MLS
- $325,0004 bd3 ba2.3k sqft132 Cascade Ct, Sanford, NC 27330For SaleMLS ID #10172982, Jim Butterworth. Doorify MLS
- $349,9003 bd2 ba1.3k sqft161 Talbert Dr, Holly Springs, NC 27540For SaleMLS ID #10180711, Ann Milton. Doorify MLS
- $414,9004 bd2 ba2.1k sqft38 Silverstone Dr, Pittsboro, NC 27312For SaleMLS ID #10185919, Katy McReynolds. Doorify MLS
- $415,0003 bd2 ba1.5k sqft607 Millbrook Dr, Pittsboro, NC 27312For SaleMLS ID #10187659, Adrienne Louise Emery Ramirez. Doorify MLS
- $349,0003 bd2 ba1.6k sqft437 Kirkmans Ford Rd, Siler City, NC 27344For SaleMLS ID #10184707, Sheena Frost. Doorify MLS
- $350,0003 bd3 ba1.6k sqftAnderson Homes, Pittsboro, NC 27312For SaleMLS ID #10155773, Chris Faughnan. Doorify MLS
- $389,0003 bd2 ba2k sqft1907 Wedgewood Dr, Sanford, NC 27332For SaleMLS ID #10145870, Kelli Meyer. Doorify MLS
