Motivated Seller!! Experience luxury living in this exceptional custom-built home in the prestigious Ashemore community of Midlothian. Thoughtfully updated with premium finishes and high-end upgrades throughout, this move-in-ready residence offers timeless design, modern comfort, and exceptional craftsmanship. The chef's kitchen is designed for both everyday living and entertaining, featuring commercial-grade appliances, custom cabinetry, expansive workspace, and abundant storage. The private primary suite is a true retreat with a spa-inspired bath, dual walk-in closets, and a sitting area. A first-floor guest bedroom with a full bath provides flexible space for visitors, multigenerational living, or a home office. Recent improvements include three new HVAC systems,delivering exceptional comfort and peace of mind; whole-home LED lighting, updated plumbing fixtures, Stainmaster carpet with a lifetime warranty throughout all carpeted areas, and numerous quality upgrades that enhance both efficiency and comfort. A complete list of improvements is available upon request. Step outside to your own private backyard resort. The heated saltwater pool is surrounded by professionally designed landscaping, multiple covered patios for year-round outdoor living, and a cozy bonfire seating area—creating the perfect setting for entertaining family and friends or enjoying peaceful evenings at home. Located in one of Midlothian's most desirable communities, this extraordinary home offers luxury, functionality, and an unmatched lifestyle. Schedule your private showing today. Homes with this level of quality...are rarely available at this value!
Sold
Price Unknown
1510 Ashemore Ct, Midlothian, TX 76065
4beds
3,854sqft
Single Family Residence
Built in 2007
0.6 Acres Lot
$763,900 Zestimate®
$--/sqft
$4,965 Estimated rent
Home value
$763,900
$726,000 - $802,000
$4,965/mo
Zestimate® history
Owner options
List your home for rent
$4,965/mo
Rent Zestimate®
Find your next renter with Zillow Rental Manager. Plus, with online applications, you can quickly screen prospective tenants – for free.
$4,965/mo
Rent Zestimate®
Refinance and save
$200/mo
Est. payment
Refinancing to a lower rate could help reduce your monthly payments and save thousands over the life of the loan.
$200/mo
Est. payment
Explore your selling options
Work with a Zillow partner agent
Leverage their expertise and Zillow's premium Showcase listings to get your home seen by more buyers.
Get startedList with your own agent
Get your home in front of millions of buyers by listing it on Zillow.
Learn how to do itSell it yourself
Take full control of how buyers see your home on Zillow by listing For Sale by Owner (FSBO).
List your homeWhat's special
Modern comfortUpdated plumbing fixturesHigh-end upgrades throughoutPrivate backyard resortExpansive workspaceHeated saltwater poolTimeless design
Zillow last checked:
Listing updated:
Listed by:
Cindy Baas 0555122 682-422-0333,
Ebby Halliday, REALTORS 817-654-3737
Bought with:
Gisselle Zapien, 0779162
Monument Realty
Source: NTREIS,MLS#: 21283846
Facts & features
Interior
Bedrooms & bathrooms
- Bedrooms: 4
- Bathrooms: 5
- Full bathrooms: 3
- 1/2 bathrooms: 2
Primary bedroom
- Features: Ceiling Fan(s), Dual Sinks, Double Vanity, En Suite Bathroom, Garden Tub/Roman Tub, Jetted Tub, Linen Closet, Sitting Area in Primary, Separate Shower, Walk-In Closet(s)
- Level: First
- Dimensions: 17 x 13
Bedroom
- Features: Ceiling Fan(s), Walk-In Closet(s)
- Level: First
- Dimensions: 11 x 11
Bedroom
- Features: Ceiling Fan(s), En Suite Bathroom, Walk-In Closet(s)
- Level: Second
- Dimensions: 14 x 12
Bedroom
- Features: En Suite Bathroom, Walk-In Closet(s)
- Level: Second
- Dimensions: 14 x 13
Primary bathroom
- Features: Built-in Features, Dual Sinks, En Suite Bathroom, Granite Counters, Garden Tub/Roman Tub, Jetted Tub
- Level: First
- Dimensions: 11 x 12
Breakfast room nook
- Level: First
- Dimensions: 11 x 10
Dining room
- Level: First
- Dimensions: 14 x 12
Family room
- Features: Breakfast Bar, Ceiling Fan(s), Fireplace
- Level: First
- Dimensions: 19 x 13
Other
- Features: Stone Counters
- Level: First
- Dimensions: 5 x 7
Other
- Features: Dual Sinks, Jack and Jill Bath
- Level: Second
- Dimensions: 10 x 10
Game room
- Features: Ceiling Fan(s)
- Level: Second
- Dimensions: 22 x 18
Kitchen
- Features: Breakfast Bar, Built-in Features, Eat-in Kitchen, Granite Counters, Kitchen Island, Pantry, Stone Counters, Walk-In Pantry
- Level: First
- Dimensions: 15 x 10
Living room
- Features: Ceiling Fan(s), Fireplace
- Level: First
- Dimensions: 16 x 13
Loft
- Features: Ceiling Fan(s)
- Level: Second
- Dimensions: 19 x 13
Heating
- Central, Electric, ENERGY STAR Qualified Equipment, Fireplace(s)
Cooling
- Central Air, Ceiling Fan(s), Electric, ENERGY STAR Qualified Equipment
Appliances
- Included: Convection Oven, Double Oven, Dishwasher, Gas Cooktop, Disposal, Gas Water Heater, Microwave, Some Commercial Grade, Vented Exhaust Fan
- Laundry: Washer Hookup, Dryer Hookup, ElectricDryer Hookup, GasDryer Hookup, Laundry in Utility Room
Features
- Built-in Features, Chandelier, Central Vacuum, Decorative/Designer Lighting Fixtures, Double Vanity, Eat-in Kitchen, High Speed Internet, Kitchen Island, Loft, Open Floorplan, Pantry, Smart Home, Cable TV, Wired for Data, Walk-In Closet(s), Wired for Sound
- Flooring: Carpet, Luxury Vinyl Plank, Tile
- Windows: Window Coverings
- Has basement: No
- Number of fireplaces: 1
- Fireplace features: Double Sided, Gas, Glass Doors, Living Room
Interior area
- Total interior livable area: 3,854 sqft
Property
Parking
- Total spaces: 3
- Parking features: Concrete, Driveway, Epoxy Flooring, Garage, Garage Door Opener, Kitchen Level, Oversized, Garage Faces Side
- Attached garage spaces: 3
Accessibility
- Accessibility features: Accessible Full Bath, Accessible Bedroom
Features
- Levels: Two
- Stories: 2
- Patio & porch: Rear Porch, Other, Patio, Side Porch, Covered
- Exterior features: Courtyard, Fire Pit, Garden, Lighting, Outdoor Living Area, Private Yard, Rain Gutters
- Has private pool: Yes
- Pool features: Fenced, Gunite, Heated, In Ground, Outdoor Pool, Pool, Private, Pool Sweep, Salt Water, Water Feature
- Fencing: Back Yard,Fenced,Wood
Lot
- Size: 0.6 Acres
- Features: Back Yard, Interior Lot, Lawn, Landscaped, Native Plants, Subdivision, Sprinkler System, Few Trees
- Residential vegetation: Grassed
Details
- Parcel number: 223046
- Other equipment: Irrigation Equipment
Construction
Type & style
- Home type: SingleFamily
- Architectural style: Traditional,Detached
- Property subtype: Single Family Residence
Materials
- Brick
- Foundation: Slab
- Roof: Composition
Condition
- Resale
- Year built: 2007
Utilities & green energy
- Sewer: Aerobic Septic, Private Sewer, Septic Tank
- Water: Public
- Utilities for property: Electricity Available, Propane, Phone Available, Sewer Available, Septic Available, Separate Meters, Water Available, Cable Available
Green energy
- Energy efficient items: Appliances, Doors, Exposure/Shade, HVAC, Insulation, Lighting, Thermostat
- Water conservation: Water-Smart Landscaping
Community & HOA
Community
- Features: Fenced Yard, Curbs, Sidewalks
- Security: Security System, Carbon Monoxide Detector(s), Fire Alarm, Smoke Detector(s), Wireless
- Subdivision: Ashemore Ph Ii-Rev
HOA
- Has HOA: Yes
- Services included: Association Management
- HOA fee: $200 annually
- HOA name: Ashemore Property Owners
- HOA phone: 314-807-8847
Location
- Region: Midlothian
Financial & listing details
- Tax assessed value: $615,186
- Annual tax amount: $8,876
- Date on market: 5/29/2026
- Cumulative days on market: 105 days
- Listing terms: Cash,Conventional,FHA,VA Loan
- Exclusions: Generator, Refrigerators, all outdoor furniture, Receiver, washer and dryer, shelving system in garage, Tonal machine, RO system, exterior cameras,
Price history
| Date | Event | Price |
|---|---|---|
| 10/15/2026 | Sold | -- |
Source: NTREIS #21283846 Report a problem | ||
| 10/1/2026 | Pending sale | $774,900$201/sqft |
Source: NTREIS #21283846 Report a problem | ||
| 9/13/2026 | Contingent | $774,900$201/sqft |
Source: NTREIS #21283846 Report a problem | ||
| 8/26/2026 | Price change | $774,900-3.1%$201/sqft |
Source: NTREIS #21283846 Report a problem | ||
| 8/17/2026 | Price change | $799,500-0.1%$207/sqft |
Source: NTREIS #21283846 Report a problem | ||
| 8/5/2026 | Price change | $799,900-8%$208/sqft |
Source: NTREIS #21283846 Report a problem | ||
| 6/29/2026 | Price change | $869,900-2.8%$226/sqft |
Source: NTREIS #21283846 Report a problem | ||
| 5/29/2026 | Listed for sale | $895,000+132.5%$232/sqft |
Source: NTREIS #21283846 Report a problem | ||
| 9/14/2009 | Sold | -- |
Source: Agent Provided Report a problem | ||
| 6/12/2009 | Listing removed | $385,000$100/sqft |
Source: Postlets #11142427 Report a problem | ||
| 4/4/2009 | Listed for sale | $385,000$100/sqft |
Source: Postlets #11142427 Report a problem | ||
Public tax history
| Year | Property taxes | Tax assessment |
|---|---|---|
| 2025 | $8,876 -0.7% | $615,186 -0.3% |
| 2024 | $8,942 -15.7% | $617,145 -13.9% |
| 2023 | $10,609 +20.5% | $716,937 +37.6% |
| 2022 | $8,806 | $521,090 +12.6% |
| 2021 | -- | $462,900 +0.1% |
| 2020 | -- | $462,370 +17% |
| 2019 | $7,628 -2.9% | $395,120 +3% |
| 2018 | $7,856 | $383,620 -0.7% |
| 2017 | $7,856 +5.2% | $386,370 +6.3% |
| 2016 | $7,468 +9.2% | $363,640 +5.7% |
| 2015 | $6,841 | $343,910 +3% |
| 2014 | $6,841 | $333,950 +3.9% |
| 2013 | -- | $321,390 -0.6% |
| 2012 | -- | $323,230 -0.9% |
| 2011 | -- | $326,140 -1.7% |
| 2010 | -- | $331,940 +1060.6% |
| 2007 | -- | $28,600 |
Find assessor info on the county website
Neighborhood: Ashemore
Nearby homes
- $603,4004 bd3 ba3k sqft1360 Ashemore Ct, Midlothian, TX 76065Off Market
- $619,6004 bd3 ba2.9k sqft1520 Ashemore Ct, Midlothian, TX 76065Off Market
- $502,8003 bd2 ba2.5k sqft1350 Ashemore Ct, Midlothian, TX 76065Off Market
- $740,1005 bd5 ba4k sqft7220 Misty Glen Ln, Midlothian, TX 76065Off Market
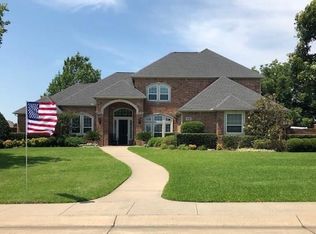
- $546,7004 bd2 ba3k sqft1521 Ashemore Ct, Midlothian, TX 76065Off Market
- $589,1004 bd3 ba2.4k sqft1511 Ashemore Ct, Midlothian, TX 76065Off Market
- $691,3004 bd3 ba3.8k sqft1361 Ashemore Ct, Midlothian, TX 76065Off Market
- $538,0004 bd3 ba2.9k sqft1531 Ashemore Ct, Midlothian, TX 76065Off Market
Nearby schools
GreatSchools rating
- 9/10Longbranch Elementary SchoolGrades: PK-5Distance: 0.9 mi
- 9/10Walnut Grove Middle SchoolGrades: 6-8Distance: 2.2 mi
- 7/10Midlothian Heritage High SchoolGrades: 9-12Distance: 2.6 mi
Schools provided by the listing agent
- Elementary: Longbranch
- Middle: Walnut Grove
- High: Heritage
- District: Midlothian ISD
Source: NTREIS. This data may not be complete. We recommend contacting the local school district to confirm school assignments for this home.
Get a cash offer in 3 minutes
Find out how much your home could sell for in as little as 3 minutes with a no-obligation cash offer.
Estimated market value
$763,900
Get a cash offer in 3 minutes
Find out how much your home could sell for in as little as 3 minutes with a no-obligation cash offer.
Estimated market value
$763,900
- Texas
- Ellis County
- Midlothian
- 76065
- Ashemore
- 1510 Ashemore Ct
