Beautifully Maintained 3-Bedroom, 2-Bath Home with a Flexible Floor Plan Backing to Green Space for Added Privacy! A Dedicated Study with a Closet Offers the Perfect Home Office or Could Easily Serve as a 4th Bedroom. The Open-Concept Layout Offers Soaring Vaulted Ceilings, Updated Wood-Look Tile Flooring, Abundant Natural Light and a Spacious Family Room Highlighted by a Stunning White Stone Electric Fireplace with Remote-Controlled LED Lighting. The Kitchen Opens to the Living & Dining Areas & Boasts Granite Tile Countertops, Breakfast Bar, White Cabinetry, Tile Backsplash & Gas Cooktop with Stainless Ceiling-Mounted Vent Hood. Updated Primary & Guest Baths. Outside, Relax Under the Covered Patio Overlooking the Oversized Backyard with Mature Trees and a Custom Wood Post and Wire Fence Offering Views of the Green Space Beyond. Major Updates Include PEX Plumbing, A/C (2017), Roof (2020), Electrical Panel (Approx. 2020), Water Heater (2026) and a French Drain System. Move-In Ready!
Pending
Est. $265,000
1510 Atlanta St, Deer Park, TX 77536
3beds
1,528sqft
Single Family Residence
Built in 1972
7,749 Square Feet Lot
$270,100 Zestimate®
$173/sqft
$-- HOA
What's special
Updated wood-look tile flooringAbundant natural lightSpacious family roomGranite tile countertopsFlexible floor planCovered patioTile backsplash
- 27 days |
- 156 |
- 12 |
Zillow last checked:
Listing updated:
Listed by:
Jodi Kallus TREC #0537602 713-725-5558,
Summit, Realtors
Source: HAR,MLS#: 66432770
Facts & features
Interior
Bedrooms & bathrooms
- Bedrooms: 3
- Bathrooms: 2
- Full bathrooms: 2
Primary bathroom
- Features: Primary Bath: Shower Only, Secondary Bath(s): Tub/Shower Combo
Kitchen
- Features: Breakfast Bar, Kitchen open to Family Room, Pantry
Heating
- Natural Gas
Cooling
- Ceiling Fan(s), Electric
Appliances
- Included: Disposal, Gas Cooktop, Dishwasher
Features
- High Ceilings, All Bedrooms Down, En-Suite Bath, Walk-In Closet(s)
- Flooring: Carpet, Tile
- Windows: Window Coverings
- Number of fireplaces: 1
- Fireplace features: Electric
Interior area
- Total structure area: 1,528
- Total interior livable area: 1,528 sqft
Property
Parking
- Total spaces: 2
- Parking features: Attached, Garage Door Opener, Double-Wide Driveway
- Attached garage spaces: 2
Features
- Stories: 1
- Patio & porch: Covered
- Fencing: Back Yard
Lot
- Size: 7,749 Square Feet
- Features: Subdivided, 0 Up To 1/4 Acre
Details
- Parcel number: 1044760000008
- Special conditions: Auction
Construction
Type & style
- Home type: SingleFamily
- Architectural style: Traditional
- Property subtype: Single Family Residence
Materials
- Brick
- Foundation: Slab
- Roof: Composition
Condition
- New construction: No
- Year built: 1972
Utilities & green energy
- Sewer: Public Sewer
- Water: Public
Community & HOA
Community
- Subdivision: Deer Meadows Sec 01
Location
- Region: Deer Park
Financial & listing details
- Price per square foot: $173/sqft
- Tax assessed value: $219,185
- Annual tax amount: $5,792
- Date on market: 7/2/2026
- Listing terms: Cash,Conventional,FHA,VA Loan,Subject To Auction
- Road surface type: Concrete, Curbs
Estimated market value
$270,100
$257,000 - $284,000
$2,042/mo
Public tax history
| Year | Property taxes | Tax assessment |
|---|---|---|
| 2025 | $119 +17.2% | $219,185 +7.9% |
| 2024 | $101 | $203,057 -3.4% |
| 2023 | -- | $210,130 +16.7% |
| 2022 | $94 | $180,020 +16.1% |
| 2021 | -- | $154,995 +1.3% |
| 2020 | $70 +27% | $153,020 +1.6% |
| 2019 | $55 -70.2% | $150,622 +12.4% |
| 2018 | $185 | $134,000 |
| 2017 | $185 | $134,000 +13.3% |
| 2016 | $185 +23.6% | $118,231 +4.8% |
| 2015 | $150 | $112,800 -5.7% |
| 2014 | $150 | $119,623 +35.1% |
| 2013 | -- | $88,514 |
| 2012 | -- | $88,514 -1.7% |
| 2011 | -- | $90,000 -10% |
| 2010 | -- | $100,000 -3.6% |
| 2009 | -- | $103,774 -1.7% |
| 2007 | -- | $105,520 +5.4% |
| 2006 | -- | $100,146 |
| 2005 | -- | $100,146 +5.2% |
| 2004 | -- | $95,200 +9.9% |
| 2003 | -- | $86,600 |
| 2002 | -- | $86,600 |
| 2001 | -- | $86,600 +7.8% |
| 2000 | -- | $80,300 |
Find assessor info on the county website
Climate risks
Neighborhood: Deer Meadows
Nearby schools
GreatSchools rating
- 5/10Carpenter Elementary SchoolGrades: K-5Distance: 0.4 mi
- 7/10Bonnette Jr High SchoolGrades: 6-8Distance: 0.5 mi
- 6/10Deer Park High School - North CampusGrades: 9-12Distance: 0.5 mi
Schools provided by the listing agent
- Elementary: Carpenter Elementary School (Deer Park)
- Middle: Bonnette Junior High School
- High: Deer Park High School
Source: HAR. This data may not be complete. We recommend contacting the local school district to confirm school assignments for this home.
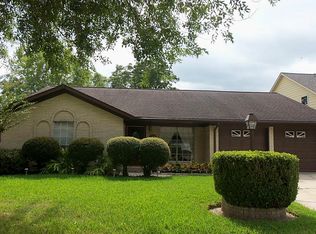
- $250,3003 bd2 ba1.8k sqft1514 Atlanta St, Deer Park, TX 77536Off Market
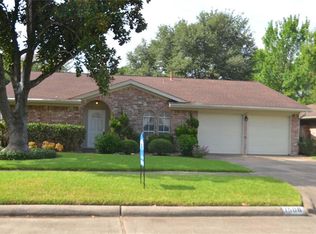
- $266,6003 bd2 ba1.7k sqft1506 Atlanta St, Deer Park, TX 77536Off Market
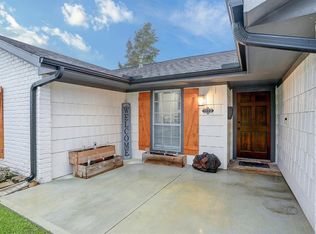
- $275,9003 bd2 ba1.5k sqft1518 Atlanta St, Deer Park, TX 77536Off Market
- $--3 bd2 ba1.9k sqft1502 Atlanta St, Deer Park, TX 77536Sold
- $254,3003 bd2 ba1.7k sqft1509 Atlanta St, Deer Park, TX 77536Off Market
- $283,1003 bd2 ba2k sqft1513 Atlanta St, Deer Park, TX 77536Off Market
- $260,7003 bd2 ba1.7k sqft1505 Atlanta St, Deer Park, TX 77536Off Market
- $260,4003 bd2 ba1.7k sqft1602 Atlanta St, Deer Park, TX 77536Off Market
