Beautiful renovated home with hardwood and LV flooring, 4 bedrooms, & 2 full baths. The Master bedroom has a private Master bath which includes vanity, walk-in closet, & walk-in shower. New HVAC and duct work was installed 9/23. The rear of the home is a perfect place to grill out or entertain family and friends. This property also has 2 storage buildings. This property is close to major highways. One of the owners is a license real estate broker.
Sold for $200,000
$200,000
1510 Aycock Street SW, Wilson, NC 27893
4beds
1,742sqft
Single Family Residence
Built in 1960
0.25 Acres Lot
$193,000 Zestimate®
$115/sqft
$2,621 Estimated rent
Home value
$193,000
$152,000 - $245,000
$2,621/mo
Zestimate® history
Owner options
List your home for rent
$2,621/mo
Rent Zestimate®
Find your next renter with Zillow Rental Manager. Plus, with online applications, you can quickly screen prospective tenants – for free.
$2,621/mo
Rent Zestimate®
Refinance and save
$1,316/mo
Est. payment
Refinancing to a lower rate could help reduce your monthly payments and save thousands over the life of the loan.
$1,316/mo
Est. payment
Explore your selling options
Work with a Zillow partner agent
Leverage their expertise and Zillow's premium Showcase listings to get your home seen by more buyers.
Get startedList with your own agent
Get your home in front of millions of buyers by listing it on Zillow.
Learn how to do itSell it yourself
Take full control of how buyers see your home on Zillow by listing For Sale by Owner (FSBO).
List your homeWhat's special
Walk-in showerPrivate master bathHardwood and lv flooringWalk-in closetMaster bedroom
Zillow last checked:
Listing updated:
Listed by:
Gregory Keith Royal,
Royal Real Estate Service LLC
Bought with:
Cathy McCullers, 308649
United Real Estate EC (Wilson)
Source: Hive MLS,MLS#: 100379354 Originating MLS: Rocky Mount Area Association of Realtors
Originating MLS: Rocky Mount Area Association of RealtorsFacts & features
Interior
Bedrooms & bathrooms
- Bedrooms: 4
- Bathrooms: 2
- Full bathrooms: 2
Primary bedroom
- Level: Primary Living Area
Dining room
- Features: Combination
Heating
- Forced Air
Cooling
- Central Air
Appliances
- Included: Vented Exhaust Fan, Electric Oven, Electric Cooktop
- Laundry: Dryer Hookup, Washer Hookup
Features
- Walk-in Closet(s), Kitchen Island, Ceiling Fan(s), Walk-in Shower, Walk-In Closet(s)
- Flooring: LVT/LVP, Wood
- Windows: Thermal Windows
- Basement: None
- Attic: Partially Floored,Pull Down Stairs
- Has fireplace: No
- Fireplace features: None
Interior area
- Total structure area: 1,742
- Total interior livable area: 1,742 sqft
Property
Parking
- Total spaces: 2
- Parking features: Concrete
- Carport spaces: 2
Features
- Levels: One
- Stories: 1
- Patio & porch: Covered, Porch
- Pool features: None
- Fencing: Back Yard,Chain Link,Wood
- Waterfront features: None
Lot
- Size: 0.25 Acres
- Dimensions: 72.5 x 150 x 72.5 x 150
Details
- Additional structures: Shed(s), Storage
- Parcel number: 3711768380.000
- Zoning: Residential
- Special conditions: Standard
Construction
Type & style
- Home type: SingleFamily
- Property subtype: Single Family Residence
Materials
- Brick
- Foundation: Brick/Mortar
- Roof: Shingle
Condition
- New construction: No
- Year built: 1960
Utilities & green energy
- Water: Public
- Utilities for property: Water Available
Community & HOA
Community
- Security: Smoke Detector(s)
- Subdivision: Other
HOA
- Has HOA: No
- Amenities included: None
Location
- Region: Wilson
Financial & listing details
- Price per square foot: $115/sqft
- Tax assessed value: $83,000
- Annual tax amount: $963
- Date on market: 10/28/2023
- Cumulative days on market: 720 days
- Listing agreement: Exclusive Right To Sell
- Listing terms: Cash,Conventional
Price history
| Date | Event | Price |
|---|---|---|
| 5/9/2025 | Sold | $200,000-11.1%$115/sqft |
Source:  Hive MLS #100379354 Report a problem Hive MLS #100379354 Report a problem | ||
| 5/9/2025 | Pending sale | $224,900$129/sqft |
Source: Hive MLS #100379354 Report a problem | ||
| 4/4/2025 | Contingent | $224,900$129/sqft |
Source: Hive MLS #100379354 Report a problem | ||
| 12/30/2024 | Price change | $224,900-4.3%$129/sqft |
Source: Hive MLS #100379354 Report a problem | ||
| 8/24/2024 | Price change | $234,900+4.4%$135/sqft |
Source: Hive MLS #100379354 Report a problem | ||
| 2/25/2024 | Price change | $224,900-0.4%$129/sqft |
Source: Hive MLS #100379354 Report a problem | ||
| 10/26/2023 | Price change | $225,900-5.8%$130/sqft |
Source: Hive MLS #100379354 Report a problem | ||
| 9/10/2023 | Price change | $239,900+4.3%$138/sqft |
Source: Hive MLS #100379354 Report a problem | ||
| 8/30/2023 | Price change | $229,900-4.2%$132/sqft |
Source: Hive MLS #100379354 Report a problem | ||
| 5/27/2023 | Price change | $239,900-4%$138/sqft |
Source: Hive MLS #100379354 Report a problem | ||
| 4/15/2023 | Listed for sale | $249,900+85.1%$143/sqft |
Source: Hive MLS #100379354 Report a problem | ||
| 11/14/2022 | Sold | $135,000+8.1%$77/sqft |
Source: Hive MLS #100350678 Report a problem | ||
| 9/27/2022 | Pending sale | $124,900$72/sqft |
Source: Hive MLS #100350678 Report a problem | ||
| 9/23/2022 | Listed for sale | $124,900$72/sqft |
Source: Hive MLS #100350678 Report a problem | ||
Public tax history
| Year | Property taxes | Tax assessment |
|---|---|---|
| 2025 | $2,543 | $227,016 |
| 2024 | $2,543 +132.4% | $227,016 +170.8% |
| 2023 | $1,094 +13.5% | $83,838 +13.5% |
| 2022 | $964 | $73,835 |
| 2021 | $964 | $73,835 |
| 2020 | $964 | $73,835 |
| 2019 | $964 +1.6% | $73,835 |
| 2018 | $949 | $73,835 |
| 2017 | $949 +3.2% | $73,835 |
| 2016 | $919 -14.6% | $73,835 -14.6% |
| 2015 | $1,076 +100% | $86,408 |
| 2014 | $538 -50% | $86,408 |
| 2011 | $1,076 | $86,408 |
| 2010 | $1,076 | $86,408 |
Find assessor info on the county website
Neighborhood: 27893
Nearby homes
- $113,5003 bd1 ba1.2k sqft1508 Aycock St SW, Wilson, NC 27893Off Market
- $65,4002 bd1 ba1.1k sqft1512 Aycock St SW, Wilson, NC 27893Off Market
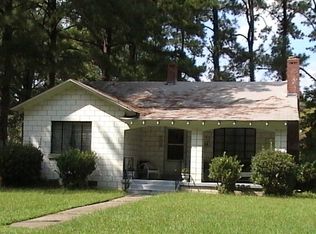
- $17,812-- bd-- ba-- sqft1603 Downing St SW, Wilson, NC 27893Off Market
- $190,0003 bd2 ba1k sqft1514 Aycock St SW, Wilson, NC 27893Sold

- $94,0001 bd1 ba762 sqft1605 Downing St SW, Wilson, NC 27893Off Market
- $74,0002 bd1 ba780 sqft1516 Aycock St SW, Wilson, NC 27893Off Market
- $109,5443 bd1 ba1.2k sqft1509 Downing St SW, Wilson, NC 27893Off Market
- $90,8113 bd1 ba1k sqft1504 Aycock St SW, Wilson, NC 27893Off Market
Nearby schools
GreatSchools rating
- 4/10Vick ElementaryGrades: K-5Distance: 1.9 mi
- 2/10Charles H Darden MiddleGrades: 6-8Distance: 2.5 mi
- 5/10Beddingfield HighGrades: PK,9-12Distance: 4.8 mi
Schools provided by the listing agent
- Elementary: Vick Elementary
- Middle: Darden
- High: Beddingfield
Source: Hive MLS. This data may not be complete. We recommend contacting the local school district to confirm school assignments for this home.


Get pre-qualified for a loan
At Zillow Home Loans, we can pre-qualify you in as little as 5 minutes with no impact to your credit score.An equal housing lender. NMLS #10287.
- North Carolina
- Wilson County
- Wilson
- 27893
- 1510 Aycock Street SW
Nearby cities
Nearby zip codes
Other Wilson Topics
