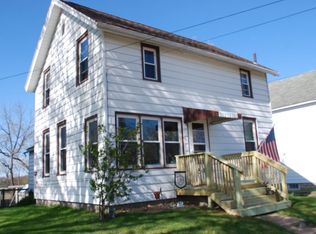
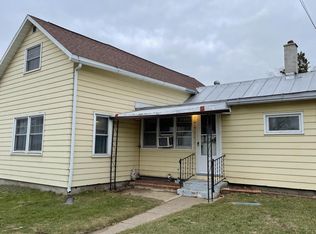
The big-ticket items are handled! New vinyl siding + roof mean the heavy lifting is done. What's left is the fun stuff: Making it yours! This classic four-square sits on a lot that quietly overdelivers. Out back, you're looking at public lowland: No rear neighbors + a natural corridor that's ideal for watching wildlife. Detached 2.5-car garage is the kind of year-round workspace hobbyists dream about. Beyond that, a chicken coop/storage barn is ready for whatever your property goals look like. Three bedrooms, two full baths, new screens, re-wrapped windows, and a gravel driveway round out a property that's been invested in -- and is ready for a buyer who wants space, function, and room to add their own touches. Not on the railroad tracks; no backyard neighbors. Room to breathe.
Pending
Price cut: $20K (5/14)
$244,900
1510 Badger STREET, Bangor, WI 54614
3beds
1,458sqft
Single Family Residence
Built in 1920
6,969 Square Feet Lot
$241,300 Zestimate®
$168/sqft
$-- HOA
What's special
Three bedroomsGravel drivewayRe-wrapped windowsLot that quietly overdeliversNew screensNew vinyl siding
- 63 days |
- 30 |
- 0 |
Zillow last checked:
Listing updated:
Listed by:
Bridget Thomas 920-980-7356,
Raven Realty, LLC
Source: WIREX MLS,MLS#: 1961126
Originating MLS: Metro MLS
Facts & features
Interior
Bedrooms & bathrooms
- Bedrooms: 3
- Bathrooms: 2
- Full bathrooms: 2
Primary bedroom
- Level: Upper
- Area: 182
- Dimensions: 14 x 13
Bedroom 2
- Level: Upper
- Area: 132
- Dimensions: 12 x 11
Bedroom 3
- Level: Upper
- Area: 99
- Dimensions: 9 x 11
Bathroom
- Features: Tub Only
Dining room
- Level: Main
- Area: 182
- Dimensions: 14 x 13
Kitchen
- Level: Main
- Area: 100
- Dimensions: 10 x 10
Living room
- Level: Main
- Area: 154
- Dimensions: 14 x 11
Office
- Level: Main
- Area: 110
- Dimensions: 10 x 11
Heating
- Natural Gas, Other
Cooling
- Central Air, Other
Appliances
- Included: Dishwasher, Dryer, Microwave, Oven, Range, Refrigerator, Washer, Water Softener
Features
- High Speed Internet
- Basement: Full
Interior area
- Total structure area: 1,458
- Total interior livable area: 1,458 sqft
Video & virtual tour
Property
Parking
- Total spaces: 2.5
- Parking features: Detached, 2 Car
- Garage spaces: 2.5
Features
- Levels: Two
- Stories: 2
Lot
- Size: 6,969 Square Feet
Details
- Additional structures: Garden Shed
- Parcel number: 013000150000
- Zoning: G1 RES
Construction
Type & style
- Home type: SingleFamily
- Architectural style: Farmhouse/National Folk
- Property subtype: Single Family Residence
Materials
- Vinyl Siding
Condition
- 21+ Years
- New construction: No
- Year built: 1920
Utilities & green energy
- Sewer: Public Sewer
- Water: Public
Community & HOA
Location
- Region: Bangor
- Municipality: Bangor
Financial & listing details
- Price per square foot: $168/sqft
- Tax assessed value: $175,300
- Annual tax amount: $2,462
- Date on market: 5/6/2026
- Inclusions: Refrigerator, Stove/Range, Microwave, Dishwasher, Washer/Dryer, Pellet Stove, Water Softener-Owned
Estimated market value
$241,300
$229,000 - $253,000
$1,940/mo
Price history
| Date | Event | Price |
|---|---|---|
| 5/19/2026 | Pending sale | $244,900$168/sqft |
Source: | ||
| 5/14/2026 | Price change | $244,900-7.6%$168/sqft |
Source: | ||
| 5/6/2026 | Listed for sale | $264,900$182/sqft |
Source: | ||
Public tax history
| Year | Property taxes | Tax assessment |
|---|---|---|
| 2024 | $2,292 -15% | $175,300 +15.9% |
| 2023 | $2,697 +3.6% | $151,300 |
| 2022 | $2,603 +3.4% | $151,300 +31.3% |
| 2021 | $2,517 +5.9% | $115,200 |
| 2020 | $2,377 +1.6% | $115,200 |
| 2019 | $2,341 +4.5% | $115,200 +8.5% |
| 2017 | $2,241 -1.5% | $106,200 |
| 2016 | $2,274 +11.8% | $106,200 |
| 2015 | $2,033 -5.9% | $106,200 |
| 2014 | $2,161 -0.2% | $106,200 |
| 2013 | $2,165 +0.8% | $106,200 |
| 2012 | $2,148 +1.4% | $106,200 |
| 2011 | $2,118 +7.9% | $106,200 |
| 2010 | $1,963 +8.3% | $106,200 |
| 2009 | $1,812 +3.1% | $106,200 +18.1% |
| 2008 | $1,758 -1.4% | $89,900 |
| 2007 | $1,783 -0.6% | $89,900 |
| 2006 | $1,794 +4% | $89,900 |
| 2005 | $1,725 +4.2% | $89,900 |
| 2004 | $1,657 +21.7% | $89,900 +13.7% |
| 2003 | $1,362 +20% | $79,100 +80.2% |
| 2002 | $1,134 +6.6% | $43,900 |
| 2001 | $1,065 -6.8% | $43,900 |
| 2000 | $1,142 | $43,900 |
Find assessor info on the county website
Monthly payment
Est. payment$--/mo
Payment breakdown
Explore the cost of this home by adjusting the details. Changes won't be saved.All calculations are estimates and provided by Zillow, Inc. for informational purposes only. Actual amounts may vary.
HOA fees may include property taxes on listings classified as Co-Ops. Contact the listing agent and/or owner for fee details.
Mortgage interest rates are dependent on a number of factors, including credit score, down payment, and repayment length. Interest rate data provided by Zillow Group Marketplace, Inc. as of 1/1/1970 from various mortgage lenders with which we have lead or other similar arrangements; the Estimated Payment is an average of those rates.
See how much you could borrow to make a competitive offer.
Climate risks
Neighborhood: 54614
Nearby schools
GreatSchools rating
- 5/10Bangor Elementary SchoolGrades: PK-5Distance: 0.5 mi
- 5/10Bangor Middle/High SchoolGrades: 6-12Distance: 0.5 mi
Schools provided by the listing agent
- Elementary: Bangor
- High: Bangor
- District: Bangor
Source: WIREX MLS. This data may not be complete. We recommend contacting the local school district to confirm school assignments for this home.
A local agent can set up tours, give advice and negotiate with sellers.
- Wisconsin
- La Crosse County
- Bangor
- 54614
- 1510 Badger STREET