Skip main navigation
For sale
  • $549,000

    1510 Balcones Ln, Graford, TX 76449

    3beds
    2,048sqft
    : 
    Loading
    Get pre-qualified
    Single Family Residence
    Built in 2012
    2.05 Acres Lot
    $-- Zestimate®
    $268/sqft
    $79/mo HOA

    What's special

    Beautifully landscaped landExtra large kitchen island
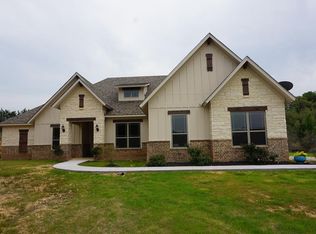
    This IMMACULATE 3 BDR 2 BATH one story home at The Hills above Possum Kingdom Lake is nestled on a tranquil two acre property at the end of a cul-de-sac. You will enjoy the sights of butterflies and birds enjoying the variety of flowering bushes and trees around the BEAUTIFULLY LANDSCAPED land. Plenty of privacy with the sights of wildlife all around including deer, turkey, roadrunners, and a myriad of birds. This house has been IMPECCABLY MAINTAINED and well loved by only one owner! Open concept living, dining, and kitchen area with huge windows that line the back of the house for full enjoyment of the natural surroundings. The scratch proof and waterproof laminate throughout the house is dog and kid friendly. Some of the other unique features of this house inlcude: 900 linear feet of invisible fence to keep animals in. 200 feet of an attractive stone swail that allows for water control and drains into a creek in the back of the property, extra large kitchen island, kitchen appliances updated to KitchenAide approx one year ago. Microwave is a convection oven & microwave combo which can serve as a second oven in the kitchen, and hand scraped hardwood floors in secondary bedrooms. You will also enjoy the upscale amenities that come with living at The Hills including the gorgeous community infinity swimming pool and clubhouse, community lake cabin and boat dock, and community pond and boat storage. This is a great time to come out and look at this beautiful property as the annual 4th of July firework show at Hells Gate falls on Saturday July 4th this year. Perfect place to be for the 250th year celebration of our Nation.
    383 days
    |
    292
    |
    10
    |

    Zillow last checked:

    Listing updated:

    Listed by:

    Sabrina Sparkman 0650731,

    Coldwell Banker Realty 972-906-7700

    Source: NTREIS,MLS#: 20972505

    Loading...

      Facts & features

      Interior

      Bedrooms & bathrooms
      • Bedrooms: 3
      • Bathrooms: 2
      • Full bathrooms: 2
      Primary bedroom
      • Features: Built-in Features, Ceiling Fan(s), Dual Sinks, Double Vanity, Garden Tub/Roman Tub, Linen Closet, Separate Shower, Walk-In Closet(s)
      • Level: First
      • Dimensions: 16 x 15
      Primary bedroom
      • Features: Built-in Features, Ceiling Fan(s), En Suite Bathroom, Garden Tub/Roman Tub, Linen Closet, Separate Shower, Walk-In Closet(s)
      • Level: First
      • Dimensions: 16 x 15
      Bedroom
      • Features: Ceiling Fan(s), Walk-In Closet(s)
      • Level: First
      • Dimensions: 14 x 11
      Bedroom
      • Features: Ceiling Fan(s), Walk-In Closet(s)
      • Level: First
      • Dimensions: 12 x 13
      Dining room
      • Level: Second
      • Dimensions: 13 x 11
      Other
      • Features: Built-in Features, Solid Surface Counters
      • Level: First
      • Dimensions: 10 x 4
      Kitchen
      • Features: Built-in Features, Eat-in Kitchen, Granite Counters, Kitchen Island, Pantry
      • Level: First
      • Dimensions: 15 x 16
      Living room
      • Features: Ceiling Fan(s)
      • Level: First
      • Dimensions: 19 x 18
      Utility room
      • Features: Built-in Features, Utility Room
      • Level: First
      • Dimensions: 9 x 8
      Heating
      • Central, Electric, ENERGY STAR/ACCA RSI Qualified Installation, ENERGY STAR Qualified Equipment, Heat Pump
      Cooling
      • Central Air, Ceiling Fan(s), Electric, ENERGY STAR Qualified Equipment, Heat Pump
      Appliances
      • Included: Convection Oven, Dryer, Dishwasher, Electric Cooktop, Electric Range, Disposal, Ice Maker, Microwave, Refrigerator, Vented Exhaust Fan
      • Laundry: Washer Hookup, Electric Dryer Hookup, Laundry in Utility Room
      Features
      • Chandelier, Cathedral Ceiling(s), Decorative/Designer Lighting Fixtures, Eat-in Kitchen, Granite Counters, Kitchen Island, Open Floorplan, Pantry, Cable TV, Wired for Data, Walk-In Closet(s)
      • Flooring: Ceramic Tile, Hardwood, Laminate
      • Windows: Window Coverings
      • Has basement: No
      • Has fireplace: No
      Interior area
      • Total interior livable area: 2,048 sqft
      Video & virtual tour

      Property

      Parking
      • Total spaces: 2
      • Parking features: Asphalt, Door-Multi, Driveway, Garage, Garage Door Opener, Lighted, Off Street, Outside, Paved, Garage Faces Side
      • Attached garage spaces: 2
      Accessibility
      • Accessibility features: Accessible Full Bath
      Features
      • Levels: One
      • Stories: 1
      • Patio & porch: Rear Porch, Front Porch, Covered
      • Exterior features: Rain Gutters
      • Pool features: None, Community
      • Fencing: Back Yard,Front Yard,Invisible
      Lot
      • Size: 2.05 Acres
      • Features: Acreage, Back Yard, Cleared, Interior Lot, Lawn, Landscaped, Native Plants, Many Trees, Sloped, Sprinkler System
      • Residential vegetation: Cleared, Partially Wooded, Brush
      Details
      • Parcel number: 35546
      • Other equipment: Satellite Dish

      Construction

      Type & style
      • Home type: SingleFamily
      • Architectural style: Ranch,Southwestern,Detached
      • Property subtype: Single Family Residence
      • Attached to another structure: Yes
      Materials
      • Brick, Fiber Cement, Frame, Concrete, Radiant Barrier, Rock, Stone
      • Roof: Composition,Shingle
      Condition
      • Year built: 2012

      Utilities & green energy

      • Sewer: Septic Tank
      • Water: Community/Coop
      • Utilities for property: Electricity Available, Electricity Connected, None, Septic Available, Separate Meters, Underground Utilities, Water Available, Cable Available

      Community & HOA

      Community
      • Features: Boat Facilities, Clubhouse, Dock, Fitness Center, Fishing, Fenced Yard, Lake, Pool, Community Mailbox, Gated
      • Security: Security Gate, Gated Community
      • Subdivision: Hills Above Possum Kingdom Lake
      HOA
      • Has HOA: Yes
      • Services included: All Facilities, Association Management, Maintenance Grounds
      • HOA fee: $950 annually
      • HOA name: Spectrum
      • HOA phone: 817-900-1899
      Location
      • Region: Graford

      Financial & listing details

      • Price per square foot: $268/sqft
      • Tax assessed value: $385,380
      • Annual tax amount: $5,172
      • Date on market: 6/22/2025
      • Cumulative days on market: 384 days
      • Listing terms: Cash,Conventional,VA Loan
      • Road surface type: Asphalt

        Estimated market value

        Not available

        Estimated sales range

        Not available

        Not available

        Price history

        DateEventPrice
        6/22/2025Listed for sale$549,000$268/sqft
        Source: NTREIS #20972505 Report a problem

        Public tax history

        YearProperty taxesTax assessment
        2025$2,270 -18.4%$385,380 +9%
        2024$2,780 -2%$353,400 +1%
        2023$2,837 -31.6%$349,920 -3.2%
        2022$4,147 -1.3%$361,600 +19.6%
        2021$4,201 +4.8%$302,380
        2020$4,010 +5%$302,380 +38.7%
        2019$3,819 +1.2%$218,010 +1.9%
        2018$3,774 +1.7%$214,010
        2017$3,710 -1.3%$214,010 -2.6%
        2016$3,757 +1.3%$219,770
        2015$3,708 $219,770 -0.1%
        2014$3,708 $219,980 +3.9%
        2013-- $211,720 +739.5%
        2012-- $25,220
        Find assessor info on the county website

        Monthly payment

        Est. payment

        Payment breakdown

        Explore the cost of this home by adjusting the details. Changes won't be saved.
        All calculations are estimates and provided by Zillow, Inc. for informational purposes only. Actual amounts may vary.
        HOA fees may include property taxes on listings classified as Co-Ops. Contact the listing agent and/or owner for fee details.
        Mortgage interest rates are dependent on a number of factors, including credit score, down payment, and repayment length. Interest rate data provided by Zillow Group Marketplace, Inc. as of 1/1/1970 from various mortgage lenders with which we have lead or other similar arrangements; the Estimated Payment is an average of those rates.
        See how much you could borrow to make a competitive offer.

        Climate risks

        Neighborhood: 76449

        Getting around

        0 / 100
        Car-Dependent

        Nearby schools

        GreatSchools rating
        Schools provided by the listing agent
        • Elementary: Graford
        • Middle: Graford
        • High: Graford
        • District: Graford ISD

        Source: NTREIS. This data may not be complete. We recommend contacting the local school district to confirm school assignments for this home.

        A local agent can set up tours, give advice and negotiate with sellers.

        Browse local experts

        Similar homes