Gorgeous home, located in Venice’s highly desirable Waterford community! This beautifully maintained 3-bedroom, 2-bath, 2-car garage residence features numerous upgrades, including a NEWER A/C, PGT HURRICANE IMPACT RESISTANT windows, luxury vinyl tile flooring throughout and plantation shutters. The COMPLETELY RENOVATED KITCHEN is a showstopper, offering custom cabinetry, quartz countertops, an oversized island, under-cabinet lighting, a convenient drawer microwave, and a bar/refreshment cabinet complete with a high-end wine refrigerator. All kitchen water lines have also been re-piped for added peace of mind. An inviting eat-in breakfast area provides the perfect spot for casual dining. Step outside to enjoy the HEATED lap pool enclosed in a screened cage, along with an extended lanai ideal for relaxing or entertaining. Move-in ready, filled with upgrades and GROUND MAINTENANCE is INCLUDED — this Waterford gem is a must-see. Furniture is available for purchase separately. Roof installed in 2018. You will have access to 27 holes of golf, a fitness center, a clubhouse and meeting room with a kitchen and a heated community pool. Schedule your private showing today!
Sold for $495,000
$495,000
1510 BELFRY DRIVE, VENICE, FL 34292
3beds
1,979sqft
Single Family Residence
Built in 1995
6,600 Square Feet Lot
$491,700 Zestimate®
$250/sqft
$3,469 Estimated rent
Home value
$491,700
$447,000 - $541,000
$3,469/mo
Zestimate® history
Owner options
List your home for rent
$3,469/mo
Rent Zestimate®
Find your next renter with Zillow Rental Manager. Plus, with online applications, you can quickly screen prospective tenants – for free.
$3,469/mo
Rent Zestimate®
Refinance and save
$3,587/mo
Est. payment
Refinancing to a lower rate could help reduce your monthly payments and save thousands over the life of the loan.
$3,587/mo
Est. payment
Explore your selling options
Work with a Zillow partner agent
Leverage their expertise and Zillow's premium Showcase listings to get your home seen by more buyers.
Get startedList with your own agent
Get your home in front of millions of buyers by listing it on Zillow.
Learn how to do itSell it yourself
Take full control of how buyers see your home on Zillow by listing For Sale by Owner (FSBO).
List your homeWhat's special
Oversized islandCompletely renovated kitchenQuartz countertopsCustom cabinetryPlantation shuttersInviting eat-in breakfast areaConvenient drawer microwave
Zillow last checked:
Listing updated:
Listed by:
Kimberly Werla, PA 941-979-2757,
RE/MAX ALLIANCE GROUP 941-486-8686
Bought with:
Kimberly Werla, PA, 3281020
RE/MAX ALLIANCE GROUP
Source: Stellar MLS,MLS#: N6142784 Originating MLS: Venice
Originating MLS: Venice
Facts & features
Interior
Bedrooms & bathrooms
- Bedrooms: 3
- Bathrooms: 2
- Full bathrooms: 2
Primary bedroom
- Features: Ceiling Fan(s), Dual Sinks, En Suite Bathroom, Tub with Separate Shower Stall, Walk-In Closet(s)
- Level: First
- Area: 312 Square Feet
- Dimensions: 24x13
Bedroom 2
- Features: Ceiling Fan(s), Built-in Features, Built-in Closet
- Level: First
- Area: 132 Square Feet
- Dimensions: 12x11
Bedroom 3
- Features: Ceiling Fan(s), Built-in Closet
- Level: First
- Area: 121 Square Feet
- Dimensions: 11x11
Balcony porch lanai
- Level: First
- Area: 280 Square Feet
- Dimensions: 28x10
Dining room
- Level: First
Great room
- Features: Ceiling Fan(s)
- Level: First
- Area: 360 Square Feet
- Dimensions: 24x15
Kitchen
- Features: Kitchen Island, Stone Counters
- Level: First
- Area: 162 Square Feet
- Dimensions: 18x9
Heating
- Electric
Cooling
- Central Air
Appliances
- Included: Dishwasher, Dryer, Microwave, Range, Refrigerator, Washer, Wine Refrigerator
- Laundry: Laundry Room
Features
- Ceiling Fan(s), Kitchen/Family Room Combo, Open Floorplan, Solid Surface Counters, Split Bedroom, Vaulted Ceiling(s), Walk-In Closet(s)
- Flooring: Luxury Vinyl, Tile
- Doors: Sliding Doors
- Windows: Blinds, Window Treatments, Hurricane Shutters/Windows
- Has fireplace: No
Interior area
- Total structure area: 2,751
- Total interior livable area: 1,979 sqft
Property
Parking
- Total spaces: 2
- Parking features: Garage Door Opener
- Attached garage spaces: 2
Features
- Levels: One
- Stories: 1
- Patio & porch: Front Porch, Patio, Screened
- Exterior features: Irrigation System, Private Yard, Rain Gutters
- Has private pool: Yes
- Pool features: Gunite, Heated, In Ground, Lap, Screen Enclosure
- Waterfront features: Lake
Lot
- Size: 6,600 Square Feet
- Features: Landscaped, Near Golf Course, Private
- Residential vegetation: Mature Landscaping
Details
- Parcel number: 0388090048
- Zoning: PUD
- Special conditions: None
Construction
Type & style
- Home type: SingleFamily
- Architectural style: Florida
- Property subtype: Single Family Residence
Materials
- Block, Stucco
- Foundation: Slab
- Roof: Concrete,Tile
Condition
- New construction: No
- Year built: 1995
Utilities & green energy
- Sewer: Public Sewer
- Water: Canal/Lake For Irrigation, Public
- Utilities for property: Cable Available, Electricity Connected, Sewer Connected, Sprinkler Recycled, Water Connected
Green energy
- Water conservation: Irrigation-Reclaimed Water
Community & HOA
Community
- Features: Lake, Clubhouse, Deed Restrictions, Fitness Center, Gated Community - No Guard, Golf Carts OK, Golf, Irrigation-Reclaimed Water, Pool, Sidewalks, Tennis Court(s)
- Security: Gated Community, Security System
- Pet fee: $0 monthly
- Subdivision: DEVONSHIRE NORTH PH 3
HOA
- Has HOA: Yes
- Amenities included: Gated, Pool
- Services included: Community Pool, Maintenance Grounds, Manager, Private Road, Recreational Facilities
- HOA fee: $385 monthly
- HOA name: Devonshire North/Barb Fager
- HOA phone: 941-484-8879
- Second HOA name: Waterford Master Association
Location
- Region: Venice
Financial & listing details
- Price per square foot: $250/sqft
- Tax assessed value: $462,800
- Annual tax amount: $6,909
- Date on market: 2/10/2026
- Cumulative days on market: 9 days
- Listing terms: Cash,Conventional,VA Loan
- Ownership: Fee Simple
- Total actual rent: 0
- Electric utility on property: Yes
- Road surface type: Paved
Price history
| Date | Event | Price |
|---|---|---|
| 4/10/2026 | Sold | $495,000-1%$250/sqft |
Source:  Stellar MLS #N6142784 Report a problem Stellar MLS #N6142784 Report a problem | ||
| 2/19/2026 | Pending sale | $499,900$253/sqft |
Source: Stellar MLS #N6142784 Report a problem | ||
| 2/10/2026 | Listed for sale | $499,900-8.3%$253/sqft |
Source: Stellar MLS #N6142784 Report a problem | ||
| 5/13/2025 | Listing removed | $3,500$2/sqft |
Source: Zillow Rentals Report a problem | ||
| 5/4/2025 | Listed for rent | $3,500$2/sqft |
Source: Zillow Rentals Report a problem | ||
| 12/28/2022 | Listing removed | -- |
Source: Zillow Rentals Report a problem | ||
| 12/2/2022 | Listed for rent | $3,500$2/sqft |
Source: Zillow Rental Network_1 Report a problem | ||
| 11/29/2022 | Sold | $545,000-0.9%$275/sqft |
Source: Public Record Report a problem | ||
| 10/18/2022 | Pending sale | $549,900+92.9%$278/sqft |
Source: Stellar MLS #N6123551 Report a problem | ||
| 10/25/2019 | Sold | $285,000-1.7%$144/sqft |
Source: Public Record Report a problem | ||
| 9/23/2019 | Pending sale | $289,900$146/sqft |
Source: RE/MAX ALLIANCE GROUP #N6107081 Report a problem | ||
| 9/21/2019 | Listed for sale | $289,900$146/sqft |
Source: RE/MAX ALLIANCE GROUP #N6107081 Report a problem | ||
| 9/21/2019 | Pending sale | $289,900$146/sqft |
Source: RE/MAX ALLIANCE GROUP #N6107081 Report a problem | ||
| 9/21/2019 | Listed for sale | $289,900+626.6%$146/sqft |
Source: RE/MAX ALLIANCE GROUP #N6107081 Report a problem | ||
| 7/18/1994 | Sold | $39,900$20/sqft |
Source: Public Record Report a problem | ||
Public tax history
| Year | Property taxes | Tax assessment |
|---|---|---|
| 2025 | $6,909 -3.3% | $462,800 -2.5% |
| 2024 | $7,147 -7.7% | $474,700 -6.7% |
| 2023 | $7,739 +79.2% | $508,700 +62.8% |
| 2022 | $4,318 +29.3% | $312,450 +28.5% |
| 2021 | $3,339 +3.4% | $243,155 +4.6% |
| 2020 | $3,230 +34.8% | $232,500 +26.7% |
| 2019 | $2,396 | $183,436 +8% |
| 2018 | $2,396 +10.1% | $169,848 +2.1% |
| 2017 | $2,176 +7% | $166,355 -18.5% |
| 2016 | $2,034 -1.3% | $204,000 +9.9% |
| 2015 | $2,061 +1.3% | $185,700 +17.4% |
| 2014 | $2,034 +1.1% | $158,144 |
| 2013 | $2,011 +3.7% | $158,144 +1.7% |
| 2012 | $1,940 -4.5% | $155,500 -4.4% |
| 2011 | $2,032 -7.5% | $162,600 -4.8% |
| 2010 | $2,197 -0.6% | $170,800 -5.7% |
| 2009 | $2,211 | $181,097 +0.1% |
| 2008 | $2,211 -5.8% | $180,916 +3% |
| 2007 | $2,346 | $175,647 +2.5% |
| 2006 | -- | $171,363 +3% |
| 2005 | -- | $166,372 +3% |
| 2004 | $2,481 +0.9% | $161,526 +1.9% |
| 2003 | $2,459 +1% | $158,514 +2.4% |
| 2002 | $2,436 +6.3% | $154,799 +1.6% |
| 2001 | $2,292 +3.6% | $152,361 +3% |
| 2000 | $2,213 | $147,923 |
Find assessor info on the county website
Neighborhood: Pinebrook
Nearby homes
- $416,1002 bd2 ba1.7k sqft1514 Belfry Dr, Venice, FL 34292Off Market

- $404,4003 bd2 ba2.2k sqft1506 Belfry Dr, Venice, FL 34292Off Market
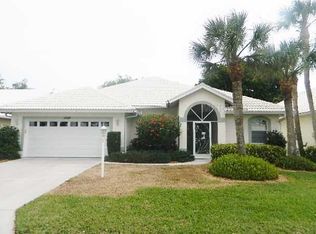
- $501,0003 bd2 ba2.3k sqft1453 Trune Way, Venice, FL 34292Off Market
- $357,6002 bd2 ba2k sqft1518 Belfry Dr, Venice, FL 34292Off Market
- $453,9003 bd2 ba2k sqft1502 Belfry Dr, Venice, FL 34292Off Market
- $536,2003 bd2 ba2.2k sqft1443 Trune Way, Venice, FL 34292Off Market
- $381,1003 bd2 ba1.9k sqft1513 Belfry Dr, Venice, FL 34292Off Market
- $380,3003 bd2 ba2k sqft1507 Belfry Dr, Venice, FL 34292Off Market
Nearby schools
GreatSchools rating
- 6/10Garden Elementary SchoolGrades: K-5Distance: 3.4 mi
- 7/10Venice Middle SchoolGrades: 6-8Distance: 4.7 mi
- 7/10Venice Senior High SchoolGrades: 9-12Distance: 3.2 mi
Schools provided by the listing agent
- Elementary: Garden Elementary
- Middle: Venice Area Middle
- High: Venice Senior High
Source: Stellar MLS. This data may not be complete. We recommend contacting the local school district to confirm school assignments for this home.
Get a cash offer in 3 minutes
Find out how much your home could sell for in as little as 3 minutes with a no-obligation cash offer.
Estimated market value
$491,700
Get a cash offer in 3 minutes
Find out how much your home could sell for in as little as 3 minutes with a no-obligation cash offer.
Estimated market value
$491,700
- Florida
- Sarasota County
- Venice
- 34292
- Pinebrook
- 1510 BELFRY DRIVE
Nearby cities
Nearby neighborhoods
Nearby zip codes
Other Venice Topics
