Welcome to your dream home in sought after Kiln Creek! This stunning home offers 3 bedrooms and 2.5 baths, featuring an updated primary suite for relaxation. Enjoy soaring cathedral ceilings and a cozy gas fireplace in the living area, perfect for gatherings. The updated kitchen boasts sleek countertops and a charming coffee bar. The fully fenced yard ensures privacy and safety for children or pets. Additional highlights include a new air conditioning system and an EV car charger for convenience.Don't miss this chance to own a beautifully modern home—schedule your showing today!
Sold
$385,000
1510 Berkshire Dr, Newport News, VA 23602
3beds
1,688sqft
Condominium
Built in 1992
-- sqft lot
$388,900 Zestimate®
$228/sqft
$2,373 Estimated rent
Home value
$388,900
$346,000 - $436,000
$2,373/mo
Zestimate® history
Owner options
List your home for rent
$2,373/mo
Rent Zestimate®
Find your next renter with Zillow Rental Manager. Plus, with online applications, you can quickly screen prospective tenants – for free.
$2,373/mo
Rent Zestimate®
Refinance and save
$2,528/mo
Est. payment
Refinancing to a lower rate could help reduce your monthly payments and save thousands over the life of the loan.
$2,528/mo
Est. payment
Explore your selling options
Work with a Zillow partner agent
Leverage their expertise and Zillow's premium Showcase listings to get your home seen by more buyers.
Get startedList with your own agent
Get your home in front of millions of buyers by listing it on Zillow.
Learn how to do itSell it yourself
Take full control of how buyers see your home on Zillow by listing For Sale by Owner (FSBO).
List your homeWhat's special
Sleek countertopsSoaring cathedral ceilingsCharming coffee barUpdated kitchen
Zillow last checked:
Listing updated:
Listed by:
Kelly Liedtke,
AMW Real Estate Inc 757-210-3151,
Samantha Thomas,
AMW Real Estate Inc
Bought with:
Jamie Blackmon
Aweigh Real Estate VB
Source: REIN Inc.,MLS#: 10613360
Facts & features
Interior
Bedrooms & bathrooms
- Bedrooms: 3
- Bathrooms: 3
- Full bathrooms: 2
- 1/2 bathrooms: 1
Rooms
- Room types: Breakfast Area, PBR with Bath, Utility Closet
Heating
- Natural Gas
Cooling
- Central Air
Appliances
- Included: Dishwasher, Disposal, ENERGY STAR Qualified Appliances, Microwave, Gas Range, Refrigerator, Gas Water Heater
- Laundry: Dryer Hookup, Washer Hookup
Features
- Bar, Cathedral Ceiling(s), Walk-In Closet(s), Ceiling Fan(s)
- Flooring: Carpet, Ceramic Tile, Laminate/LVP
- Windows: Window Treatments
- Attic: Scuttle
- Number of fireplaces: 1
- Fireplace features: Fireplace Gas-natural
Interior area
- Total interior livable area: 1,688 sqft
Property
Parking
- Total spaces: 2
- Parking features: Garage Att 2 Car, 2 Space, Off Street, Electric Vehicle Charging Station(s), Garage Door Opener
- Attached garage spaces: 2
Features
- Stories: 2
- Patio & porch: Patio, Porch
- Pool features: None, Association
- Fencing: Back Yard,Privacy,Wood,Fenced
- Waterfront features: Not Waterfront
Lot
- Features: Corner
Details
- Parcel number: 123000516
Construction
Type & style
- Home type: Condo
- Architectural style: Transitional
- Property subtype: Condominium
Materials
- Vinyl Siding
- Foundation: Slab
- Roof: Asphalt Shingle
Condition
- New construction: No
- Year built: 1992
Utilities & green energy
- Sewer: City/County
- Water: City/County
- Utilities for property: Cable Hookup
Community & HOA
Community
- Subdivision: Kiln Creek - 033
HOA
- Has HOA: Yes
- Amenities included: Clubhouse, Fitness Center, Golf Course, Landscaping, Playground, Pool, Tennis Court(s)
- HOA fee: $114 monthly
Location
- Region: Newport News
Financial & listing details
- Price per square foot: $228/sqft
- Tax assessed value: $362,600
- Annual tax amount: $4,426
- Date on market: 12/12/2025
Price history
Price history is unavailable.
Public tax history
| Year | Property taxes | Tax assessment |
|---|---|---|
| 2026 | $4,426 +8.7% | $362,600 +5.1% |
| 2025 | $4,070 +4.3% | $344,900 +4.3% |
| 2024 | $3,901 +15.6% | $330,600 +5.4% |
| 2022 | $3,375 +10.7% | $313,800 +18.6% |
| 2021 | $3,048 +2.5% | $264,600 +11.1% |
| 2020 | $2,973 +0.1% | $238,200 +2.7% |
| 2018 | $2,970 | $232,000 |
| 2017 | $2,970 +0.1% | $232,000 |
| 2016 | $2,965 +3.1% | $232,000 +3% |
| 2015 | $2,876 | $225,200 |
| 2014 | $2,876 +17.2% | $225,200 +0.9% |
| 2013 | $2,455 | $223,200 |
| 2012 | $2,455 -3.7% | $223,200 -3.7% |
| 2011 | $2,549 -1.4% | $231,700 -1.4% |
| 2010 | $2,585 -6.7% | $235,000 -6.7% |
| 2009 | $2,771 | $251,900 |
| 2008 | $2,771 +3.4% | $251,900 +3.4% |
| 2007 | $2,679 +3.9% | $243,500 +13.3% |
| 2006 | $2,579 +13.6% | $214,900 +17.4% |
| 2005 | $2,269 +17.2% | $183,000 +20% |
| 2004 | $1,937 +13.8% | $152,500 +13.8% |
| 2003 | $1,702 +3.9% | $134,000 +3.9% |
| 2002 | $1,638 +2.4% | $129,000 |
| 2001 | $1,600 +4% | $129,000 +4% |
| 2000 | $1,538 | $124,000 |
Find assessor info on the county website
Neighborhood: Kiln Creek
Nearby homes
- $365,9003 bd2 ba2k sqft1508 Berkshire Dr, Newport News, VA 23602Off Market
- $331,6003 bd2 ba1.6k sqft801 Bacon Ct, Newport News, VA 23602Off Market
- $366,3004 bd3 ba1.8k sqft803 Bacon Ct, Newport News, VA 23602Off Market
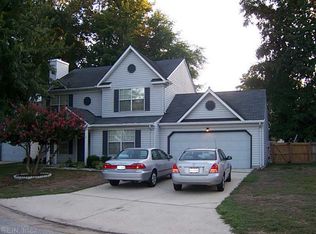
- $364,2004 bd2 ba1.6k sqft1506 Berkshire Dr, Newport News, VA 23602Off Market
- $378,9003 bd3 ba1.6k sqft1603 Winthrope Dr, Newport News, VA 23602Off Market
- $398,0003 bd2 ba2.1k sqft1509 Berkshire Dr, Newport News, VA 23602Sold
- $436,1004 bd3 ba2.4k sqft1507 Berkshire Dr, Newport News, VA 23602Off Market
- $440,6004 bd3 ba2.4k sqft802 Millgate Ct, Newport News, VA 23602Off Market
Nearby schools
GreatSchools rating
- 4/10Kiln Creek Elementary SchoolGrades: PK-5Distance: 0.2 mi
- 3/10Homer L. Hines Middle SchoolGrades: 6-8Distance: 5.7 mi
- 5/10Menchville High SchoolGrades: 9-12Distance: 3.1 mi
Schools provided by the listing agent
- Elementary: Kiln Creek Elementary
- Middle: Homer L. Hines Middle
- High: Menchville
Source: REIN Inc.. This data may not be complete. We recommend contacting the local school district to confirm school assignments for this home.
Sell for more on Zillow
Get a Zillow Showcase℠ listing at no additional cost and you could sell for .
$388,900
2% more
+$7,778
With Zillow Showcase(estimated)
$396,678
Sell for more on Zillow
Get a Zillow Showcase℠ listing at no additional cost and you could sell for .
$388,900
2% more
+$7,778
With Zillow Showcase(estimated)
$396,678
- Virginia
- Newport News City
- Newport News
- 23602
- Kiln Creek
- 1510 Berkshire Dr
