Skip main navigation
Closed
  • $249,500

    1510 Bohnhof Jct, Minneapolis, MN 55432

    3beds
    1,698sqft
    Side x Side
    Built in 1973
    2,178 Square Feet Lot
    $250,500 Zestimate®
    $147/sqft
    $2,478 Estimated rent

    Home value

    $250,500

    $230,000 - $271,000

    $2,478/mo

    Zestimate® history
    Loading
    Loading...

    Owner options

    List your home for rent

    $2,478/mo

    Rent Zestimate®

    Find your next renter with Zillow Rental Manager. Plus, with online applications, you can quickly screen prospective tenants – for free.

    Learn more

    $2,478/mo

    Rent Zestimate®

    Refinance and save

    $1,572/mo

    Est. payment

    Refinancing to a lower rate could help reduce your monthly payments and save thousands over the life of the loan.

    See today's rates

    $1,572/mo

    Est. payment

    Explore your selling options

    Work with a Zillow partner agent

    Leverage their expertise and Zillow's premium Showcase listings to get your home seen by more buyers.

    Get started

    List with your own agent

    Get your home in front of millions of buyers by listing it on Zillow.

    Learn how to do it

    Sell it yourself

    Take full control of how buyers see your home on Zillow by listing For Sale by Owner (FSBO).

    List your home

    What's special

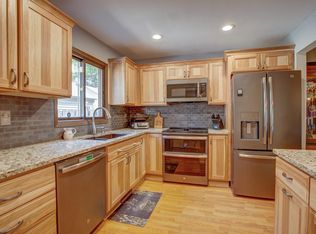
    Spacious three-level townhome in Fridley with views of Farr Lake Pond and walking paths! This beautifully updated, move-in ready home offers a perfect blend of modern updates and functional living, including a detached 2-car garage with a private courtyard for outdoor entertaining. The main floor features a bright, open layout with a full kitchen and a large center island, flowing seamlessly into the dining and living areas — perfect for entertaining or enjoying the pond views. A convenient half bath and a deck off the main floor complete this level. Upstairs, three spacious bedrooms are served by a full bathroom, including a master suite with its own deck, providing a private retreat and elevated views. The lower level offers a family room with a fireplace, a 3/4 bathroom, laundry, and a walk-out patio, adding functional space for relaxing or hosting guests. Additional highlights: • Detached 2-car garage with private courtyard • Spacious, flexible floorplan across three levels • Modern finishes and recent renovations throughout • Community amenities include a heated outdoor pool and community room for residents Located just 10 minutes north of downtown Minneapolis, this home offers easy access to shopping, dining, parks, and commuter routes. Nearby Commons Park and Springbrook Nature Center provide trails, recreation, and natural beauty year-round. This updated townhome combines style, comfort, and convenience with multiple outdoor spaces, water views, and community amenities — a rare find in Fridley. Don’t miss your chance to make it yours!

    Zillow last checked:

    Listing updated:

    Listed by:

    Jon W McLaughlin 952-212-2067,

    RE/MAX Results

    Bought with:

    Amber Lange

    Keller Williams Classic Rlty NW

    Source: NorthstarMLS as distributed by MLS GRID,MLS#: 7023038MLS Logo

    Facts & features

    Interior

    Bedrooms & bathrooms
    • Bedrooms: 3
    • Bathrooms: 3
    • Full bathrooms: 1
    • 3/4 bathrooms: 1
    • 1/2 bathrooms: 1
    Bedroom
    • Level: Upper
    • Area: 197.2 Square Feet
    • Dimensions: 17x11.6
    Bedroom 2
    • Level: Upper
    • Area: 82.56 Square Feet
    • Dimensions: 8.6x9.6
    Bedroom 3
    • Level: Upper
    • Area: 106 Square Feet
    • Dimensions: 10x10.6
    Deck
    • Level: Upper
    • Area: 58 Square Feet
    • Dimensions: 11.6x5
    Deck
    • Level: Main
    • Area: 100 Square Feet
    • Dimensions: 5x20
    Dining room
    • Level: Main
    • Area: 137.8 Square Feet
    • Dimensions: 13x10.6
    Family room
    • Level: Lower
    • Area: 285 Square Feet
    • Dimensions: 15x19
    Kitchen
    • Level: Main
    • Area: 110 Square Feet
    • Dimensions: 10x11
    Living room
    • Level: Main
    • Area: 220.4 Square Feet
    • Dimensions: 19x11.6
    Heating
    • Forced Air
    Cooling
    • Central Air
    Appliances
    • Included: Dishwasher, Dryer, Exhaust Fan, Gas Water Heater, Microwave, Range, Refrigerator, Washer, Water Softener Owned
    Features
    • Basement: Finished,Walk-Out Access
    • Number of fireplaces: 1
    • Fireplace features: Family Room, Gas
    Interior area
    • Total structure area: 1,698
    • Total interior livable area: 1,698 sqft
    • Finished area above ground: 1,132
    • Finished area below ground: 502

    Property

    Parking
    • Total spaces: 2
    • Parking features: Detached Garage, Asphalt, Garage Door Opener
    • Garage spaces: 2
    • Has uncovered spaces: Yes
    • Details: Garage Dimensions (20x21), Garage Door Height (7), Garage Door Width (16)
    Accessibility
    • Accessibility features: None
    Features
    • Levels: Two
    • Stories: 2
    • Patio & porch: Covered, Deck, Patio
    • Has private pool: Yes
    • Pool features: In Ground, Heated, Outdoor Pool, Shared
    • Fencing: Privacy,Wood
    • Waterfront features: Pond
    Lot
    • Size: 2,178 Square Feet
    • Dimensions: 24 x 101 x 20 x 101
    Details
    • Foundation area: 566
    • Parcel number: 243024410032
    • Zoning description: Residential-Single Family

    Construction

    Type & style
    • Home type: SingleFamily
    • Property subtype: Side x Side
    • Attached to another structure: Yes
    Materials
    • Block
    • Roof: Age 8 Years or Less
    Condition
    • New construction: No
    • Year built: 1973

    Utilities & green energy

    • Electric: Circuit Breakers, 150 Amp Service, Power Company: Xcel Energy
    • Gas: Natural Gas
    • Sewer: City Sewer/Connected
    • Water: City Water/Connected

    Community & HOA

    Community
    • Subdivision: Innsbruck T H 1st Add
    HOA
    • Has HOA: Yes
    • Services included: Lawn Care, Maintenance Grounds, Professional Mgmt, Recreation Facility, Shared Amenities, Snow Removal
    • HOA fee: $320 monthly
    • HOA name: Gassen Property Management
    • HOA phone: 952-922-5575
    Location
    • Region: Minneapolis

    Financial & listing details

    • Price per square foot: $147/sqft
    • Annual tax amount: $2,659
    • Date on market: 2/18/2026
    • Cumulative days on market: 16 days

    Price history

    DateEventPrice
    3/23/2026Sold$249,500-0.2%$147/sqft
    Source: NorthstarMLS as distributed by MLS GRID #7023038 Report a problem
    3/9/2026Pending sale$250,000$147/sqft
    Source: NorthstarMLS as distributed by MLS GRID #7023038 Report a problem
    2/21/2026Listed for sale$250,000+0%$147/sqft
    Source: NorthstarMLS as distributed by MLS GRID #7023038 Report a problem
    5/1/2024Listing removed$249,900-2%$147/sqft
    Source: NorthstarMLS as distributed by MLS GRID #6319695 Report a problem
    5/1/2023Sold$255,000+2%$150/sqft
    Source: NorthstarMLS as distributed by MLS GRID #6319695 Report a problem
    3/31/2023Pending sale$249,900$147/sqft
    Source: NorthstarMLS as distributed by MLS GRID #6319695 Report a problem
    2/26/2023Listed for sale$249,900$147/sqft
    Source: NorthstarMLS as distributed by MLS GRID #6319695 Report a problem

    Public tax history

    Tax history is unavailable.

    Neighborhood: Black Forest

    Nearby schools

    GreatSchools rating
    Get a cash offer in 3 minutes
    Find out how much your home could sell for in as little as 3 minutes with a no-obligation cash offer.
    Estimated market value
    $250,500
    Get a cash offer in 3 minutes
    Find out how much your home could sell for in as little as 3 minutes with a no-obligation cash offer.
    Estimated market value
    $250,500