Discover effortless one-level living in this fully remodeled Mt. Baker home, where thoughtful design meets everyday comfort. With 4 spacious bedrooms — including two primary suites, each with their own en-suite bath's — this home is perfectly suited for multigenerational living, guests, or flexible work-from-home arrangements. Two additional bedrooms, each with private baths, plus a dedicated home office, round out a floor plan built for how you actually live. The chef's kitchen features a walk-in pantry, perfect for everyday cooking and entertaining. Abundant natural light and generous storage flow throughout the home, creating a bright, functional, move-in-ready space. Brand new flooring & interior/exterior paint throughout along with newer furnace and tankless hot water heater. The unfinished basement offers room to expand, while LR1 (M) zoning adds future development potential. Set in the heart of Mt. Baker, the home is surrounded by parks and green space, with easy access to Lake Washington, the Eastside, and just minutes to Downtown Seattle. A rare combination of single-level convenience, move-in-ready comfort, and future upside. Design your own primary suite custom closet system, included!
Active
Listed by: COMPASS • Cassandra M. Joyner
$1,265,000
1510 Bradner Place S, Seattle, WA 98144
4beds
4,264sqft
Single Family Residence
Built in 1959
8,001 Square Feet Lot
$1,227,300 Zestimate®
$297/sqft
$-- HOA
What's special
Dedicated home officeAbundant natural lightBright functional move-in-ready spaceWalk-in pantryGenerous storageExterior paint throughoutBrand new flooring
- --
- on Zillow
- 870
- views
- 71
- saves
Zillow last checked:
Listing updated:
Listed by:
Cassandra M. Joyner,
COMPASS,
Colin Foote,
COMPASS
Source: NWMLS as distributed by MLS GRID,MLS#: 2572204
Facts & features
Interior
Bedrooms & bathrooms
- Bedrooms: 4
- Bathrooms: 4
- Full bathrooms: 4
- Main level bathrooms: 4
- Main level bedrooms: 4
Primary bedroom
- Level: Main
Bedroom
- Level: Main
Bedroom
- Level: Main
Bedroom
- Level: Main
Bathroom full
- Level: Main
Bathroom full
- Level: Main
Bathroom full
- Level: Main
Bathroom full
- Level: Main
Entry hall
- Level: Main
Great room
- Level: Main
Kitchen with eating space
- Level: Main
Living room
- Level: Main
Utility room
- Level: Lower
Heating
- Ductless, Forced Air, Heat Pump, Radiant, Electric, Natural Gas
Cooling
- Ductless, Forced Air, Heat Pump, High Efficiency (Unspecified)
Appliances
- Included: Dishwasher, Disposal, Microwave, Refrigerator, Stove(s)/Range(s), Dishwasher(s), Garbage Disposal, Microwave(s), Refrigerator(s), Water Heater: Heat Pump, Water Heater Location: Basement
Features
- Bath Off Primary
- Flooring: Bamboo/Cork, Ceramic Tile, Laminate
- Windows: Dbl Pane/Storm Window, Skylight(s)
- Basement: Unfinished
- Has fireplace: No
Interior area
- Total structure area: 4,264
- Total interior livable area: 4,264 sqft
Video & virtual tour
Property
Parking
- Total spaces: 6
- Parking features: Attached Garage, Off Street, RV Parking
- Has attached garage: Yes
- Covered spaces: 2
- Uncovered spaces: 4
Features
- Levels: One
- Stories: 1
- Entry location: Main
- Patio & porch: Bath Off Primary, Dbl Pane/Storm Window, Hot Tub/Spa, Jetted Tub, Skylight(s), Walk-In Closet(s), Water Heater
- Has spa: Yes
- Spa features: Indoor, Bath
- Has view: Yes
- View description: Territorial
Lot
- Size: 8,001 Square Feet
- Features: Paved, Value In Land, Cable TV, Deck, Fenced-Fully, Gas Available, High Speed Internet, Patio, RV Parking
- Topography: Level,Partial Slope
- Residential vegetation: Garden Space
Details
- Parcel number: 0272000960
- Zoning: LR1 (M)
- Zoning description: Jurisdiction: City
- Special conditions: Standard
Construction
Type & style
- Home type: SingleFamily
- Architectural style: Contemporary,1 Story w/Bsmnt.
- Property subtype: Single Family Residence
Materials
- Metal/Vinyl
- Foundation: Poured Concrete
- Roof: Composition
Condition
- Updated/Remodeled
- Year built: 1959
- Major remodel year: 1959
Utilities & green energy
- Electric: Company: Seattle City Light
- Sewer: Sewer Connected, Company: Seattle Public Utilities
- Water: Public, Company: Seattle Public Utilities
Community & HOA
Community
- Features: Park, Playground, Trail(s)
- Subdivision: Mt Baker
Location
- Region: Seattle
Financial & listing details
- Price per square foot: $297/sqft
- Tax assessed value: $1,476,000
- Annual tax amount: $16,087
- Date on market: 8/29/2026
- Listing terms: Conventional
- Inclusions: Dishwasher(s), Garbage Disposal, Microwave(s), Refrigerator(s), Stove(s)/Range(s)
Estimated market value
$1,227,300
$1.17M - $1.29M
$9,096/mo
Price history
| Date | Event | Price |
|---|---|---|
| 8/29/2026 | Listed for sale | $1,265,000+45.4%$297/sqft |
Source:  NWMLS as distributed by MLS GRID #2572204 Report a problem NWMLS as distributed by MLS GRID #2572204 Report a problem | ||
| 12/15/2020 | Sold | $870,000-0.6%$204/sqft |
Source: NWMLS as distributed by MLS GRID #1679504 Report a problem | ||
| 11/13/2020 | Pending sale | $875,000$205/sqft |
Source: Coldwell Banker Danforth #1679504 Report a problem | ||
| 11/10/2020 | Price change | $875,000-2.8%$205/sqft |
Source: Coldwell Banker Danforth #1679504 Report a problem | ||
| 11/4/2020 | Listed for sale | $900,000$211/sqft |
Source: Coldwell Banker Danforth #1679504 Report a problem | ||
| 10/29/2020 | Pending sale | $900,000$211/sqft |
Source: Coldwell Banker Danforth #1679504 Report a problem | ||
| 10/21/2020 | Listed for sale | $900,000+181.3%$211/sqft |
Source: Coldwell Banker Danforth #1679504 Report a problem | ||
| 4/16/2010 | Sold | $320,000-4.5%$75/sqft |
Source: NWMLS as distributed by MLS GRID #19655 Report a problem | ||
| 2/27/2010 | Price change | $335,000-8.2%$79/sqft |
Source: RE/MAX Metro/Eastside Brokers Inc #19655 Report a problem | ||
| 2/26/2010 | Listed for sale | $365,000$86/sqft |
Source: RE/MAX Metro/Eastside Brokers Inc #19655 Report a problem | ||
| 11/5/2009 | Listing removed | $365,000$86/sqft |
Source: Asset Realty Group #29086277 Report a problem | ||
| 9/24/2009 | Listed for sale | $365,000$86/sqft |
Source: Asset Realty Group #29086277 Report a problem | ||
Public tax history
| Year | Property taxes | Tax assessment |
|---|---|---|
| 2025 | $15,622 +7.6% | $1,476,000 |
| 2024 | $14,519 +13% | $1,476,000 +12% |
| 2023 | $12,849 +28.3% | $1,318,000 +16.9% |
| 2022 | $10,014 +0.5% | $1,127,000 +8.8% |
| 2021 | $9,963 +2.2% | $1,036,000 +7.5% |
| 2020 | $9,751 +2.2% | $964,000 +0.8% |
| 2019 | $9,545 +10.2% | $956,000 -0.9% |
| 2018 | $8,663 +4.4% | $965,000 +20.2% |
| 2017 | $8,295 +71.9% | $803,000 +13.3% |
| 2016 | $4,824 | $709,000 +15.1% |
| 2015 | $4,824 | $616,000 +30.8% |
| 2014 | $4,824 | $471,000 +14.9% |
| 2013 | $4,824 | $410,000 +9.9% |
| 2012 | -- | $373,000 -4.6% |
| 2011 | -- | $391,000 -24.2% |
| 2010 | -- | $516,000 +152.7% |
| 2009 | -- | $204,200 |
| 2007 | -- | $204,200 |
| 2006 | -- | $204,200 |
| 2005 | -- | $204,200 |
| 2001 | $783 +0.2% | $204,200 |
| 2000 | $781 | $204,200 |
Find assessor info on the county website
Monthly payment
Est. payment
Payment breakdown
Explore the cost of this home by adjusting the details. Changes won't be saved.Climate risks
Neighborhood: Mt. Baker
Nearby schools
Schools provided by the listing agent
- Elementary: Leschi
- Middle: Meany Mid
- High: Franklin High
Source: NWMLS as distributed by MLS GRID. This data may not be complete. We recommend contacting the local school district to confirm school assignments for this home.
Similar homes
- $1,295,0006 bd6 ba3.6k sqft3429 Lincoln Avenue NE, Renton, WA 98056Active
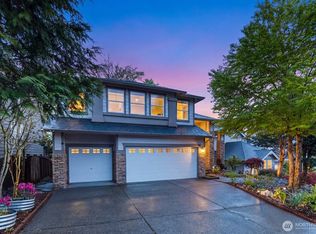 MLS ID #2589325, Quyen T Phan. NWMLS as distributed by MLS GRID
 - $1,275,0004 bd4 ba2.9k sqftWestwood Park, Seattle, WA 98125Active
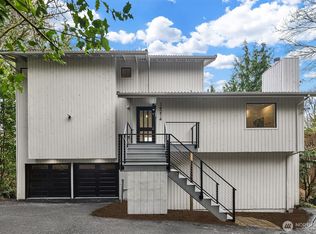 MLS ID #2588730, Aaron M. Spring. NWMLS as distributed by MLS GRID
 - $1,395,0005 bd2 ba3k sqft9608 5th Avenue NE, Seattle, WA 98115Active
 MLS ID #2588563, Dori Glass. NWMLS as distributed by MLS GRID
 - $1,496,0004 bd4 ba3.7k sqft12112 25th Ave SW, Burien, WA 98146Active
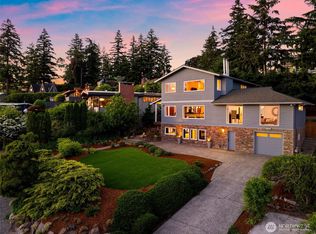 MLS ID #2589212, Colin Dalrymple. NWMLS as distributed by MLS GRID
