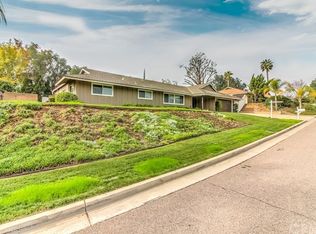
This charming ranch style single-story home exudes warmth and character, with timeless touches and a sense of comfort. It's the kind of place where memories are made, cozy, inviting and truly feels like home! Incredible opportunity to own a home in the prestigious Sunny Hills community of Fullerton—nestled among rolling hills, mature trees, and serene natural surroundings. This lovely home sits on a amazing, flat 15,750 sq. ft. lot, in a desirable cul-de-sac, offering privacy, seclusion, and endless potential. Lovingly maintained by the same owners for over 45 years, this home is in immaculate condition with an open and functional layout spanning approximately 2,200 sq. ft. It features four bedrooms, a spacious playroom, and two bathrooms. Exceptional curb appeal greets you at the double front doors, opening into a bright, welcoming interior that reflects true pride of ownership. The inviting living room features a classic brick fireplace, while the formal dining room and cozy family room—highlighted by charming wood-beamed ceilings and views of the beautifully manicured front garden—are perfect for gatherings. The tastefully remodeled kitchen boasts Quartz countertops, custom tile backsplash, upgraded cabinetry, stainless steel appliances, large tray ceiling, and a casual breakfast bar. Additional highlights include dark laminate flooring, plush carpeting a spacious playroom with built-in shelving, dual-pane windows and sliding doors throughout, crown molding, plantation shutters, scraped ceilings, and recessed lighting. The primary suite features dual mirrored closets and a walk-in shower. Upgraded central air conditioning and heating system. Step into the expansive, private, backyard—professionally landscaped with over $100,000 in improvements including stunning concrete pavers, a covered patio, vibrant flower beds, updated sparkling pool, fire pit, basketball court, and large side yards with newer vinyl fencing. This outdoor space is perfect for entertaining or relaxing in multiple seating areas. Located within the boundaries of award-winning schools: Laguna Road Elementary, Parks Junior High, and Sunny Hills High School. Conveniently close to St. Jude Hospital, parks, golf courses, grocery stores, and Amerige Heights Shopping Center. No HOA!
Sold for $1,670,000
Listed by: Reshape Real Estate • Linda Suk • Contact: 714-458-6768
Bought with: Ace Realty
$1,670,000
1510 Camino La Vis, Fullerton, CA 92833
4beds
2,161sqft
Single Family Residence
Built in 1963
0.36 Acres Lot
$1,692,100 Zestimate®
$773/sqft
$5,322 Estimated rent
Home value
$1,692,100
$1.56M - $1.84M
$5,322/mo
Zestimate® history
Owner options
List your home for rent
$5,322/mo
Rent Zestimate®
Find your next renter with Zillow Rental Manager. Plus, with online applications, you can quickly screen prospective tenants – for free.
$5,322/mo
Rent Zestimate®
Refinance and save
$10,587/mo
Est. payment
Refinancing to a lower rate could help reduce your monthly payments and save thousands over the life of the loan.
$10,587/mo
Est. payment
Explore your selling options
Work with a Zillow partner agent
Leverage their expertise and Zillow's premium Showcase listings to get your home seen by more buyers.
Get startedList with your own agent
Get your home in front of millions of buyers by listing it on Zillow.
Learn how to do itSell it yourself
Take full control of how buyers see your home on Zillow by listing For Sale by Owner (FSBO).
List your homeWhat's special
Basketball courtRanch style single-story homeClassic brick fireplaceMature treesRolling hillsCasual breakfast barSpacious playroom
Zillow last checked:
Listing updated:
Listed by:
Linda Suk DRE #01179652 714-458-6768,
Reshape Real Estate,
Vladimir Bellemo DRE #01200312 714-932-5335,
Reshape Real Estate
Bought with:
Susan Sung, DRE #00758441
Ace Realty
Source: CRMLS,MLS#: PW25170035 Originating MLS: California Regional MLS
Originating MLS: California Regional MLSFacts & features
Interior
Bedrooms & bathrooms
- Bedrooms: 4
- Bathrooms: 2
- Full bathrooms: 1
- 3/4 bathrooms: 1
- Main level bathrooms: 2
- Main level bedrooms: 4
Rooms
- Room types: Entry/Foyer, Family Room, Game Room, Kitchen, Living Room, Primary Bedroom, Dining Room
Primary bedroom
- Features: Primary Suite
Bathroom
- Features: Bathroom Exhaust Fan, Bathtub, Separate Shower, Tub Shower, Walk-In Shower
Kitchen
- Features: Kitchen/Family Room Combo, Pots & Pan Drawers, Quartz Counters
Heating
- Central, Forced Air, Natural Gas
Cooling
- Central Air, Electric
Appliances
- Included: Built-In Range, Dishwasher, Disposal, Gas Range, Gas Water Heater, Microwave, Vented Exhaust Fan, Water Heater
- Laundry: Washer Hookup, Electric Dryer Hookup, In Garage
Features
- Beamed Ceilings, Breakfast Bar, Tray Ceiling(s), Ceiling Fan(s), Crown Molding, Separate/Formal Dining Room, Open Floorplan, Pantry, Quartz Counters, Recessed Lighting, Storage, Primary Suite
- Flooring: Carpet, Laminate, Tile
- Doors: Double Door Entry, Mirrored Closet Door(s), Sliding Doors
- Windows: Blinds, Double Pane Windows, Plantation Shutters, Screens
- Has fireplace: Yes
- Fireplace features: Gas, Living Room
- Common walls with other units/homes: No Common Walls
Interior area
- Total interior livable area: 2,161 sqft
Property
Parking
- Total spaces: 2
- Parking features: Concrete, Direct Access, Door-Single, Driveway, Garage Faces Front, Garage, Garage Door Opener, Side By Side, Storage
- Attached garage spaces: 2
Accessibility
- Accessibility features: None
Features
- Levels: One
- Stories: 1
- Entry location: 1
- Patio & porch: Concrete, Covered, Patio
- Exterior features: Lighting
- Has private pool: Yes
- Pool features: In Ground, Private
- Spa features: None
- Fencing: Block,Vinyl
- Has view: Yes
- View description: None
Lot
- Size: 0.36 Acres
- Features: Back Yard, Cul-De-Sac, Front Yard, Garden, Gentle Sloping, Sprinklers In Rear, Sprinklers In Front, Lawn, Landscaped, Near Park, Near Public Transit, Sprinklers Timer, Sprinkler System, Sloped Up, Yard
Details
- Parcel number: 28707106
- Zoning: R-1
- Special conditions: Standard
Construction
Type & style
- Home type: SingleFamily
- Architectural style: Ranch
- Property subtype: Single Family Residence
Materials
- Drywall, Frame, Concrete, Stucco, Copper Plumbing
- Foundation: Concrete Perimeter, Slab
- Roof: Composition
Condition
- Updated/Remodeled,Turnkey
- New construction: No
- Year built: 1963
Utilities & green energy
- Electric: 220 Volts in Garage, Standard
- Sewer: Public Sewer
- Water: Public
- Utilities for property: Cable Connected, Electricity Connected, Natural Gas Connected, Phone Connected, Sewer Connected, Underground Utilities, Water Connected
Community & HOA
Community
- Features: Curbs, Storm Drain(s), Street Lights, Suburban, Sidewalks, Park
- Security: Carbon Monoxide Detector(s), Firewall(s), Smoke Detector(s)
- Subdivision: Sunny Hills
Location
- Region: Fullerton
Financial & listing details
- Price per square foot: $773/sqft
- Tax assessed value: $362,466
- Annual tax amount: $4,276
- Date on market: 7/31/2025
- Cumulative days on market: 3 days
- Listing terms: Cash,Cash to New Loan
- Road surface type: Paved
Price history
| Date | Event | Price |
|---|---|---|
| 9/5/2025 | Sold | $1,670,000-1.2%$773/sqft |
Source:  CRMLS #PW25170035 Report a problem CRMLS #PW25170035 Report a problem | ||
| 8/4/2025 | Pending sale | $1,690,000$782/sqft |
Source: CRMLS #PW25170035 Report a problem | ||
Public tax history
| Year | Property taxes | Tax assessment |
|---|---|---|
| 2025 | $4,276 +4.1% | $362,466 +2% |
| 2024 | $4,106 +2.5% | $355,359 +2% |
| 2023 | $4,006 +0.8% | $348,392 +2% |
| 2022 | $3,975 +1.8% | $341,561 +2% |
| 2021 | $3,906 +0.6% | $334,864 +1% |
| 2020 | $3,883 | $331,431 +2% |
| 2019 | $3,883 +2.6% | $324,933 +2% |
| 2018 | $3,784 +3.3% | $318,562 +2% |
| 2017 | $3,663 | $312,316 +2% |
| 2016 | $3,663 +2.1% | $306,193 +1.5% |
| 2015 | $3,587 +5.9% | $301,594 +2% |
| 2014 | $3,387 | $295,687 +0.5% |
| 2013 | -- | $294,351 +2% |
| 2012 | -- | $288,580 +2% |
| 2011 | -- | $282,922 +0.8% |
| 2010 | -- | $280,808 -0.2% |
| 2009 | -- | $281,476 +2% |
| 2008 | -- | $275,957 +2% |
| 2007 | -- | $270,547 +2% |
| 2006 | -- | $265,243 +2% |
| 2005 | -- | $260,043 +2% |
| 2004 | -- | $254,945 +1.9% |
| 2003 | -- | $250,273 +2% |
| 2002 | -- | $245,366 +2% |
| 2001 | $2,446 +2% | $240,555 +2% |
| 2000 | $2,399 | $235,839 |
Find assessor info on the county website
Neighborhood: 92833
Nearby homes
- $1,551,8004 bd2 ba2.1k sqft1401 W Domingo Rd, Fullerton, CA 92833Off Market
- $1,617,9004 bd2 ba2.1k sqft1518 Camino La Vis, Fullerton, CA 92833Off Market
- $1,454,8004 bd2 ba2.1k sqft1521 Camino Alto, Fullerton, CA 92833Off Market
- $1,584,1004 bd2 ba2.1k sqft1511 Camino Alto, Fullerton, CA 92833Off Market
- $1,566,6003 bd2 ba2.3k sqft1525 Camino La Vis, Fullerton, CA 92833Off Market
- $1,479,8004 bd2 ba2.1k sqft1527 Camino Alto, Fullerton, CA 92833Off Market
- $1,759,1005 bd3 ba2.8k sqft1421 W Domingo Rd, Fullerton, CA 92833Off Market
- $1,518,3004 bd2 ba2.1k sqft1511 Camino La Vis, Fullerton, CA 92833Off Market
Nearby schools
GreatSchools rating
- 10/10Laguna Road Elementary SchoolGrades: K-6Distance: 1 mi
- 8/10D. Russell Parks Junior High SchoolGrades: 7-8Distance: 0.3 mi
- 10/10Sunny Hills High SchoolGrades: 9-12Distance: 0.5 mi
Schools provided by the listing agent
- Elementary: Laguna Road
- Middle: Parks
- High: Sunny Hills
Source: CRMLS. This data may not be complete. We recommend contacting the local school district to confirm school assignments for this home.
Get a cash offer in 3 minutes
Find out how much your home could sell for in as little as 3 minutes with a no-obligation cash offer.
Estimated market value
$1,692,100
Get a cash offer in 3 minutes
Find out how much your home could sell for in as little as 3 minutes with a no-obligation cash offer.
Estimated market value
$1,692,100
- California
- Orange County
- Fullerton
- 92833
- 1510 Camino La Vis
Nearby cities
Nearby neighborhoods
Nearby zip codes
Other Fullerton Topics
