Unlimited Potential – Waterfront Private Estate Minutes from Downtown ColumbiaTucked away on 3.16 acres, this unique waterfront property features three separate structures on one parcel, offering exceptional flexibility for multigenerational living, rental income, or a private compound lifestyle.The renovated 3-bedroom, 3.5-bath main residence offers over 3,000 sq. ft. of comfortable living space, with each bedroom featuring its own en-suite bath—ideal for privacy and guests.Recent improvements include a new privacy fence along the neighboring boundary, along with fresh paint and stained rear decks, enhancing both curb appeal and outdoor enjoyment.Step outside to your private pond, open green space, and mature shade trees—creating a peaceful setting for fishing, entertaining, or quiet retreat living.The additional two structures provide outstanding versatility and could serve as guest accommodations, rental opportunities, workshop space, studio use, or storage.All of this just minutes from Columbia’s shopping, dining, and entertainment—offering rare privacy without sacrificing convenience.Properties with this level of land, water frontage, and flexibility rarely come available. Schedule your private tour today. Disclaimer: CMLS has not reviewed and, therefore, does not endorse vendors who may appear in listings.
Pending
$399,000
1510 Canal Dr, Columbia, SC 29210
3beds
4,841sqft
Single Family Residence
Built in 1943
3.16 Acres Lot
$160,800 Zestimate®
$82/sqft
$-- HOA
What's special
Waterfront propertyStained rear decksPrivate pondOpen green spaceFresh paintMature shade trees
- 28 days |
- 1,681 |
- 134 |
Zillow last checked:
Listing updated:
Listed by:
Justin Boneparte,
Keller Williams Realty
Source: Consolidated MLS,MLS#: 637059
Facts & features
Interior
Bedrooms & bathrooms
- Bedrooms: 3
- Bathrooms: 4
- Full bathrooms: 3
- 1/2 bathrooms: 1
- Partial bathrooms: 1
- Main level bathrooms: 4
Primary bedroom
- Features: Ceiling Fan(s), Floors-Hardwood
- Level: Main
Bedroom 2
- Features: Floors-Hardwood
- Level: Main
Bedroom 3
- Features: Floors-Hardwood
- Level: Main
Dining room
- Features: Floors-Hardwood
- Level: Main
Kitchen
- Features: Bar, Granite Counters, Floors-Vinyl, Backsplash-Tiled, Cabinets-Painted
- Level: Main
Living room
- Features: Floors-Hardwood, Ceiling Fan(s), Recessed Lighting
- Level: Main
Heating
- Central, Multiple Units
Cooling
- Central Air, Multi Units
Appliances
- Included: Free-Standing Range, Gas Range, Dishwasher, Refrigerator, Microwave Above Stove
- Laundry: Heated Space, Main Level
Features
- Flooring: Hardwood, Vinyl
- Basement: Crawl Space
- Number of fireplaces: 1
- Fireplace features: Wood Burning
Interior area
- Total structure area: 4,841
- Total interior livable area: 4,841 sqft
Property
Parking
- Parking features: No Garage
Features
- Stories: 1
- Fencing: Rear Only-Chain Link
- Waterfront features: Private Pond
Lot
- Size: 3.16 Acres
- Dimensions: 137650
Details
- Additional structures: Guest House
- Parcel number: 073110301
Construction
Type & style
- Home type: SingleFamily
- Architectural style: Traditional
- Property subtype: Single Family Residence
Materials
- Brick-All Sides-AbvFound
Condition
- New construction: No
- Year built: 1943
Utilities & green energy
- Sewer: Public Sewer
- Water: Public
- Utilities for property: Electricity Connected
Community & HOA
Community
- Subdivision: NONE
HOA
- Has HOA: No
Location
- Region: Columbia
Financial & listing details
- Price per square foot: $82/sqft
- Date on market: 6/23/2026
- Listing agreement: Exclusive Right To Sell
- Road surface type: Paved
Estimated market value
$160,800
$129,000 - $195,000
$1,305/mo
Price history
| Date | Event | Price |
|---|---|---|
| 7/13/2026 | Pending sale | $399,000$82/sqft |
Source:  Consolidated MLS #637059 Report a problem Consolidated MLS #637059 Report a problem | ||
| 6/23/2026 | Listed for sale | $399,000$82/sqft |
Source: Consolidated MLS #637059 Report a problem | ||
| 5/21/2026 | Listing removed | $399,000$82/sqft |
Source: Consolidated MLS #620116 Report a problem | ||
| 3/5/2026 | Price change | $399,000-3.9%$82/sqft |
Source: Consolidated MLS #620116 Report a problem | ||
| 10/23/2025 | Listed for sale | $415,000+4%$86/sqft |
Source: Consolidated MLS #620116 Report a problem | ||
| 9/23/2025 | Listing removed | $399,000$82/sqft |
Source: Consolidated MLS #610443 Report a problem | ||
| 7/31/2025 | Price change | $399,000-3.9%$82/sqft |
Source: Consolidated MLS #610443 Report a problem | ||
| 6/9/2025 | Listed for sale | $415,000+107.5%$86/sqft |
Source: Consolidated MLS #610443 Report a problem | ||
| 10/16/2016 | Listing removed | $200,000$41/sqft |
Source: EXIT REAL ESTATE SOLUTIONS #407002 Report a problem | ||
| 10/13/2016 | Listed for sale | $200,000$41/sqft |
Source: EXIT REAL ESTATE SOLUTIONS #407002 Report a problem | ||
Public tax history
Tax history is unavailable.
Monthly payment
Est. payment
Payment breakdown
Explore the cost of this home by adjusting the details. Changes won't be saved.Climate risks
Neighborhood: 29210
Nearby schools
GreatSchools rating
- 3/10H. B. Rhame Elementary SchoolGrades: PK-5Distance: 0.5 mi
- 4/10St. Andrews Middle SchoolGrades: 6-8Distance: 0.6 mi
- 2/10Columbia High SchoolGrades: 9-12Distance: 1.7 mi
Schools provided by the listing agent
- Elementary: Rhame
- Middle: St Andrews
- High: Columbia
- District: Richland One
Source: Consolidated MLS. This data may not be complete. We recommend contacting the local school district to confirm school assignments for this home.
- $--2 bd2 ba-- sqft1520 Canal Dr APT B, Columbia, SC 29210Off Market
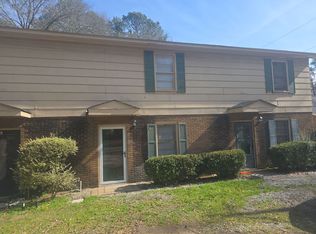
- $296,3009 bd6 ba2.9k sqft1520 Canal Dr, Columbia, SC 29210Off Market
- $234,2002 bd2 ba1k sqft13 Canal Ct, Columbia, SC 29210Off Market

- $279,1004 bd4 ba2.4k sqft1012 Balsam Rd, Columbia, SC 29210Off Market
- $167,3002 bd1 ba3.1k sqft1530 Canal Dr, Columbia, SC 29210Off Market
- $151,0002 bd2 ba-- sqft1530 Canal Dr APT A, Columbia, SC 29210Off Market
- $205,5002 bd2 ba1.4k sqft1004 Balsam Rd, Columbia, SC 29210Off Market
- $1,725,0004 bd4 ba2k sqft11 Canal Ct, Columbia, SC 29210Sold
A local agent can set up tours, give advice and negotiate with sellers.
Similar homes
- $439,9004 bd4 ba2.9k sqft263 Tram Rd, Columbia, SC 29210For Sale
 MLS ID #637920, Brad Davis. Consolidated MLS
 - $379,5005 bd3 ba3.1k sqft521 Nottingham Rd, Columbia, SC 29210For Sale
 MLS ID #635658, Michael Marshall. Consolidated MLS
 - $379,5003 bd3 ba2.5k sqft104 Shellywood Ln, Columbia, SC 29212For Sale

 MLS ID #26019623, Chris Collins. CTMLS
 - $395,0004 bd3 ba2.8k sqft1605 Quail Lake Dr, West Columbia, SC 29169For Sale
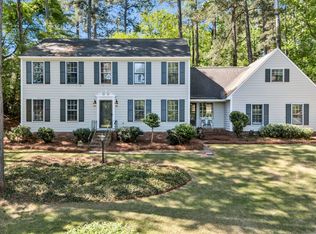 MLS ID #631348, Missy Miller. Consolidated MLS
 - $430,0003 bd3 ba2.6k sqft2017 Lorick Rd, Blythewood, SC 29016For SaleMLS ID #638450, Martha McCoy. Consolidated MLS
- $399,9004 bd2 ba2.4k sqft6901 Wedgefield Rd, Columbia, SC 29206For SaleMLS ID #637727, Kevin Fields. Consolidated MLS
- $399,9004 bd3 ba2.6k sqft117 Bonhill Dr, Cayce, SC 29033For SaleMLS ID #637877, Carl Vollmer. Consolidated MLS
- $399,9003 bd3 ba3.2k sqft420 Plymouth Pass Dr, Lexington, SC 29072For SaleMLS ID #637336, John H Smith. Consolidated MLS
- $385,0004 bd3 ba2.6k sqft1117 Tarrytown Ln, West Columbia, SC 29170For SaleMLS ID #634185, Kenny McCuien. Consolidated MLS
- $450,0003 bd3 ba2.8k sqft207 Williamstown Way, Columbia, SC 29212For SaleMLS ID #636791, Amy Romleski. Consolidated MLS
- $349,0003 bd3 ba2.6k sqft3311 Overcreek Rd, Columbia, SC 29206For SaleMLS ID #612159, Andy Walker. Consolidated MLS
- $386,4004 bd3 ba2.7k sqft228 Congaree Mill Ln, West Columbia, SC 29169For SaleMLS ID #633836, Carlos Deuringer. Consolidated MLS
- $399,0005 bd3 ba2.6k sqft134 Brookspring Rd, Columbia, SC 29223For SaleMLS ID #635632, Elizabeth Byrd. Consolidated MLS
- $437,9005 bd4 ba3.2k sqft3608 Greenway Dr, Columbia, SC 29206For SaleMLS ID #635953, Rami Tvizer. Consolidated MLS
- $455,0004 bd4 ba2.7k sqft11 Hilltopper Ct, Blythewood, SC 29016For SaleMLS ID #638882, Kerri Drafts. Consolidated MLS
- $349,0004 bd3 ba2.4k sqft3525 Greenway Dr, Columbia, SC 29206For SaleMLS ID #636227, David Cumbers. Consolidated MLS
- $375,0005 bd3 ba2.5k sqft204 Nautique Cir, Columbia, SC 29229For SaleMLS ID #638608, Liliana Carr. Consolidated MLS
- $424,0003 bd3 ba3.7k sqft4065 Venetian Rd, West Columbia, SC 29170For SaleMLS ID #630667, Kelley Hurrle. Consolidated MLS
- $299,8953 bd2 ba2.6k sqft1500 Redwood Dr, West Columbia, SC 29169For SaleMLS ID #627236, Ben McCarter. Consolidated MLS
- $375,0003 bd3 ba2.5k sqft17 Staunton Ct, Columbia, SC 29229For SaleMLS ID #638299, Pam Chesney. Consolidated MLS
