Welcome to a rare opportunity to own a lovingly maintained home, offered for the first time in almost 50 years! Nestled in one of the area's most desirable and well-established neighborhoods, this timeless 3 bedroom, 2.5 bath residence offers classic charm generous living space and a lifestyle made for entertaining. Situated on a large, level lot, the property boasts an expansive backyard oasis complete with an in-ground pool, level, fenced backyard, large back deck, concrete patios, mature landscaping perfect for summer gatherings and quiet relaxation. Inside, you'll find a traditional floorplan featuring a freshly painted formal living and dining room with crown molding ideal for hosting holidays and special occasions. Perfect for casual meals and conversation the eat-in kitchen retains its warmth, with bay window, pantry with pull-out drawers, plantation shutters, wine rack, island, hardwood floors and a brand-new refrigerator. The highlight of the home is the spacious den with woodburning fireplace, wet bar with sink, bar stools, 1/2-bathroom, separate laundry room and a pool table with all accessories adding to the fun, making this the ultimate space for friends and family to unwind year-round. Each of the 3 bedrooms offers ample storage and natural light, while the 2 full bathrooms feature tiled floors and showers with double vanities. With its solid construction this home is ready for its next chapter! Other features is the oversized 2 car garage, covered front porch, desired Catoosa County schools and located close to all Fort Oglethorpe, Ringgold, Rossville and Chattanooga, restaurants, shopping and interstates. Call to make your appointment today!
Sold for $335,500
$335,500
1510 Cannon Dr, Fort Oglethorpe, GA 30742
3beds
2,250sqft
Single Family Residence
Built in 1976
0.38 Acres Lot
$338,900 Zestimate®
$149/sqft
$2,742 Estimated rent
Home value
$338,900
$298,000 - $383,000
$2,742/mo
Zestimate® history
Owner options
List your home for rent
$2,742/mo
Rent Zestimate®
Find your next renter with Zillow Rental Manager. Plus, with online applications, you can quickly screen prospective tenants – for free.
$2,742/mo
Rent Zestimate®
Refinance and save
$2,001/mo
Est. payment
Refinancing to a lower rate could help reduce your monthly payments and save thousands over the life of the loan.
$2,001/mo
Est. payment
Explore your selling options
Work with a Zillow partner agent
Leverage their expertise and Zillow's premium Showcase listings to get your home seen by more buyers.
Get startedList with your own agent
Get your home in front of millions of buyers by listing it on Zillow.
Learn how to do itSell it yourself
Take full control of how buyers see your home on Zillow by listing For Sale by Owner (FSBO).
List your homeWhat's special
Woodburning fireplaceIn-ground poolFenced backyardLarge back deckCrown moldingHardwood floorsNatural light
Zillow last checked:
Listing updated:
Listed by:
Fiona Eischeid 423-227-7355,
Keller Williams Realty
Bought with:
Diana Johnson, 342892
Coldwell Banker Pryor Realty
Source: Greater Chattanooga Realtors,MLS#: 1515387
Facts & features
Interior
Bedrooms & bathrooms
- Bedrooms: 3
- Bathrooms: 3
- Full bathrooms: 2
- 1/2 bathrooms: 1
Heating
- Central, Electric
Cooling
- Central Air, Electric
Appliances
- Included: Built-In Electric Oven, Dryer, Disposal, Dishwasher, Electric Cooktop, Microwave, Refrigerator, Washer, Water Heater, Wall Oven
- Laundry: Laundry Room
Features
- Ceiling Fan(s), Crown Molding, Double Vanity, Entrance Foyer, Eat-in Kitchen, His and Hers Closets, Kitchen Island, Pantry, Wet Bar, Breakfast Nook, Separate Dining Room
- Flooring: Carpet, Ceramic Tile, Hardwood
- Windows: Screens
- Basement: Finished
- Number of fireplaces: 1
- Fireplace features: Den, Wood Burning
Interior area
- Total structure area: 2,250
- Total interior livable area: 2,250 sqft
- Finished area above ground: 2,250
Property
Parking
- Total spaces: 2
- Parking features: Driveway, Garage, Garage Door Opener, Off Street
- Attached garage spaces: 2
Features
- Levels: Tri-Level
- Patio & porch: Deck, Patio, Rear Porch, Porch - Covered
- Exterior features: Private Yard, Rain Gutters
- Pool features: In Ground
- Fencing: Back Yard
Lot
- Size: 0.38 Acres
- Dimensions: 100 x 167
- Features: Landscaped, Level
Details
- Additional structures: Outbuilding
- Parcel number: 0003e061
Construction
Type & style
- Home type: SingleFamily
- Property subtype: Single Family Residence
Materials
- Brick, Shingle Siding
- Foundation: Block
- Roof: Shingle
Condition
- New construction: No
- Year built: 1976
Utilities & green energy
- Sewer: Public Sewer
- Water: Public
- Utilities for property: Electricity Connected
Community & HOA
Community
- Features: None
- Subdivision: Old Fort Ests
HOA
- Has HOA: No
Location
- Region: Fort Oglethorpe
Financial & listing details
- Price per square foot: $149/sqft
- Tax assessed value: $263,203
- Annual tax amount: $2,194
- Date on market: 6/25/2025
- Listing terms: Cash,Conventional,FHA,VA Loan
Price history
| Date | Event | Price |
|---|---|---|
| 8/1/2025 | Sold | $335,500-1.2%$149/sqft |
Source: Greater Chattanooga Realtors #1515387 Report a problem | ||
| 6/26/2025 | Contingent | $339,500$151/sqft |
Source: Greater Chattanooga Realtors #1515387 Report a problem | ||
| 6/25/2025 | Listed for sale | $339,500$151/sqft |
Source: Greater Chattanooga Realtors #1515387 Report a problem | ||
Public tax history
| Year | Property taxes | Tax assessment |
|---|---|---|
| 2025 | $457 -6.2% | $105,281 +2.8% |
| 2024 | $487 -25.4% | $102,395 +22.8% |
| 2023 | $653 +61.7% | $83,395 +24.9% |
| 2022 | $404 | $66,753 |
| 2021 | $404 +15.6% | $66,753 +10.1% |
| 2020 | $349 -73.9% | $60,656 |
| 2019 | $1,338 -4.1% | $60,656 |
| 2018 | $1,395 -22.9% | $60,656 +5.1% |
| 2017 | $1,809 | $57,722 +9.3% |
| 2016 | -- | $52,807 |
| 2015 | -- | $52,807 |
| 2014 | -- | $52,807 |
| 2013 | -- | $52,807 |
| 2012 | -- | -- |
| 2011 | -- | -- |
| 2010 | -- | -- |
Find assessor info on the county website
Neighborhood: 30742
Nearby homes
- $239,200-- bd2 ba1.3k sqft1508 Cannon Dr, Fort Oglethorpe, GA 30742Off Market
- $406,500-- bd3 ba2.7k sqft1600 Cannon Dr, Fort Oglethorpe, GA 30742Off Market
- $319,9004 bd3 ba1.9k sqft1511 Wildwood Trl, Fort Oglethorpe, GA 30742Off Market
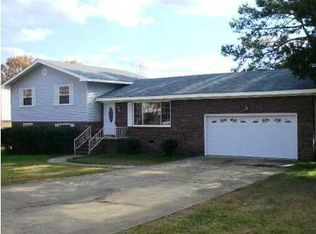
- $287,600-- bd2 ba1.7k sqft1509 Wildwood Trl, Fort Oglethorpe, GA 30742Off Market
- $331,3004 bd3 ba2.5k sqft1513 Wildwood Trl, Fort Oglethorpe, GA 30742Off Market
- $244,300-- bd2 ba1.3k sqft1504 Cannon Dr, Fort Oglethorpe, GA 30742Off Market
- $248,700-- bd2 ba1.5k sqft1511 Cannon Dr, Fort Oglethorpe, GA 30742Off Market
- $267,1003 bd2 ba1.5k sqft1513 Cannon Dr, Fort Oglethorpe, GA 30742Off Market
Nearby schools
GreatSchools rating
- NABattlefield Primary SchoolGrades: PK-2Distance: 0.6 mi
- 6/10Lakeview Middle SchoolGrades: 6-8Distance: 1.9 mi
- 4/10Lakeview-Fort Oglethorpe High SchoolGrades: 9-12Distance: 0.4 mi
Schools provided by the listing agent
- Elementary: Battlefield Elementary
- Middle: Lakeview Middle
- High: Lakeview-Ft. Oglethorpe
Source: Greater Chattanooga Realtors. This data may not be complete. We recommend contacting the local school district to confirm school assignments for this home.
Get a cash offer in 3 minutes
Find out how much your home could sell for in as little as 3 minutes with a no-obligation cash offer.
Estimated market value
$338,900
Get a cash offer in 3 minutes
Find out how much your home could sell for in as little as 3 minutes with a no-obligation cash offer.
Estimated market value
$338,900
- Georgia
- Catoosa County
- Fort Oglethorpe
- 30742
- 1510 Cannon Dr
Nearby cities
Nearby zip codes
Other Fort Oglethorpe Topics
