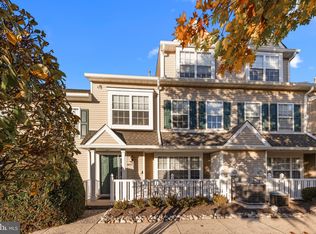
Completely updated 3 BR, 2.5 BA Townhome in Mill Ridge! Covered front porch leads to the formal entry w/ hardwood floors that continue through the Living & Dining Rooms that feature a gas fireplace. Kitchen with custom cabinetry, stainless steel appliances including the recently upgraded dishwasher & refrigerator & granite countertops overlook the Living & Dining area. The first floor also offers an updated powder room. The second level features a Primary Bedroom with walk-in closet & full bath with a walk-in shower. 2 additional large bedrooms, full hall bath & Laundry area complete the second level. The third level offers a private suite with a large bedroom with walk-in closet. High-efficiency HVAC, new water heater, new remote control ceiling fans. All baths have been updated. Great location & community!
For sale
$479,900
1510 Carol Ct, Jamison, PA 18929
3beds
1,697sqft
Townhouse
Built in 1996
-- sqft lot
$468,200 Zestimate®
$283/sqft
$-- HOA
What's special
Gas fireplaceUpdated powder roomLaundry areaKitchen with custom cabinetryCovered front porchFull hall bathGranite countertops
- 48 days |
- 475 |
- 15 |
Zillow last checked:
Listing updated:
Listed by:
John Spognardi 215-431-8282,
RE/MAX Signature 2153439950
Source: Bright MLS,MLS#: PABU2125964
Facts & features
Interior
Bedrooms & bathrooms
- Bedrooms: 3
- Bathrooms: 3
- Full bathrooms: 2
- 1/2 bathrooms: 1
- Main level bathrooms: 1
Rooms
- Room types: Living Room, Dining Room, Primary Bedroom, Bedroom 2, Kitchen, Foyer, Bedroom 1, Laundry, Primary Bathroom, Full Bath, Half Bath
Primary bedroom
- Features: Ceiling Fan(s), Walk-In Closet(s)
- Level: Upper
- Area: 176 Square Feet
- Dimensions: 16 X 11
Bedroom 1
- Features: Ceiling Fan(s)
- Level: Upper
- Area: 120 Square Feet
- Dimensions: 10 X 12
Bedroom 2
- Features: Ceiling Fan(s)
- Level: Upper
- Area: 228 Square Feet
- Dimensions: 19 X 12
Primary bathroom
- Features: Bathroom - Walk-In Shower
- Level: Upper
Dining room
- Features: Flooring - HardWood
- Level: Main
- Area: 130 Square Feet
- Dimensions: 10 X 13
Foyer
- Features: Flooring - HardWood
- Level: Main
Other
- Features: Bathroom - Tub Shower
- Level: Upper
Half bath
- Level: Main
Kitchen
- Features: Kitchen - Gas Cooking, Double Sink, Granite Counters, Flooring - Ceramic Tile, Recessed Lighting
- Level: Main
- Area: 130 Square Feet
- Dimensions: 13 X 10
Laundry
- Level: Upper
Living room
- Features: Flooring - HardWood
- Level: Main
- Area: 216 Square Feet
- Dimensions: 12 X 18
Heating
- Forced Air, Natural Gas
Cooling
- Central Air, Electric
Appliances
- Included: Dishwasher, Refrigerator, Disposal, Range Hood, Stainless Steel Appliance(s), Oven/Range - Gas, Gas Water Heater
- Laundry: Upper Level, Laundry Room
Features
- Primary Bath(s), Ceiling Fan(s)
- Flooring: Carpet, Ceramic Tile, Hardwood
- Has basement: No
- Number of fireplaces: 1
- Fireplace features: Gas/Propane
Interior area
- Total structure area: 1,697
- Total interior livable area: 1,697 sqft
- Finished area above ground: 1,697
Property
Parking
- Parking features: None
Accessibility
- Accessibility features: None
Features
- Levels: Two
- Stories: 2
- Patio & porch: Porch
- Exterior features: Sidewalks, Street Lights, Tennis Court(s)
- Pool features: None
Details
- Additional structures: Above Grade
- Parcel number: 51018084015003
- Zoning: C3
- Special conditions: Standard
Construction
Type & style
- Home type: Townhouse
- Architectural style: Colonial
- Property subtype: Townhouse
Materials
- Vinyl Siding
- Foundation: Other
- Roof: Shingle
Condition
- New construction: No
- Year built: 1996
Details
- Builder name: ORLEANS
Utilities & green energy
- Electric: Circuit Breakers
- Sewer: Public Sewer
- Water: Public
Community & HOA
Community
- Security: Security System, Fire Sprinkler System
- Subdivision: Mill Ridge
HOA
- Has HOA: No
- Amenities included: Tennis Court(s)
- Services included: Common Area Maintenance, Maintenance Structure, Maintenance Grounds, Snow Removal, Trash
Location
- Region: Jamison
- Municipality: WARWICK TWP
Financial & listing details
- Price per square foot: $283/sqft
- Tax assessed value: $25,960
- Annual tax amount: $4,970
- Date on market: 7/8/2026
- Listing agreement: Exclusive Right To Sell
- Ownership: Other
Estimated market value
$468,200
$445,000 - $492,000
$3,014/mo
Price history
| Date | Event | Price |
|---|---|---|
| 8/20/2026 | Listing removed | $2,900$2/sqft |
Source: Zillow Rentals Report a problem | ||
| 7/8/2026 | Listed for rent | $2,900$2/sqft |
Source: Zillow Rentals Report a problem | ||
Public tax history
Tax history is unavailable.
Monthly payment
Est. payment
Payment breakdown
Explore the cost of this home by adjusting the details. Changes won't be saved.Climate risks
Neighborhood: 18929
Nearby schools
GreatSchools rating
- 9/10Warwick El SchoolGrades: K-6Distance: 0.9 mi
- 10/10Holicong Middle SchoolGrades: 7-9Distance: 5.6 mi
- 10/10Central Bucks High School-EastGrades: 10-12Distance: 5.4 mi
Schools provided by the listing agent
- High: Central Bucks High School East
- District: Central Bucks
Source: Bright MLS. This data may not be complete. We recommend contacting the local school district to confirm school assignments for this home.
- $437,0003 bd3 ba1.5k sqft1510 Carol Ct #1503, Jamison, PA 18929Sold

- $389,0003 bd3 ba1.2k sqft1511 Carol Ct #1504, Jamison, PA 18929Sold
- $411,4003 bd2 ba1.5k sqft1509 Carol Ct #1502, Jamison, PA 18929Off Market
- $335,2002 bd1 ba1.2k sqft1507 Carol Ct #1508, Jamison, PA 18929Off Market
- $371,1002 bd1 ba1.2k sqft1506 Carol Ct #1507, Jamison, PA 18929Off Market
- $371,5002 bd2 ba1.2k sqft1506 Carol Ct, Jamison, PA 18929Off Market
- $425,0003 bd3 ba1.3k sqft1508 Carol Ct #1501, Jamison, PA 18929Sold
- $3,3003 bd3 ba1.7k sqft1508 Carol Ct #1508, Jamison, PA 18929For Rent
A local agent can set up tours, give advice and negotiate with sellers.
Similar homes
- $505,0003 bd3 ba2k sqft32 Charter Oak Ct, Doylestown, PA 18901For Sale

 MLS ID #PABU2126142, Mike Bottaro, Homestarr Realty. Bright MLS
 - $539,9003 bd3 ba2k sqft27 Addison Ct Unit 2804, Doylestown, PA 18901For Sale
 MLS ID #PABU2128774, frank mayr, Weichert, Realtors - Cornerstone. Bright MLS
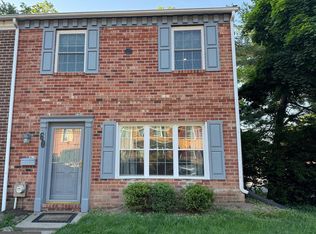
 - $449,9003 bd3 ba1.4k sqft60 Providence Ave, Doylestown, PA 18901For Sale
 MLS ID #PABU2123458, Joseph Donato, Iron Valley Real Estate Doylestown. Bright MLS
 - $425,0003 bd3 ba1.4k sqft106 Providence Ave, Doylestown, PA 18901For Sale
 MLS ID #PABU2126728, Cynthia Shoemaker-Zerrer, Callaway Henderson Sotheby's Int'l-Lambertville. Bright MLS
 - $430,0003 bd3 ba2k sqft19 Rosy Ridge Ct, Telford, PA 18969For SaleMLS ID #782365, Vickie L. Landis, Keller Williams Realty Group. GLVR
- $479,0003 bd2 ba1k sqft3 Nanlyn Ave, Sellersville, PA 18960For SaleMLS ID #PABU2128720, Deneen Thomas, EXP Realty, LLC. Bright MLS
- $417,0003 bd3 ba1.6k sqft13 Heritage Ct, Ewing, NJ 08628For SaleMLS ID #NJME2079762, Mrs. Mikaela Arpino, NJ Real Estate Boutique, LLC. Bright MLS
- $434,9993 bd2 ba1.8k sqft2023 Lockwood Ln, Feasterville Trevose, PA 19053For SaleMLS ID #PABU2127054, Garrett Smith, Opus Elite Real Estate. Bright MLS
- $345,0002 bd2 ba1k sqft3977 Captain Molly Cir, Doylestown, PA 18902For SaleMLS ID #PABU2128796, Susan Langenstein, RE/MAX 440 - Doylestown. Bright MLS
- $417,0003 bd3 ba2.2k sqft36 River Ln, Delanco, NJ 08075For SaleMLS ID #NJBL2115088, Gary DeGree, Sr., 1ST DEGREE REALTY, LLC. Bright MLS
- $395,0003 bd3 ba1.6k sqft5063 Sayer Ct, Bensalem, PA 19020For SaleMLS ID #PABU2125580, Nataliya Varava, Hometrust Realty LLC. Bright MLS
- $385,0003 bd3 ba1.5k sqft401 Woodside Cir, Dresher, PA 19025For SaleMLS ID #PAMC2187250, Man Kim, Sky City Properties. Bright MLS
- $409,9003 bd4 ba1.4k sqft10938 Modena Pl, Philadelphia, PA 19154For SaleMLS ID #PAPH2644936, Saul Babar, Realty Mark Associates. Bright MLS
- $639,0003 bd3 ba2.3k sqft924 Holden Ct, Warminster, PA 18974For SaleMLS ID #PABU2117064, Don Bormes, RE/MAX Centre Realtors. Bright MLS
- $450,0002 bd2 ba1.3k sqft9006 Sheffield Dr, Yardley, PA 19067For SaleMLS ID #PABU2128198, Barbara Pellegrino, Keller Williams Real Estate-Langhorne. Bright MLS
- $289,9003 bd2 ba1.2k sqft1840 73rd Ave, Philadelphia, PA 19126For SaleMLS ID #PAPH2662776, Kathleen Aviles-Robles, Century 21 Advantage Gold-Castor. Bright MLS
- $685,0003 bd4 ba2k sqft65 Woodbridge Dr, Doylestown, PA 18901For SaleMLS ID #PABU2125862, Patty Menow, RE/MAX Properties - Newtown. Bright MLS
- $498,9004 bd3 ba2.3k sqft710 Seminole Ave, Jenkintown, PA 19046For SaleMLS ID #PAMC2177554, Wei Zhang, Home Vista Realty. Bright MLS
- $392,0003 bd2 ba1.3k sqftNone Available, Lawrence Township, NJ 08648For SaleMLS ID #NJME2081312, Jan Taylor, Coldwell Banker Residential Brokerage - Princeton. Bright MLS
- $285,0003 bd1 ba1k sqft826 3rd Ave, Bristol, PA 19007For SaleMLS ID #PABU2129626, Maureen Scanlin, Maureen M Scanlin Real Estate, Inc. Bright MLS
