Beautifully updated Berkley bungalow, ideally positioned on a corner lot just moments away from downtown! This home has undergone extensive updates in 2022, leaving almost nothing untouched. Updates include a brand-new roof, updated plumbing, updated electrical, a HVAC system backed by a Birmingham Plumbing warranty, and a new drain system with concealed gutters. Inside, you will find new carpeting and flooring, new blackout blinds, and a freshly painted interior that creates a welcoming ambiance. The main level offers a spacious, light-filled living room with a generous front window, perfect for soaking in natural light. The charming eat-in kitchen boasts white cabinets, butcher block countertops, a stylish backsplash, durable vinyl flooring, and a bright breakfast nook with large windows to start your day off right. The main level is completed by two bedrooms and a full bathroom. Upstairs, you will find a third bedroom and a cozy sitting area. The fully finished basement offers another living room area that seamlessly connects to a convenient kitchenette with room for a table. There is also a spacious fourth bedroom with an egress window and a full bathroom featuring a soaking tub, vanity, and ample closet space. The large backyard provides space for outdoor activities and relaxation. With its modern upgrades and thoughtful design, this Berkley bungalow is a true gem. Do not miss the opportunity to make it your new home!
Sold for $293,000
$293,000
1510 Catalpa Dr, Berkley, MI 48072
4beds
1,944sqft
Single Family Residence
Built in 1948
7,405 Square Feet Lot
$357,200 Zestimate®
$151/sqft
$2,909 Estimated rent
Home value
$357,200
$339,000 - $379,000
$2,909/mo
Zestimate® history
Owner options
List your home for rent
$2,909/mo
Rent Zestimate®
Find your next renter with Zillow Rental Manager. Plus, with online applications, you can quickly screen prospective tenants – for free.
$2,909/mo
Rent Zestimate®
Refinance and save
$1,930/mo
Est. payment
Refinancing to a lower rate could help reduce your monthly payments and save thousands over the life of the loan.
$1,930/mo
Est. payment
Explore your selling options
Work with a Zillow partner agent
Leverage their expertise and Zillow's premium Showcase listings to get your home seen by more buyers.
Get startedList with your own agent
Get your home in front of millions of buyers by listing it on Zillow.
Learn how to do itSell it yourself
Take full control of how buyers see your home on Zillow by listing For Sale by Owner (FSBO).
List your homeWhat's special
Modern upgradesLarge backyardUpdated plumbingUpdated electricalSpacious fourth bedroomGenerous front windowLarge windows
Zillow last checked:
Listing updated:
Listed by:
Abdalla Beydoun 313-930-2444,
Blue Diamond Realty, PLLC
Bought with:
Chad Apap, 6501429996
EXP Z Real Estate
Source: Realcomp II,MLS#: 20230100348
Facts & features
Interior
Bedrooms & bathrooms
- Bedrooms: 4
- Bathrooms: 2
- Full bathrooms: 2
Bedroom
- Level: Second
- Dimensions: 12 x 13
Bedroom
- Level: Entry
- Dimensions: 12 x 10
Bedroom
- Level: Basement
- Dimensions: 12 x 10
Bedroom
- Level: Entry
- Dimensions: 9 x 5
Other
- Level: Entry
Other
- Level: Basement
Kitchen
- Level: Entry
- Dimensions: 12 x 16
Laundry
- Level: Basement
Living room
- Level: Entry
- Dimensions: 12 x 20
Heating
- Forced Air, Natural Gas
Cooling
- Ceiling Fans, Central Air
Appliances
- Included: Free Standing Electric Range, Free Standing Refrigerator
Features
- Basement: Finished
- Has fireplace: No
Interior area
- Total interior livable area: 1,944 sqft
- Finished area above ground: 1,072
- Finished area below ground: 872
Property
Parking
- Parking features: No Garage
Features
- Levels: One and One Half
- Stories: 1.5
- Entry location: GroundLevelwSteps
- Pool features: None
Lot
- Size: 7,405 Square Feet
- Dimensions: 50 x 151
Details
- Parcel number: 2517259026
- Special conditions: Short Sale No,Standard
Construction
Type & style
- Home type: SingleFamily
- Architectural style: Bungalow
- Property subtype: Single Family Residence
Materials
- Aluminum Siding
- Foundation: Basement, Poured
Condition
- New construction: No
- Year built: 1948
- Major remodel year: 2022
Utilities & green energy
- Sewer: Public Sewer
- Water: Public
Community & HOA
Community
- Subdivision: PERRY-MORTENSON CO'S PLEASANT HOMES SUB
HOA
- Has HOA: No
Location
- Region: Berkley
Financial & listing details
- Price per square foot: $151/sqft
- Tax assessed value: $117,210
- Annual tax amount: $6,628
- Date on market: 11/29/2023
- Cumulative days on market: 22 days
- Listing agreement: Exclusive Right To Sell
- Listing terms: Cash,Conventional,FHA,Va Loan
Price history
| Date | Event | Price |
|---|---|---|
| 12/26/2023 | Sold | $293,000-2.3%$151/sqft |
Source:  Realcomp II #20230100348 Report a problem Realcomp II #20230100348 Report a problem | ||
| 12/21/2023 | Pending sale | $299,900$154/sqft |
Source: Realcomp II #20230100348 Report a problem | ||
| 11/29/2023 | Listed for sale | $299,900-11.8%$154/sqft |
Source: Realcomp II #20230100348 Report a problem | ||
| 3/3/2023 | Listing removed | -- |
Source: Realcomp II #20221067152 Report a problem | ||
| 1/30/2023 | Listed for sale | $340,000$175/sqft |
Source: Realcomp II #20221067152 Report a problem | ||
| 1/11/2023 | Listing removed | -- |
Source: Realcomp II #20221067152 Report a problem | ||
| 12/12/2022 | Price change | $340,000-9.3%$175/sqft |
Source: Realcomp II #20221067152 Report a problem | ||
| 12/9/2022 | Listed for sale | $375,000+63%$193/sqft |
Source: Realcomp II #20221067152 Report a problem | ||
| 12/9/2021 | Sold | $230,000$118/sqft |
Source: Public Record Report a problem | ||
| 10/15/2021 | Pending sale | $230,000$118/sqft |
Source:  AAABOR #486198378 Report a problem AAABOR #486198378 Report a problem | ||
| 10/11/2021 | Price change | $230,000-6.1%$118/sqft |
Source: Realcomp II #2210083571 Report a problem | ||
| 9/1/2021 | Listed for sale | $245,000$126/sqft |
Source: Owner Report a problem | ||
Public tax history
| Year | Property taxes | Tax assessment |
|---|---|---|
| 2025 | $5,805 -12.7% | $155,890 +10% |
| 2024 | $6,652 +12.5% | $141,690 +6.2% |
| 2023 | $5,914 +183.4% | $133,470 +28.1% |
| 2022 | $2,087 -0.4% | $104,200 +8.4% |
| 2021 | $2,095 | $96,140 +6.6% |
| 2020 | -- | $90,200 +4.5% |
| 2019 | $2,006 +1.3% | $86,320 +8.9% |
| 2018 | $1,980 -0.9% | $79,280 +4.1% |
| 2017 | $1,998 | $76,170 +7.7% |
| 2016 | $1,998 | $70,730 +7.6% |
| 2015 | -- | $65,740 +10% |
| 2014 | -- | $59,790 +2.1% |
| 2011 | -- | $58,560 -5.3% |
| 2010 | $1,642 +6.2% | $61,850 -21% |
| 2009 | $1,546 +25.8% | $78,300 -33.6% |
| 2005 | $1,228 | $117,910 +59.9% |
| 2003 | -- | $73,730 +14.8% |
| 2002 | -- | $64,200 +70.5% |
| 2001 | $1,285 +4.4% | $37,660 +3.2% |
| 2000 | $1,231 | $36,500 |
Find assessor info on the county website
Neighborhood: 48072
Nearby homes
- $488,0004 bd3 ba1.9k sqft1528 Catalpa Dr, Berkley, MI 48072Off Market
- $280,0003 bd2 ba1.5k sqft1542 Catalpa Dr, Berkley, MI 48072Sold
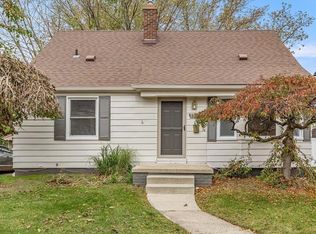
- $396,4003 bd2 ba1.2k sqft1490 Catalpa Dr, Berkley, MI 48072Off Market
- $355,2003 bd2 ba1.1k sqft1560 Catalpa Dr, Berkley, MI 48072Off Market
- $372,6004 bd2 ba1.3k sqft1527 Dorothea Rd, Berkley, MI 48072Off Market
- $363,2003 bd2 ba1k sqft1509 Dorothea Rd, Berkley, MI 48072Off Market
- $420,0003 bd2 ba1.6k sqft1541 Dorothea Rd, Berkley, MI 48072Sold
- $337,8003 bd1 ba1k sqft1489 Dorothea Rd, Berkley, MI 48072Off Market
Nearby schools
GreatSchools rating
- 8/10Rogers Elementary SchoolGrades: PK-5Distance: 0.4 mi
- 8/10Berkley High SchoolGrades: 7-12Distance: 0.5 mi
- 9/10Anderson Middle SchoolGrades: 4-8Distance: 1 mi
Get a cash offer in 3 minutes
Find out how much your home could sell for in as little as 3 minutes with a no-obligation cash offer.
Estimated market value
$357,200
Get a cash offer in 3 minutes
Find out how much your home could sell for in as little as 3 minutes with a no-obligation cash offer.
Estimated market value
$357,200
- Michigan
- Oakland County
- Berkley
- 48072
- 1510 Catalpa Dr
Nearby cities
Nearby zip codes
Other Berkley Topics
