Welcome to Your Dream Home in an Active 55+ Paradise! Step into your new adventure in luxurious, one-level living designed just for the 55+ crowd with a taste for the finer things in life. This gem is not just a home; it’s a lifestyle upgrade, complete with all the modern comforts and amenities you’ve been dreaming about! Picture this: a spacious, flexible floor plan that’s perfect for entertaining your friends or just enjoying a cozy night in. The kitchen is a chef’s delight with a gas cooktop, built-in microwave, and wall oven. Think of all the gourmet meals you can whip up! The living room, with its high ceilings and natural light, is your new favorite spot, featuring built-in cabinets and a gas fireplace that’s just begging for some good books and great company. Your main level boasts a luxurious master suite, a guest bedroom, two full baths, a stunning laundry room, and a den – all the space you need for easy, one-level living. Step out onto your large screened back porch and imagine the endless outdoor dinners and lazy afternoons you’ll enjoy. But wait, there’s more! Head upstairs to find another guest bedroom, bath, and a spacious bonus room/office. Perfect for when the grandkids visit or for pursuing your hobbies. Plus, there’s a full-footprint unfinished basement with rough-in plumbing – perfect for storage or transforming into your dream rec space. These owners have crafted some beautiful custom features since their purchase. These include automated blinds, plantation shutters, smart home technology, built-ins, the screened porch addition, and other thoughtful details throughout. All major systems were installed within the last 4-5 years, ensuring peace of mind and energy efficiency. Living here means you’re part of a vibrant, amenity-packed community. For just $263/month, dive into a world of fun with access to a clubhouse, an indoor pool, an outdoor pool, and loads of social events. Love staying active? We’ve got tennis courts, pickleball, bocce, and more. The south-facing home ensures your days are filled with natural light, and the proximity to paved emergency access/pathways creates the bonus of an extra spacious side yard. Conveniently located close to Washington DC, Annapolis, and Baltimore, you’ll also find a plethora of shopping, grocers, hospitals, and doctors' offices within 15 minutes of home. Embrace the opportunity to live in this exceptional property and join a community where every day feels like a vacation.
Sold for $815,000
$815,000
1510 Catbriar Way, Odenton, MD 21113
4beds
2,962sqft
Single Family Residence
Built in 2020
5,932 Square Feet Lot
$844,100 Zestimate®
$275/sqft
$3,716 Estimated rent
Home value
$844,100
$802,000 - $886,000
$3,716/mo
Zestimate® history
Owner options
List your home for rent
$3,716/mo
Rent Zestimate®
Find your next renter with Zillow Rental Manager. Plus, with online applications, you can quickly screen prospective tenants – for free.
$3,716/mo
Rent Zestimate®
Refinance and save
$5,206/mo
Est. payment
Refinancing to a lower rate could help reduce your monthly payments and save thousands over the life of the loan.
$5,206/mo
Est. payment
Explore your selling options
Work with a Zillow partner agent
Leverage their expertise and Zillow's premium Showcase listings to get your home seen by more buyers.
Get startedList with your own agent
Get your home in front of millions of buyers by listing it on Zillow.
Learn how to do itSell it yourself
Take full control of how buyers see your home on Zillow by listing For Sale by Owner (FSBO).
List your homeWhat's special
Gas fireplaceHigh ceilingsExtra spacious side yardPlantation shuttersNatural lightLarge screened back porchLuxurious master suite
Zillow last checked:
Listing updated:
Listed by:
Shane Hall 410-991-1382,
Compass,
Listing Team: The Housecats Of Compass
Bought with:
Katherine Calanni, 5008874
Compass
Source: Bright MLS,MLS#: MDAA2088848
Facts & features
Interior
Bedrooms & bathrooms
- Bedrooms: 4
- Bathrooms: 3
- Full bathrooms: 3
- Main level bathrooms: 2
- Main level bedrooms: 2
Basement
- Area: 2472
Heating
- Heat Pump, Electric, Natural Gas
Cooling
- Ceiling Fan(s), Central Air, Heat Pump, Programmable Thermostat, Zoned, Electric
Appliances
- Included: Microwave, Cooktop, Dishwasher, Disposal, Dryer, Energy Efficient Appliances, Exhaust Fan, Oven, Refrigerator, Range Hood, Tankless Water Heater, Washer, Stainless Steel Appliance(s), Gas Water Heater
- Laundry: Main Level
Features
- Attic, Built-in Features, Ceiling Fan(s), Combination Kitchen/Living, Combination Kitchen/Dining, Combination Dining/Living, Entry Level Bedroom, Family Room Off Kitchen, Open Floorplan, Kitchen - Gourmet, Kitchen Island, Pantry, Primary Bath(s), Recessed Lighting, Upgraded Countertops, Walk-In Closet(s), 9'+ Ceilings, Tray Ceiling(s), High Ceilings, Dry Wall
- Flooring: Carpet, Ceramic Tile, Luxury Vinyl
- Doors: French Doors, ENERGY STAR Qualified Doors
- Windows: Double Hung, Double Pane Windows, ENERGY STAR Qualified Windows, Energy Efficient, Low Emissivity Windows, Screens, Window Treatments
- Basement: Partial,Full,Interior Entry,Concrete,Rough Bath Plumb,Space For Rooms,Sump Pump,Unfinished,Windows
- Number of fireplaces: 1
- Fireplace features: Gas/Propane
Interior area
- Total structure area: 5,434
- Total interior livable area: 2,962 sqft
- Finished area above ground: 2,962
- Finished area below ground: 0
Property
Parking
- Total spaces: 2
- Parking features: Garage Faces Front, Garage Door Opener, Oversized, Asphalt, Attached
- Attached garage spaces: 2
- Has uncovered spaces: Yes
- Details: Garage Sqft: 395
Accessibility
- Accessibility features: Doors - Swing In, Accessible Entrance
Features
- Levels: Two
- Stories: 2
- Patio & porch: Screened, Porch, Deck
- Exterior features: Bump-outs, Rain Gutters, Sidewalks
- Pool features: Community
Lot
- Size: 5,932 Square Feet
- Features: Backs - Open Common Area, Front Yard, Interior Lot, Landlocked, Landscaped, Rear Yard, Suburban
Details
- Additional structures: Above Grade, Below Grade
- Parcel number: 020481690250604
- Zoning: R2
- Special conditions: Standard
Construction
Type & style
- Home type: SingleFamily
- Architectural style: Coastal,Craftsman,Transitional
- Property subtype: Single Family Residence
Materials
- HardiPlank Type, Stone
- Foundation: Concrete Perimeter
- Roof: Architectural Shingle
Condition
- Excellent
- New construction: No
- Year built: 2020
Details
- Builder model: Bornquist
- Builder name: NV Homes
Utilities & green energy
- Sewer: Public Sewer
- Water: Public
- Utilities for property: Cable Available, Electricity Available, Natural Gas Available, Sewer Available, Water Available, Fiber Optic, Cable
Community & HOA
Community
- Features: Pool
- Security: Fire Sprinkler System
- Senior community: Yes
- Subdivision: Regency At Two Rivers
HOA
- Has HOA: Yes
- Amenities included: Bike Trail, Clubhouse, Common Grounds, Community Center, Dog Park, Fitness Center, Volleyball Courts, Tot Lots/Playground, Tennis Court(s), Pool, Indoor Pool, Picnic Area, Party Room, Meeting Room, Jogging Path, Lake
- Services included: Common Area Maintenance, Lawn Care Front, Management, Pool(s), Recreation Facility, Reserve Funds, Road Maintenance, Snow Removal
- HOA fee: $263 monthly
- HOA name: TWO RIVERS MASTER ASSOCIATION
Location
- Region: Odenton
Financial & listing details
- Price per square foot: $275/sqft
- Tax assessed value: $700,100
- Annual tax amount: $8,046
- Date on market: 7/20/2024
- Listing agreement: Exclusive Right To Sell
- Ownership: Fee Simple
- Road surface type: Paved
Price history
| Date | Event | Price |
|---|---|---|
| 12/13/2024 | Sold | $815,000-5.8%$275/sqft |
Source:  Bright MLS #MDAA2088848 Report a problem Bright MLS #MDAA2088848 Report a problem | ||
| 11/19/2024 | Contingent | $865,000$292/sqft |
Source: Bright MLS #MDAA2088848 Report a problem | ||
| 9/18/2024 | Price change | $865,000-1.4%$292/sqft |
Source: Bright MLS #MDAA2088848 Report a problem | ||
| 7/20/2024 | Listed for sale | $877,500+22.6%$296/sqft |
Source: Bright MLS #MDAA2088848 Report a problem | ||
| 3/31/2020 | Sold | $715,612+205.1%$242/sqft |
Source: Public Record Report a problem | ||
| 12/23/2019 | Sold | $234,571$79/sqft |
Source: Public Record Report a problem | ||
Public tax history
| Year | Property taxes | Tax assessment |
|---|---|---|
| 2025 | $8,311 +8.4% | $715,000 +2.1% |
| 2024 | $7,666 +2.5% | $700,100 +2.2% |
| 2023 | $7,482 +6.8% | $685,200 +2.2% |
| 2022 | $7,005 +0.9% | $670,300 +0.9% |
| 2021 | $6,941 +535% | $664,167 +535.6% |
| 2020 | $1,093 -37% | $104,500 -36.9% |
| 2019 | $1,735 | $165,700 |
Find assessor info on the county website
Neighborhood: 21113
Nearby homes
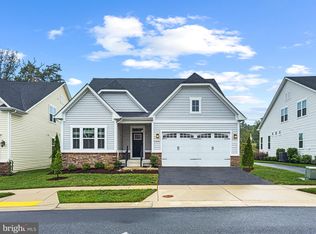
- $670,0003 bd2 ba3k sqft1512 Catbriar Way, Odenton, MD 21113Sold
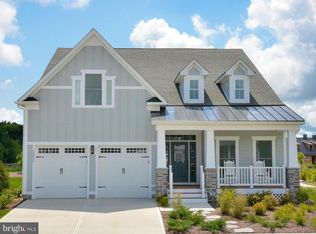
- $971,300-- bd2 ba2.9k sqft1508 Catbriar Way, Odenton, MD 21113Off Market
- $917,4004 bd3 ba2.6k sqft1514 Catbriar Way, Odenton, MD 21113Off Market
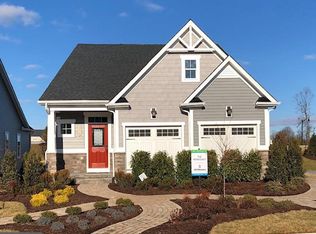
- $856,3003 bd3 ba2.5k sqft1506 Catbriar Way, Odenton, MD 21113Off Market
- $780,700-- bd2 ba2.3k sqft3101 Meander Bnd, Odenton, MD 21113Off Market
- $845,0003 bd3 ba3.7k sqft1516 Catbriar Way, Odenton, MD 21113Sold
- $900,0004 bd4 ba2.8k sqft3102 Meander Bnd, Odenton, MD 21113For Sale
- $884,100-- bd2 ba3.1k sqft1504 Catbriar Way, Odenton, MD 21113Off Market
Nearby schools
GreatSchools rating
- 6/10Two Rivers Elementary SchoolGrades: PK-5Distance: 0.7 mi
- 9/10Arundel Middle SchoolGrades: 6-8Distance: 3.9 mi
- 8/10Arundel High SchoolGrades: 9-12Distance: 4 mi
Schools provided by the listing agent
- Elementary: Crofton
- Middle: Crofton
- High: Arundel
- District: Anne Arundel County Public Schools
Source: Bright MLS. This data may not be complete. We recommend contacting the local school district to confirm school assignments for this home.
Get a cash offer in 3 minutes
Find out how much your home could sell for in as little as 3 minutes with a no-obligation cash offer.
Estimated market value
$844,100
Get a cash offer in 3 minutes
Find out how much your home could sell for in as little as 3 minutes with a no-obligation cash offer.
Estimated market value
$844,100
- Maryland
- Anne Arundel County
- Odenton
- 21113
- 1510 Catbriar Way
Nearby cities
Nearby zip codes
Other Odenton Topics
