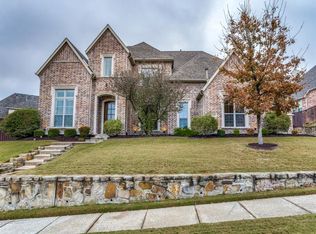
WOW! This Elegant Newly Remodeled One-Story Drees Built-home is Loaded with Upgrades! The Stunning 4 Bedroom, 4 bath, with an Office (has a Double Door and a Closet), 3 car epoxy garage home nestled in a quiet street in the highly sought-after Cumberland Crossing neighborhood and feeding into Award Winning Allen ISD is close to everything! Upon entering, you'll be greeted by a grand foyer, High ceilings, hardwood floors and an open-concept design flowing seamlessly into the heart of the home. It is ideal for entertaining or simply enjoying everyday life. The Showstopper Remodeled Chef’s dream Kitchen features Quartz Countertops, Huge island, 36-inch gas KitchenAid cook-top, high-end stainless steel appliances, walk-in pantry and loads of storage. Whether you're hosting parties or enjoying casual meals with family, this kitchen provides the perfect space to create unforgettable culinary experiences. Other Upgrades include: Roof and Gutters 2024, Hot Water Heaters 2022, Travertine Marble Fireplace 2022, All Kitchen Countertops & Cabinets 2022, All Bedrooms and closets Low VoC Carpets 2022, Fully remodeled common Bath, Frameless Walk in shower, New Cabinets. New Lighting and Much More! Please refer to our Upgrade List! The primary suite is a tranquil retreat, featuring luxurious Fully Remodeled ensuite with Floor to Ceiling Tile, New Frameless oversized double head shower, cabinets & Quartz Countertops. All bedrooms are generously sized with ample closet space. The Gameroom can be a secondary living space, with connected bedroom an ensuite bath, perfect as an in-law suite. The great covered patio is perfect for relaxing and hosting gatherings any time of the year. The current half-car space workshop can be easily converted back. Neighborhood offers Community Pool, Trails. Close to all major highways (in between I-121 and I-75), shopping, New Terrelll Rec Center, Allen Premium Outlets, fabulous dining (HUB), Future Allen Costco – schedule your private tour today!
Sold
Price Unknown
1510 Cayman Dr, Allen, TX 75013
5beds
3,520sqft
Single Family Residence
Built in 2013
0.27 Acres Lot
$874,100 Zestimate®
$--/sqft
$3,749 Estimated rent
Home value
$874,100
$822,000 - $927,000
$3,749/mo
Zestimate® history
Owner options
List your home for rent
$3,749/mo
Rent Zestimate®
Find your next renter with Zillow Rental Manager. Plus, with online applications, you can quickly screen prospective tenants – for free.
$3,749/mo
Rent Zestimate®
Refinance and save
$780/mo
Est. payment
Refinancing to a lower rate could help reduce your monthly payments and save thousands over the life of the loan.
$780/mo
Est. payment
Explore your selling options
Work with a Zillow partner agent
Leverage their expertise and Zillow's premium Showcase listings to get your home seen by more buyers.
Get startedList with your own agent
Get your home in front of millions of buyers by listing it on Zillow.
Learn how to do itSell it yourself
Take full control of how buyers see your home on Zillow by listing For Sale by Owner (FSBO).
List your homeWhat's special
Travertine marble fireplaceHigh ceilingsFloor to ceiling tileHardwood floorsLoads of storageQuartz countertopsFully remodeled ensuite
Zillow last checked:
Listing updated:
Listed by:
Angel Mickle 0601307 972-747-5100,
Keller Williams Realty Allen 972-747-5100,
Chris Mickle 0550950 214-207-3179,
Keller Williams Realty Allen
Bought with:
Ridwan Tan
Theodore Landry
Source: NTREIS,MLS#: 20840613
Facts & features
Interior
Bedrooms & bathrooms
- Bedrooms: 5
- Bathrooms: 4
- Full bathrooms: 4
Primary bedroom
- Features: En Suite Bathroom, Walk-In Closet(s)
- Level: First
- Dimensions: 16 x 15
Bedroom
- Features: Split Bedrooms, Walk-In Closet(s)
- Level: First
- Dimensions: 13 x 11
Bedroom
- Features: Split Bedrooms, Walk-In Closet(s)
- Level: First
- Dimensions: 13 x 12
Bedroom
- Features: Split Bedrooms, Walk-In Closet(s)
- Level: First
- Dimensions: 12 x 12
Primary bathroom
- Features: Double Vanity, En Suite Bathroom, Separate Shower
- Level: First
- Dimensions: 17 x 13
Breakfast room nook
- Features: Eat-in Kitchen
- Level: First
- Dimensions: 11 x 11
Dining room
- Level: First
- Dimensions: 23 x 16
Other
- Features: Built-in Features, Solid Surface Counters
- Level: First
- Dimensions: 9 x 4
Other
- Level: First
- Dimensions: 9 x 5
Game room
- Level: First
- Dimensions: 17 x 14
Kitchen
- Features: Breakfast Bar, Kitchen Island, Solid Surface Counters, Walk-In Pantry
- Level: First
- Dimensions: 24 x 12
Laundry
- Features: Built-in Features, Utility Sink
- Level: First
- Dimensions: 9 x 6
Living room
- Level: First
- Dimensions: 19 x 15
Living room
- Level: First
- Dimensions: 23 x 17
Office
- Level: First
- Dimensions: 14 x 11
Heating
- Central, Fireplace(s), Natural Gas
Cooling
- Central Air, Ceiling Fan(s), Electric
Appliances
- Included: Some Gas Appliances, Dishwasher, Electric Oven, Gas Cooktop, Disposal, Gas Water Heater, Microwave, Plumbed For Gas
- Laundry: Washer Hookup, Gas Dryer Hookup
Features
- Eat-in Kitchen, High Speed Internet, In-Law Floorplan, Kitchen Island, Open Floorplan, Walk-In Closet(s)
- Flooring: Carpet, Tile, Wood
- Windows: Window Coverings
- Has basement: No
- Number of fireplaces: 1
- Fireplace features: Gas Log
Interior area
- Total interior livable area: 3,520 sqft
Property
Parking
- Total spaces: 3
- Parking features: Epoxy Flooring, Garage, Garage Door Opener, Garage Faces Side
- Attached garage spaces: 3
Features
- Levels: One
- Stories: 1
- Patio & porch: Covered
- Exterior features: Rain Gutters
- Pool features: None, Community
- Fencing: Wood
Lot
- Size: 0.27 Acres
- Features: Interior Lot, Landscaped, Subdivision, Sprinkler System, Few Trees
Details
- Parcel number: R1021200G01101
Construction
Type & style
- Home type: SingleFamily
- Architectural style: Detached
- Property subtype: Single Family Residence
Materials
- Brick
- Foundation: Slab
- Roof: Composition
Condition
- Year built: 2013
Utilities & green energy
- Sewer: Public Sewer
- Water: Public
- Utilities for property: Natural Gas Available, Sewer Available, Separate Meters, Water Available
Community & HOA
Community
- Features: Pool, Sidewalks, Trails/Paths
- Security: Carbon Monoxide Detector(s), Smoke Detector(s)
- Subdivision: Cumberland Crossing Ph IV
HOA
- Has HOA: Yes
- Services included: All Facilities, Association Management
- HOA fee: $780 annually
- HOA name: Cumberland Crossing Home Association
- HOA phone: 855-289-6007
Location
- Region: Allen
Financial & listing details
- Tax assessed value: $894,000
- Annual tax amount: $14,869
- Date on market: 2/13/2025
- Cumulative days on market: 3 days
- Listing terms: Cash,Conventional,FHA,VA Loan
- Exclusions: Refrigerator and Spa (Negotiable), 3 outside Arlo Cameras and Arlo Modem/Base. TV in Primary Bedroom, TV in Family Room. Mounts stay!
Price history
| Date | Event | Price |
|---|---|---|
| 2/28/2025 | Sold | -- |
Source: NTREIS #20840613 Report a problem | ||
| 2/25/2025 | Pending sale | $885,000$251/sqft |
Source: NTREIS #20840613 Report a problem | ||
| 2/18/2025 | Contingent | $885,000$251/sqft |
Source: NTREIS #20840613 Report a problem | ||
| 2/13/2025 | Listed for sale | $885,000+18%$251/sqft |
Source: NTREIS #20840613 Report a problem | ||
| 9/17/2021 | Pending sale | $750,000$213/sqft |
Source: NTREIS #14653371 Report a problem | ||
| 8/19/2021 | Listed for sale | $750,000+35.1%$213/sqft |
Source: NTREIS #14653371 Report a problem | ||
| 8/14/2019 | Listing removed | $3,000$1/sqft |
Source: The Thomas Group / REMAX Report a problem | ||
| 7/20/2019 | Listing removed | $555,000$158/sqft |
Source: RE/MAX Dallas Suburbs #14137181 Report a problem | ||
| 7/13/2019 | Listed for rent | $3,000$1/sqft |
Source: RE/MAX Dallas Suburbs #14137416 Report a problem | ||
| 7/12/2019 | Listed for sale | $555,000$158/sqft |
Source: RE/MAX Dallas Suburbs #14137181 Report a problem | ||
Public tax history
| Year | Property taxes | Tax assessment |
|---|---|---|
| 2026 | -- | $894,000 +1.9% |
| 2025 | $13,572 -2.2% | $877,000 +1.1% |
| 2024 | $13,881 +3.9% | $867,816 +4.6% |
| 2023 | $13,357 -9.4% | $829,648 +11.7% |
| 2022 | $14,746 +23.3% | $742,790 +32% |
| 2021 | $11,963 +3.3% | $562,669 +5.5% |
| 2020 | $11,579 +2.7% | $533,276 +0.6% |
| 2019 | $11,269 -3.5% | $530,136 +1% |
| 2018 | $11,680 +6.3% | $524,652 +6.3% |
| 2017 | $10,983 | $493,614 +3.6% |
| 2016 | $10,983 +3.7% | $476,352 +1.4% |
| 2015 | $10,589 | $469,819 +7.8% |
| 2014 | $10,589 | $435,961 +572.6% |
| 2013 | -- | $64,813 |
Find assessor info on the county website
Neighborhood: Cumberland Crossing
Nearby homes
- $929,1005 bd4 ba4.6k sqft1508 Cayman Dr, Allen, TX 75013Off Market
- $908,7005 bd4 ba4.3k sqft1512 Cayman Dr, Allen, TX 75013Off Market
- $713,7004 bd3 ba3.5k sqft1511 Astoria Dr, Allen, TX 75013Off Market
- $847,4004 bd4 ba3.9k sqft1513 Astoria Dr, Allen, TX 75013Off Market

- $712,3004 bd4 ba3.6k sqft1515 Astoria Dr, Allen, TX 75013Off Market
- $1,092,4005 bd5 ba4.7k sqft1506 Cayman Dr, Allen, TX 75013Off Market
- $827,5005 bd4 ba4.5k sqft1509 Astoria Dr, Allen, TX 75013Off Market
- $859,2005 bd4 ba4.1k sqft1511 Cayman Dr, Allen, TX 75013Off Market
Nearby schools
GreatSchools rating
- 9/10Kerr Elementary SchoolGrades: K-6Distance: 0.4 mi
- 10/10Ereckson Middle SchoolGrades: 7-8Distance: 1.7 mi
- 8/10Allen High SchoolGrades: 9-12Distance: 2.7 mi
Schools provided by the listing agent
- Elementary: Kerr
- Middle: Ereckson
- High: Allen
- District: Allen ISD
Source: NTREIS. This data may not be complete. We recommend contacting the local school district to confirm school assignments for this home.
Get a cash offer in 3 minutes
Find out how much your home could sell for in as little as 3 minutes with a no-obligation cash offer.
Estimated market value
$874,100
Get a cash offer in 3 minutes
Find out how much your home could sell for in as little as 3 minutes with a no-obligation cash offer.
Estimated market value
$874,100
- Texas
- Collin County
- Allen
- 75013
- Cumberland Crossing
- 1510 Cayman Dr
