Skip main navigation
Closed
  • $229,000

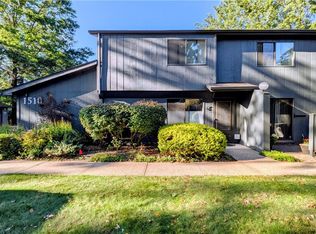
    1510 Cedarwood Dr #D, Westlake, OH 44145

    3beds
    --sqft
    Condominium
    Built in 1979
    -- sqft lot
    $235,800 Zestimate®
    $--/sqft
    $1,885 Estimated rent

    Home value

    $235,800

    $222,000 - $250,000

    $1,885/mo

    Zestimate® history
    Loading
    Loading...

    Owner options

    List your home for rent

    $1,885/mo

    Rent Zestimate®

    Find your next renter with Zillow Rental Manager. Plus, with online applications, you can quickly screen prospective tenants – for free.

    Learn more

    $1,885/mo

    Rent Zestimate®

    Refinance and save

    $1,948/mo

    Est. payment

    Refinancing to a lower rate could help reduce your monthly payments and save thousands over the life of the loan.

    See today's rates

    $1,948/mo

    Est. payment

    Explore your selling options

    Work with a Zillow partner agent

    Leverage their expertise and Zillow's premium Showcase listings to get your home seen by more buyers.

    Get started

    List with your own agent

    Get your home in front of millions of buyers by listing it on Zillow.

    Learn how to do it

    Sell it yourself

    Take full control of how buyers see your home on Zillow by listing For Sale by Owner (FSBO).

    List your home

    What's special

    Welcome to this delightful 3-bedroom, 1.5-bathroom townhouse boasting 1,061 square feet of comfortable living space. Nestled in a great neighborhood, this residence offers the perfect blend of modern convenience and timeless charm. Step inside to discover luxury vinyl plank flooring that flows seamlessly throughout the spacious living area, providing a warm and inviting atmosphere. The large bedrooms offer plenty of space for relaxation and personal retreat. The kitchen and dining area are perfectly situated for both daily meals, featuring a newer dishwasher installed in 2022 for your convenience. Both bathrooms have been tastefully updated in 2022, adding a fresh, modern feel to the home, with an in-suite laundry. The patio provides a lovely spot for enjoying a quiet morning coffee.One of the standout features of this townhouse is its proximity to Crocker Park, a vibrant lifestyle center offering an array of amenities and entertainment options. Imagine having world-class shopping, dining, and entertainment right at your doorstep. Crocker Park boasts a diverse selection of retail stores, from high-end boutiques to popular national brands, making it a shopper’s paradise.Food enthusiasts will love the variety of restaurants and cafes available, catering to every taste and preference. Crocker Park has it all. With seasonal events, live music, and a picturesque outdoor space, Crocker Park offers a vibrant community atmosphere that enhances the appeal of this location. Commuting is a breeze with easy access to major highways. This townhouse is ideally situated for those who work in the city or surrounding areas, providing quick and convenient routes to your destination. The nearby highways connect you effortlessly to downtown Cleveland, making daily commutes or weekend getaways hassle-free. Residents will also appreciate the access to the community pool. Schedule a viewing today and experience all that it has to offer!

    Zillow last checked:

    Listing updated:

    Listed by:

    Mark W Gepperth Mgepperth@aol.com440-477-0166,

    Keller Williams Citywide,

    Brendan Kilbane 216-533-3175,

    Keller Williams Citywide

    Bought with:

    Andy Serfozo, 2004008633

    The Sweda Group, LLC.

    Source: MLS Now,MLS#: 5058487MLS LogoOriginating MLS: Akron Cleveland Association of REALTORS

    Facts & features

    Interior

    Bedrooms & bathrooms
    • Bedrooms: 3
    • Bathrooms: 2
    • Full bathrooms: 1
    • 1/2 bathrooms: 1
    • Main level bathrooms: 1
    Bedroom
    • Description: Flooring: Carpet
    • Features: Window Treatments
    • Level: Second
    • Dimensions: 13 x 11
    Bedroom
    • Description: Ceiling fan,Flooring: Carpet
    • Features: Window Treatments
    • Level: Second
    • Dimensions: 15 x 11
    Bedroom
    • Description: Flooring: Carpet
    • Features: Window Treatments
    • Level: Second
    • Dimensions: 14 x 9
    Primary bathroom
    • Description: Flooring: Luxury Vinyl Tile
    • Level: Second
    • Dimensions: 5 x 8
    Bathroom
    • Description: Flooring: Luxury Vinyl Tile
    • Level: First
    • Dimensions: 4 x 4
    Dining room
    • Description: Flooring: Luxury Vinyl Tile
    • Features: Window Treatments
    • Level: First
    • Dimensions: 11 x 9
    Kitchen
    • Description: Flooring: Luxury Vinyl Tile
    • Level: First
    • Dimensions: 11 x 9
    Living room
    • Description: Flooring: Luxury Vinyl Tile
    • Features: Window Treatments
    • Level: First
    • Dimensions: 16 x 12
    Heating
    • Heat Pump
    Cooling
    • Central Air
    Appliances
    • Laundry: Laundry Closet, In Unit
    Features
    • Has basement: No
    • Has fireplace: No

    Property

    Parking
    • Total spaces: 1
    • Parking features: Asphalt
    • Garage spaces: 1
    Features
    • Levels: Two
    • Stories: 2
    • Has private pool: Yes
    Lot
    • Size: 3.85 Acres
    Details
    • Parcel number: 21118391

    Construction

    Type & style
    • Home type: Condo
    • Architectural style: Other
    • Property subtype: Condominium
    Materials
    • Wood Siding
    • Roof: Asphalt,Fiberglass
    Condition
    • Year built: 1979

    Utilities & green energy

    • Sewer: Public Sewer
    • Water: Public

    Community & HOA

    Community
    • Subdivision: Cedarwood Vill Condo
    HOA
    • Has HOA: Yes
    • Services included: None
    • HOA fee: $281 monthly
    • HOA name: Lawrence Management
    Location
    • Region: Westlake

    Financial & listing details

    • Annual tax amount: $2,793
    • Date on market: 8/1/2024
    • Cumulative days on market: 4 days
    • Listing terms: Cash,Conventional,VA Loan

    Price history

    DateEventPrice
    8/27/2024Sold$229,000+9.1%
    Source: MLS Now #5058487 Report a problem
    8/5/2024Pending sale$209,900
    Source: MLS Now #5058487 Report a problem
    8/1/2024Listed for sale$209,900+170.8%
    Source: MLS Now #5058487 Report a problem
    3/31/1995Sold$77,500
    Source: MLS Now #694451 Report a problem

    Public tax history

    Tax history is unavailable.

    Neighborhood: 44145

    Nearby schools

    GreatSchools rating
    Schools provided by the listing agent
    • District: Westlake CSD - 1832

    Source: MLS Now. This data may not be complete. We recommend contacting the local school district to confirm school assignments for this home.

    Get a cash offer in 3 minutes
    Find out how much your home could sell for in as little as 3 minutes with a no-obligation cash offer.
    Estimated market value
    $235,800
    Get a cash offer in 3 minutes
    Find out how much your home could sell for in as little as 3 minutes with a no-obligation cash offer.
    Estimated market value
    $235,800