Fantastic 3 bedroom 2 bath private pool home located on a quiet street in a Cul de Sac. The home sits on an oversized lot and has NO REAR NEIGHBORS and is adorned with lush mature landscaping. Upgraded large driveway with custom pavers to accommodate multiple parking spots. The roof was replaced in 2021 and it has a newer HVAC & water heater. The open kitchen provides views into the Living and Dining Areas. The Dining Area features sliding glass doors that provide access to the right side of the spacious backyard. This space is great to grille, sit back relax and enjoy countless hours of the Florida Sunshine. This popular split floor home is ideal for families and provide a nice element of privacy for the Primary Suite. The Primary Suite also provides access to the spacious screened lanai with conservation views. The Primary Bath includes garden tub, walk-in shower, dual vanities, large walk-in closet and a skylight providing an abundance of natural light. The two remaining bedrooms are adjacent to the living area and have a shared bath that also provides access to the covered lanai. Enjoy afternoons on your enclosed pool deck with ample seating for entertaining friends and family. On the cooler nights relax and enjoy making s'mores at the fire pit and enjoy nightly fireworks from the back patio from Disney at 9pm nightly. This lovely home can be a primary residence, second home or short term vacation rental property. The Indian Ridge Community has AMAZING amenities that include a community pool, tennis courts, a park and a playground! NO HOA! This community is part of a Common Facilities District, which means the maintenance for ALL these AMAZING amenities is included in your annual property taxes. Schedule you Private Showing Today!
Sold for $383,000
$383,000
1510 CHAPMAN OAK COURT, KISSIMMEE, FL 34747
3beds
1,462sqft
Single Family Residence
Built in 1994
9,191 Square Feet Lot
$379,800 Zestimate®
$262/sqft
$2,246 Estimated rent
Home value
$379,800
$361,000 - $399,000
$2,246/mo
Zestimate® history
Owner options
List your home for rent
$2,246/mo
Rent Zestimate®
Find your next renter with Zillow Rental Manager. Plus, with online applications, you can quickly screen prospective tenants – for free.
$2,246/mo
Rent Zestimate®
Refinance and save
$2,525/mo
Est. payment
Refinancing to a lower rate could help reduce your monthly payments and save thousands over the life of the loan.
$2,525/mo
Est. payment
Explore your selling options
Work with a Zillow partner agent
Leverage their expertise and Zillow's premium Showcase listings to get your home seen by more buyers.
Get startedList with your own agent
Get your home in front of millions of buyers by listing it on Zillow.
Learn how to do itSell it yourself
Take full control of how buyers see your home on Zillow by listing For Sale by Owner (FSBO).
List your homeWhat's special
Zillow last checked:
Listing updated:
Listed by:
Abby Anderson Hayes, LLC 407-791-6241,
REAL BROKER, LLC 855-450-0442,
Thomas Hayes 407-310-9983,
REAL BROKER, LLC
Bought with:
Non-Member Agent
STELLAR NON-MEMBER OFFICE
Source: Stellar MLS,MLS#: O6196133 Originating MLS: Orlando Regional
Originating MLS: Orlando Regional
Facts & features
Interior
Bedrooms & bathrooms
- Bedrooms: 3
- Bathrooms: 2
- Full bathrooms: 2
Primary bedroom
- Features: Walk-In Closet(s)
- Level: First
- Dimensions: 12x16
Bedroom 2
- Features: Built-in Closet
- Level: First
- Dimensions: 10x10
Bedroom 3
- Features: Built-in Closet
- Level: First
- Dimensions: 10x10
Dining room
- Level: First
- Dimensions: 8x10
Kitchen
- Level: First
- Dimensions: 10x12
Living room
- Level: First
- Dimensions: 16x16
Heating
- Central
Cooling
- Central Air
Appliances
- Included: Dishwasher, Disposal, Dryer, Microwave, Range, Refrigerator, Washer
- Laundry: In Garage
Features
- Ceiling Fan(s), Living Room/Dining Room Combo, Open Floorplan, Primary Bedroom Main Floor, Solid Surface Counters, Solid Wood Cabinets, Split Bedroom, Thermostat, Walk-In Closet(s)
- Flooring: Carpet, Ceramic Tile
- Windows: Blinds
- Has fireplace: No
Interior area
- Total structure area: 2,131
- Total interior livable area: 1,462 sqft
Property
Parking
- Total spaces: 2
- Parking features: Driveway, Garage Door Opener
- Attached garage spaces: 2
- Has uncovered spaces: Yes
Features
- Levels: One
- Stories: 1
- Patio & porch: Covered, Enclosed, Front Porch, Rear Porch, Screened
- Exterior features: Irrigation System, Sidewalk, Sprinkler Metered
- Has private pool: Yes
- Pool features: Heated, In Ground
- Fencing: Vinyl
- Has view: Yes
- View description: Trees/Woods
Lot
- Size: 9,191 Square Feet
- Features: Cul-De-Sac, Oversized Lot
- Residential vegetation: Mature Landscaping
Details
- Parcel number: 152527353700010400
- Zoning: OPUD
- Special conditions: None
Construction
Type & style
- Home type: SingleFamily
- Property subtype: Single Family Residence
Materials
- Wood Frame
- Foundation: Slab
- Roof: Shingle
Condition
- Completed
- New construction: No
- Year built: 1994
Utilities & green energy
- Sewer: Public Sewer
- Water: Public
- Utilities for property: BB/HS Internet Available, Cable Connected, Electricity Connected, Natural Gas Connected, Public, Sprinkler Meter, Street Lights, Water Connected
Community & HOA
Community
- Features: Park, Playground, Pool
- Security: Smoke Detector(s)
- Pet fee: $0 monthly
- Subdivision: INDIAN RIDGE VILLAS PH 1
HOA
- Has HOA: No
Location
- Region: Kissimmee
Financial & listing details
- Price per square foot: $262/sqft
- Tax assessed value: $325,800
- Annual tax amount: $5,133
- Date on market: 4/19/2024
- Cumulative days on market: 51 days
- Listing terms: Cash,Conventional,FHA,Other,VA Loan
- Ownership: Fee Simple
- Total actual rent: 0
- Electric utility on property: Yes
- Road surface type: Paved, Asphalt
Price history
| Date | Event | Price |
|---|---|---|
| 9/2/2025 | Listing removed | $2,600$2/sqft |
Source: Stellar MLS #O6333162 Report a problem | ||
| 8/5/2025 | Listed for rent | $2,600$2/sqft |
Source: Stellar MLS #O6333162 Report a problem | ||
| 7/16/2024 | Sold | $383,000-4%$262/sqft |
Source:  Stellar MLS #O6196133 Report a problem Stellar MLS #O6196133 Report a problem | ||
| 6/9/2024 | Pending sale | $399,000$273/sqft |
Source: Stellar MLS #O6196133 Report a problem | ||
| 5/23/2024 | Price change | $399,000-3.9%$273/sqft |
Source: Stellar MLS #O6196133 Report a problem | ||
| 4/19/2024 | Listed for sale | $415,000+40.7%$284/sqft |
Source: Stellar MLS #O6196133 Report a problem | ||
| 4/30/2021 | Sold | $295,000+1.8%$202/sqft |
Source: Stellar MLS #O5928868 Report a problem | ||
| 3/17/2021 | Pending sale | $289,900$198/sqft |
Source: Stellar MLS #O5928868 Report a problem | ||
| 3/10/2021 | Listed for sale | $289,900+67.6%$198/sqft |
Source: RE/MAX 200 Realty #O5928868 Report a problem | ||
| 12/20/2004 | Sold | $173,000$118/sqft |
Source: Public Record Report a problem | ||
Public tax history
| Year | Property taxes | Tax assessment |
|---|---|---|
| 2025 | $6,051 +11.5% | $325,800 -3.5% |
| 2024 | $5,427 +5.7% | $337,600 +5.4% |
| 2023 | $5,133 +4.9% | $320,200 +20.4% |
| 2022 | $4,893 +429.4% | $265,900 +29.5% |
| 2021 | $924 +9.4% | $205,400 +7.4% |
| 2020 | $845 +2.5% | $191,200 +11.5% |
| 2019 | $824 | $171,500 +9.6% |
| 2018 | $824 +2% | $156,500 +5.1% |
| 2017 | $808 -74.4% | $148,900 +8% |
| 2016 | $3,159 +5.7% | $137,900 +4.9% |
| 2015 | $2,988 +1.6% | $131,400 +9.5% |
| 2014 | $2,941 | $120,000 +10.6% |
| 2013 | -- | $108,500 +4.5% |
| 2012 | -- | $103,800 -3.1% |
| 2011 | -- | $107,100 -4.5% |
| 2010 | -- | $112,100 -26% |
| 2009 | -- | $151,400 -22.2% |
| 2008 | -- | $194,500 +89.2% |
| 2002 | $1,677 +5.2% | $102,777 +5.1% |
| 2001 | $1,595 -8.3% | $97,774 +7.8% |
| 2000 | $1,739 | $90,716 |
Find assessor info on the county website
Neighborhood: 34747
Nearby homes
- $340,7004 bd2 ba1.7k sqft1509 Chapman Oak Ct, Kissimmee, FL 34747Off Market
- $391,3004 bd2 ba1.7k sqft1508 Chapman Oak Ct, Kissimmee, FL 34747Off Market
- $311,5003 bd2 ba1.4k sqft1507 Chapman Oak Ct, Kissimmee, FL 34747Off Market
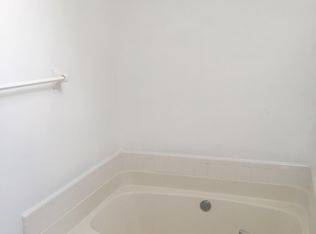
- $355,0003 bd2 ba1.5k sqft1506 Chapman Oak Ct, Kissimmee, FL 34747Sold
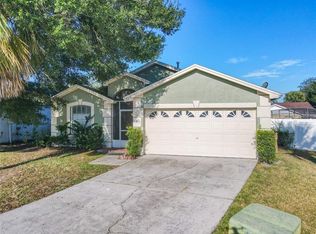
- $343,5004 bd2 ba1.7k sqft1505 Chapman Oak Ct, Kissimmee, FL 34747Off Market
- $310,0003 bd2 ba1.4k sqft1504 Chapman Oak Ct, Kissimmee, FL 34747Sold
- $342,3003 bd2 ba1.2k sqft1511 Oak Hill Trl, Kissimmee, FL 34747Off Market
- $417,2004 bd2 ba1.7k sqft1503 Chapman Oak Ct, Kissimmee, FL 34747Off Market
Nearby schools
GreatSchools rating
- 3/10Island Village Elementary SchoolGrades: PK-5Distance: 1.4 mi
- 5/10Westside K-8 SchoolGrades: PK-8Distance: 3.2 mi
- 4/10Poinciana High SchoolGrades: 9-12Distance: 8.1 mi
Get a cash offer in 3 minutes
Find out how much your home could sell for in as little as 3 minutes with a no-obligation cash offer.
Estimated market value
$379,800
Get a cash offer in 3 minutes
Find out how much your home could sell for in as little as 3 minutes with a no-obligation cash offer.
Estimated market value
$379,800
- Florida
- Osceola County
- Kissimmee
- 34747
- 1510 CHAPMAN OAK COURT
Nearby cities
Nearby neighborhoods
Nearby zip codes
Other Kissimmee Topics
