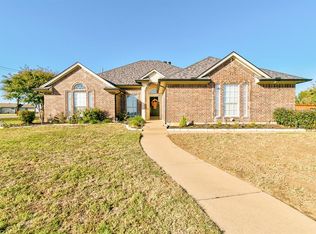
Fall in love! From the moment you enter, you'll feel right at home! The open floor plan is perfect for entertaining. Living, dining, kitchen, and breakfast area all boast gorgeous windows with an abundance of natural light. Sunroom provides the perfect place to enjoy morning coffee. The master bedroom is isolated, and spacious enough for a cozy sitting area. Three additional bedrooms provide ample space for a large family or an office area. The huge backyard features a wonderful storage building, extended patio with pergola, and plenty of space for a pool or garden. This half acre lot offers a circle drive, sprinkler system, and a well-manicured yard. Enjoy abundant storage with the three car garage and floored attic. Roof is new. HVAC and hot water heater were replaced in the last 3-5 years. Extra special features include a storm shelter, hot water tap under kitchen sink, security system, central vacuum, water filtration system, jetted tub, custom blinds, and hand-scraped wood floors.
Sold
Price Unknown
1510 Chaucer Dr, Cleburne, TX 76033
4beds
2,236sqft
Single Family Residence
Built in 1996
0.45 Acres Lot
$375,900 Zestimate®
$--/sqft
$2,694 Estimated rent
Home value
$375,900
$357,000 - $395,000
$2,694/mo
Zestimate® history
Owner options
List your home for rent
$2,694/mo
Rent Zestimate®
Find your next renter with Zillow Rental Manager. Plus, with online applications, you can quickly screen prospective tenants – for free.
$2,694/mo
Rent Zestimate®
Refinance and save
Refinancing to a lower rate could help reduce your monthly payments and save thousands over the life of the loan.
Explore your selling options
Work with a Zillow partner agent
Leverage their expertise and Zillow's premium Showcase listings to get your home seen by more buyers.
Get startedList with your own agent
Get your home in front of millions of buyers by listing it on Zillow.
Learn how to do itSell it yourself
Take full control of how buyers see your home on Zillow by listing For Sale by Owner (FSBO).
List your homeWhat's special
Half acre lotHuge backyardFloored atticCustom blindsGorgeous windowsOpen floor planStorm shelter
Zillow last checked:
Listing updated:
Listed by:
Misty Shultz 888-455-6040,
Fathom Realty, LLC 888-455-6040,
Misty Shultz 817-526-4401
Bought with:
Chris Maunder
Relo Radar
Source: NTREIS,MLS#: 20413844
Facts & features
Interior
Bedrooms & bathrooms
- Bedrooms: 4
- Bathrooms: 2
- Full bathrooms: 2
Primary bedroom
- Features: Walk-In Closet(s)
- Level: First
Bedroom
- Features: Ceiling Fan(s)
- Level: First
Bedroom
- Features: Ceiling Fan(s), Walk-In Closet(s)
- Level: First
Bedroom
- Features: Ceiling Fan(s)
- Level: First
Breakfast room nook
- Features: Built-in Features
- Level: First
Dining room
- Level: First
Other
- Features: Built-in Features, Dual Sinks, Garden Tub/Roman Tub, Jetted Tub, Separate Shower
- Level: First
Other
- Features: Built-in Features
- Level: First
Kitchen
- Features: Breakfast Bar, Built-in Features, Granite Counters, Kitchen Island
- Level: First
Living room
- Features: Fireplace
- Level: First
Sunroom
- Features: Ceiling Fan(s)
- Level: First
Utility room
- Features: Built-in Features
- Level: First
Heating
- Central, Fireplace(s), Natural Gas
Cooling
- Attic Fan, Central Air, Ceiling Fan(s), ENERGY STAR Qualified Equipment
Appliances
- Included: Dishwasher, Electric Cooktop, Electric Oven, Disposal, Gas Water Heater, Ice Maker, Microwave, Refrigerator, Tankless Water Heater, Water Purifier
Features
- Central Vacuum, Decorative/Designer Lighting Fixtures, Double Vanity, High Speed Internet, Kitchen Island, Open Floorplan, Paneling/Wainscoting, Cable TV, Vaulted Ceiling(s), Walk-In Closet(s)
- Flooring: Ceramic Tile, Wood
- Windows: Window Coverings
- Has basement: No
- Number of fireplaces: 1
- Fireplace features: Gas Starter, Wood Burning
Interior area
- Total interior livable area: 2,236 sqft
Property
Parking
- Total spaces: 3
- Parking features: Door-Multi, Door-Single, Garage, Garage Door Opener, Oversized, Garage Faces Side
- Attached garage spaces: 3
Features
- Levels: One
- Stories: 1
- Patio & porch: Patio
- Pool features: None
Lot
- Size: 0.45 Acres
Details
- Parcel number: 126308402800
Construction
Type & style
- Home type: SingleFamily
- Architectural style: Detached
- Property subtype: Single Family Residence
- Attached to another structure: Yes
Materials
- Brick
- Foundation: Slab
- Roof: Composition
Condition
- Year built: 1996
Utilities & green energy
- Sewer: Public Sewer
- Water: Public
- Utilities for property: Electricity Available, Sewer Available, Separate Meters, Water Available, Cable Available
Community & HOA
Community
- Features: Curbs
- Security: Security System, Carbon Monoxide Detector(s), Smoke Detector(s)
- Subdivision: Winchester
HOA
- Has HOA: No
Location
- Region: Cleburne
Financial & listing details
- Tax assessed value: $352,003
- Annual tax amount: $6,618
- Date on market: 8/22/2023
- Cumulative days on market: 154 days
- Listing terms: Cash,Conventional,FHA
- Exclusions: Curtain rods and window covering in bedrooms, as well as curtain rods in living, breakfast, and dining areas. Negotiable storm shelter.
- Electric utility on property: Yes
- Road surface type: Asphalt
Price history
| Date | Event | Price |
|---|---|---|
| 2/13/2024 | Sold | -- |
Source: NTREIS #20413844 Report a problem | ||
| 1/31/2024 | Pending sale | $399,900$179/sqft |
Source: NTREIS #20413844 Report a problem | ||
| 1/24/2024 | Contingent | $399,900$179/sqft |
Source: NTREIS #20413844 Report a problem | ||
| 12/6/2023 | Price change | $399,900-0.8%$179/sqft |
Source: NTREIS #20413844 Report a problem | ||
| 11/23/2023 | Price change | $403,000-5.2%$180/sqft |
Source: NTREIS #20413844 Report a problem | ||
| 11/15/2023 | Price change | $424,900-1.2%$190/sqft |
Source: NTREIS #20413844 Report a problem | ||
| 8/22/2023 | Listed for sale | $429,900+126.4%$192/sqft |
Source: NTREIS #20413844 Report a problem | ||
| 1/6/2015 | Listing removed | $189,900$85/sqft |
Source: Coldwell Banker Bob King Realty #13058509 Report a problem | ||
| 11/26/2014 | Listed for sale | $189,900$85/sqft |
Source: Coldwell Banker Bob King Realty #13058509 Report a problem | ||
Public tax history
| Year | Property taxes | Tax assessment |
|---|---|---|
| 2025 | $5,984 +5.5% | $352,003 +10% |
| 2024 | $5,669 +12.2% | $319,956 +10% |
| 2023 | $5,054 -13.8% | $290,869 +10% |
| 2022 | $5,865 +2.5% | $264,426 +10% |
| 2021 | $5,719 +3% | $240,387 +8.7% |
| 2020 | $5,553 +0.8% | $221,247 |
| 2019 | $5,508 +3.9% | $221,247 +10.8% |
| 2018 | $5,303 +6.7% | $199,608 +6.2% |
| 2017 | $4,971 +8.4% | $187,965 +7.2% |
| 2016 | $4,584 +26% | $175,260 +4.9% |
| 2015 | $3,638 | $167,015 +11.6% |
| 2014 | $3,638 | $149,638 |
| 2012 | -- | -- |
| 2011 | -- | -- |
| 2010 | -- | -- |
| 2009 | -- | -- |
| 2008 | -- | -- |
| 2007 | -- | -- |
| 2006 | -- | -- |
| 2005 | -- | -- |
| 2004 | -- | -- |
| 2003 | -- | -- |
| 2002 | -- | -- |
| 2001 | -- | -- |
| 2000 | -- | -- |
Find assessor info on the county website
Neighborhood: 76033
Nearby homes
- $343,3003 bd2 ba1.9k sqft1608 Poe Dr, Cleburne, TX 76033Off Market
- $291,0003 bd2 ba1.7k sqft1607 Poe Dr, Cleburne, TX 76033Off Market
- $362,8003 bd2 ba2.1k sqft1508 Chaucer Dr, Cleburne, TX 76033Off Market
- $314,9004 bd2 ba1.9k sqft1507 Chaucer Dr, Cleburne, TX 76033Off Market
- $305,1004 bd2 ba1.7k sqft1509 Chaucer Dr, Cleburne, TX 76033Off Market
- $283,1003 bd2 ba1.5k sqft1605 Poe Dr, Cleburne, TX 76033Off Market
- $321,2003 bd2 ba1.8k sqft1603 Poe Dr, Cleburne, TX 76033Off Market
- $313,7003 bd2 ba1.7k sqft1512 Chaucer Dr, Cleburne, TX 76033Off Market
Nearby schools
GreatSchools rating
- 4/10Lowell Smith Jr Middle SchoolGrades: 5-6Distance: 0.3 mi
- 4/10Ad Wheat Middle SchoolGrades: 7-8Distance: 2.4 mi
- 5/10Cleburne High SchoolGrades: 9-12Distance: 2.6 mi
Schools provided by the listing agent
- Elementary: Gerard
- Middle: Lowell Smith
- High: Cleburne
- District: Cleburne ISD
Source: NTREIS. This data may not be complete. We recommend contacting the local school district to confirm school assignments for this home.
Get a cash offer in 3 minutes
Find out how much your home could sell for in as little as 3 minutes with a no-obligation cash offer.
Estimated market value
$375,900
Get a cash offer in 3 minutes
Find out how much your home could sell for in as little as 3 minutes with a no-obligation cash offer.
Estimated market value
$375,900
- Texas
- Johnson County
- Cleburne
- 76033
- 1510 Chaucer Dr
Nearby cities
Nearby neighborhoods
Nearby zip codes
Other Cleburne Topics
