Beautifully updated ONE LEVEL, open flow w/ an incredible backyard oasis! Extended driveway width! Added exterior water feature, enlarged deck, extensive landscaping added including drainage systems and walls. Whole house surge protector added! Gorgeous, warm, neutral palette w/ tray ceilings, recessed lights. Very spacious kitchen w/ eat in BF room w/ bay window. Very spacious great room w/ wood burning fireplace & great light! Large bedrooms & great closets! 2 car garage with brand new garage door. HVAC system in 2021.
Closed
$280,000
1510 Cherry Brook Dr, Little Rock, AR 72211
3beds
1,717sqft
Single Family Residence
Built in 1992
9,583 Square Feet Lot
$282,300 Zestimate®
$163/sqft
$1,981 Estimated rent
Home value
$282,300
$254,000 - $311,000
$1,981/mo
Zestimate® history
Owner options
List your home for rent
$1,981/mo
Rent Zestimate®
Find your next renter with Zillow Rental Manager. Plus, with online applications, you can quickly screen prospective tenants – for free.
$1,981/mo
Rent Zestimate®
Refinance and save
$1,733/mo
Est. payment
Refinancing to a lower rate could help reduce your monthly payments and save thousands over the life of the loan.
$1,733/mo
Est. payment
Explore your selling options
Work with a Zillow partner agent
Leverage their expertise and Zillow's premium Showcase listings to get your home seen by more buyers.
Get startedList with your own agent
Get your home in front of millions of buyers by listing it on Zillow.
Learn how to do itSell it yourself
Take full control of how buyers see your home on Zillow by listing For Sale by Owner (FSBO).
List your homeWhat's special
Brand new garage doorIncredible backyard oasisExtensive landscapingGreat closetsLarge bedroomsEnlarged deckOne level
Zillow last checked:
Listing updated:
Listed by:
Keith A Squires 501-352-5490,
Exp Realty
Bought with:
Emily B McCarty, AR
Charlotte John Company (Little Rock)
Source: CARMLS,MLS#: 26013832
Facts & features
Interior
Bedrooms & bathrooms
- Bedrooms: 3
- Bathrooms: 2
- Full bathrooms: 2
Rooms
- Room types: Other (see remarks)
Dining room
- Features: Eat-in Kitchen, Kitchen/Dining Combo, Living/Dining Combo
Heating
- Natural Gas
Cooling
- Electric
Appliances
- Included: Built-In Range, Dishwasher, Disposal, Plumbed For Ice Maker
Features
- 3 Bedrooms Same Level
- Flooring: Carpet, Wood, Tile
- Has fireplace: Yes
- Fireplace features: Factory Built
Interior area
- Total structure area: 1,717
- Total interior livable area: 1,717 sqft
Property
Parking
- Total spaces: 2
- Parking features: Garage, Two Car
- Has garage: Yes
Features
- Levels: One
- Stories: 1
Lot
- Size: 9,583 Square Feet
- Features: Level
Details
- Parcel number: 44L0780803600
Construction
Type & style
- Home type: SingleFamily
- Architectural style: Traditional
- Property subtype: Single Family Residence
Materials
- Metal/Vinyl Siding
- Foundation: Crawl Space
- Roof: Composition
Condition
- New construction: No
- Year built: 1992
Utilities & green energy
- Electric: Elec-Municipal (+Entergy)
- Gas: Gas-Natural
- Sewer: Public Sewer
- Water: Public
- Utilities for property: Natural Gas Connected
Community & HOA
Community
- Subdivision: CHERRY CREEK ADDN
HOA
- Has HOA: No
Location
- Region: Little Rock
Financial & listing details
- Price per square foot: $163/sqft
- Tax assessed value: $203,420
- Annual tax amount: $2,460
- Date on market: 4/9/2026
- Road surface type: Paved
Price history
| Date | Event | Price |
|---|---|---|
| 5/8/2026 | Sold | $280,000+3.7%$163/sqft |
Source:  CARMLS #26013832 Report a problem CARMLS #26013832 Report a problem | ||
| 4/13/2026 | Contingent | $270,000$157/sqft |
Source: CARMLS #26013832 Report a problem | ||
| 4/9/2026 | Listed for sale | $270,000+37.8%$157/sqft |
Source: eXp Realty #26013832 Report a problem | ||
| 3/15/2018 | Sold | $196,000-1.8%$114/sqft |
Source: CARMLS #18002892 Report a problem | ||
| 1/30/2018 | Listed for sale | $199,600-90.7%$116/sqft |
Source: Desselle Real Estate #18002892 Report a problem | ||
| 2/25/2011 | Sold | $2,150,000+1114.7%$1,252/sqft |
Source: Agent Provided Report a problem | ||
| 4/6/2006 | Sold | $177,000+8.6%$103/sqft |
Source: Public Record Report a problem | ||
| 9/15/2004 | Sold | $163,000+34.7%$95/sqft |
Source: Public Record Report a problem | ||
| 12/1/1998 | Sold | $121,000$70/sqft |
Source: Public Record Report a problem | ||
Public tax history
| Year | Property taxes | Tax assessment |
|---|---|---|
| 2025 | $1,861 -5.1% | $35,150 |
| 2024 | $1,961 -14.1% | $35,150 -9.1% |
| 2023 | $2,282 +3.3% | $38,670 +4.8% |
| 2022 | $2,209 +5% | $36,910 +5% |
| 2021 | $2,103 +0.8% | $35,150 |
| 2020 | $2,086 | $35,150 |
| 2019 | $2,086 -1.2% | $35,150 |
| 2018 | $2,111 | $35,150 |
| 2017 | $2,111 | $35,150 +2.5% |
| 2016 | $2,111 -12.2% | $34,280 |
| 2015 | $2,403 | $34,280 |
| 2014 | $2,403 +0% | $34,280 +0% |
| 2013 | $2,403 | $34,276 0% |
| 2012 | -- | $34,280 +0.6% |
| 2011 | -- | $34,076 |
| 2010 | -- | $34,076 |
| 2009 | -- | $34,076 -2.9% |
| 2008 | -- | $35,108 |
| 2007 | -- | $35,108 +24.7% |
| 2005 | -- | $28,160 |
| 2004 | -- | $28,160 +33.6% |
| 2003 | -- | $21,072 |
| 2002 | -- | $21,072 |
| 2001 | -- | $21,072 |
Find assessor info on the county website
Neighborhood: 72211
Nearby homes
- $253,0003 bd2 ba1.6k sqft1516 Cherry Brook Dr, Little Rock, AR 72211Sold
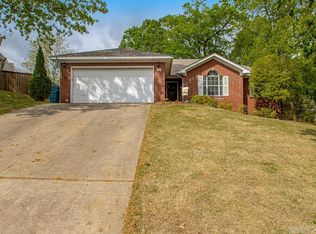
- $282,0003 bd2 ba1.7k sqft1504 Cherry Brook Dr, Little Rock, AR 72211Off Market

- $228,000-- bd2 ba1.4k sqft41 Lariat Ct, Little Rock, AR 72211Off Market
- $242,8003 bd-- ba1.6k sqft1500 Cherry Brook Dr, Little Rock, AR 72211Off Market
- $297,5003 bd2 ba1.8k sqft12300 Woodbourne Dr, Little Rock, AR 72211Off Market
- $193,4003 bd2 ba1.2k sqft39 Lariat Ct, Little Rock, AR 72211Off Market
- $248,5003 bd2 ba1.5k sqft12304 Woodbourne Dr, Little Rock, AR 72211Off Market
- $280,0003 bd2 ba1.7k sqft1505 Cherry Brook Dr, Little Rock, AR 72211Sold
Nearby schools
GreatSchools rating
- 4/10Terry Elementary SchoolGrades: PK-5Distance: 1.5 mi
- 8/10Pinnacle View Middle SchoolGrades: 6-8Distance: 5.5 mi
- 4/10Hall High School - West SoiGrades: 9-12Distance: 5.5 mi


Get pre-qualified for a loan
At Zillow Home Loans, we can pre-qualify you in as little as 5 minutes with no impact to your credit score.An equal housing lender. NMLS #10287.
Sell for more on Zillow
Get a Zillow Showcase℠ listing at no additional cost and you could sell for .
$282,300
2% more
+$5,646
With Zillow Showcase(estimated)
$287,946
- Arkansas
- Pulaski County
- Little Rock
- 72211
- 1510 Cherry Brook Dr
Nearby cities
Nearby neighborhoods
Nearby zip codes
Other Little Rock Topics
