Skip main navigation
Sold for $98,000
  • $98,000

    1510 Chestnut Street, Augusta, GA 30901

    3beds
    1,345sqft
    Single Family Residence
    Built in 1901
    7,405 Square Feet Lot
    $-- Zestimate®
    $73/sqft
    $1,304 Estimated rent

    Home value

    Not available

    Estimated sales range

    Not available

    $1,304/mo

    Zestimate® history
    Loading
    Loading...

    Owner options

    List your home for rent

    $1,304/mo

    Rent Zestimate®

    Find your next renter with Zillow Rental Manager. Plus, with online applications, you can quickly screen prospective tenants – for free.

    Learn more

    $1,304/mo

    Rent Zestimate®

    Refinance and save

    $491/mo

    Est. payment

    Refinancing to a lower rate could help reduce your monthly payments and save thousands over the life of the loan.

    See today's rates

    $491/mo

    Est. payment

    Explore your selling options

    Work with a Zillow partner agent

    Leverage their expertise and Zillow's premium Showcase listings to get your home seen by more buyers.

    Get started

    List with your own agent

    Get your home in front of millions of buyers by listing it on Zillow.

    Learn how to do it

    Sell it yourself

    Take full control of how buyers see your home on Zillow by listing For Sale by Owner (FSBO).

    List your home

    What's special

    Modern light fixturesOff-street parkingOriginal millworkStainless steel appliancesRecessed lightingWhite shaker cabinetryThoughtfully renovated kitchen
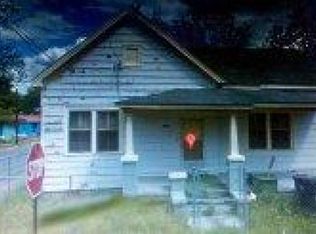
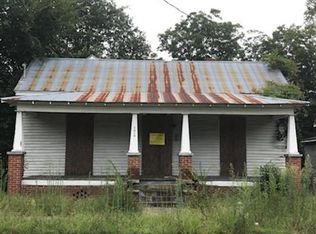
    Rich in history and beautifully restored, this charming 1901 Craftsman seamlessly blends timeless character with the peace of mind of modern updates. Completely renovated in 2022 while preserving its original architectural details, this turnkey 3-bedroom, 1-bath home is full of warmth, charm, and craftsmanship that simply can't be replicated. A spacious covered front porch stretching across the front of the home creates the perfect place to relax and enjoy the neighborhood, while a new fence surrounds the property, offering both curb appeal and functionality. Inside, fresh neutral paint highlights the home's soaring 10-foot ceilings, original millwork, and beautiful shiplap ceilings, allowing its historic character to shine. Updated flooring and modern light fixtures complement the original details throughout. Multiple decorative fireplaces add charm to the bedrooms, while the living room is anchored by a stunning floor-to-ceiling white brick fireplace that creates an unforgettable focal point. The thoughtfully renovated kitchen combines classic style with modern convenience, featuring white shaker cabinetry, new countertops, stainless steel appliances, and recessed lighting. The updated bathroom continues the home's cohesive design with a new vanity and modern plumbing fixtures. Additional improvements, including updated ductwork and HVAC, provide year-round comfort, while off-street parking adds everyday convenience. Outside, the fully fenced, spacious, shaded backyard offers plenty of room for entertaining, gardening, pets, or simply enjoying the outdoors. Perfectly situated just 5 minutes from Augusta's Medical District, 5 minutes from the shopping and restaurants of Downtown Augusta, 10 minutes from Augusta University, 10 minutes from Augusta National Golf Club, and less than 30 minutes from Savannah River Site (SRS), this home offers the ideal combination of historic charm, modern updates, and an unbeatable location. If you've been searching for a home with authentic character that's truly move-in ready, this one is a rare opportunity. Schedule your private showing today! *Some photos have been virtually staged*

    Zillow last checked:

    Listing updated:

    Listed by:

    Joseph Lewis 706-813-1818,

    Keller Williams Realty Augusta Partners

    Bought with:

    Jennifer A Moore, 441963

    Keller Williams Realty Augusta Partners

    Source: Hive MLS,MLS#: 100592914MLS LogoOriginating MLS: REALTORS® of Greater Augusta

    Facts & features

    Interior

    Bedrooms & bathrooms
    • Bedrooms: 3
    • Bathrooms: 1
    • Full bathrooms: 1
    Rooms
    • Room types: Living Room, Bedroom 1, Bedroom 2, Bedroom 3
    Heating
    • Electric, Forced Air
    Cooling
    • Central Air
    Appliances
    • Included: Refrigerator, Dishwasher, Electric Range
    • Laundry: Laundry Room
    Features
    • High Ceilings, Entrance Foyer, Ceiling Fan(s)
    • Flooring: LVT/LVP
    • Number of fireplaces: 4
    Interior area
    • Total structure area: 1,345
    • Total interior livable area: 1,345 sqft

    Property

    Parking
    • Parking features: Off Street
    Features
    • Levels: One
    • Patio & porch: Covered, Porch, Front Porch
    • Fencing: Back Yard,Fenced
    • View description: None
    • Frontage type: See Remarks
    Lot
    • Size: 7,405 Square Feet
    • Dimensions: 0.17 acres
    Details
    • Parcel number: 0591483000
    • Zoning: R-1C
    • Special conditions: Standard

    Construction

    Type & style
    • Home type: SingleFamily
    • Property subtype: Single Family Residence
    Materials
    • Vinyl Siding, Wood Frame
    • Foundation: Crawl Space
    • Roof: Composition
    Condition
    • New construction: No
    • Year built: 1901

    Utilities & green energy

    • Utilities for property: Water Available

    Community & HOA

    Community
    • Subdivision: Turpin Hill
    HOA
    • Has HOA: No
    Location
    • Region: Augusta

    Financial & listing details

    • Price per square foot: $73/sqft
    • Tax assessed value: $82,620
    • Annual tax amount: $1,331
    • Date on market: 7/31/2026
    • Cumulative days on market: 32 days
    • Listing agreement: Exclusive Right To Sell
    • Listing terms: Cash,Conventional,FHA,VA Loan

    Price history

    DateEventPrice
    9/25/2026Sold$98,000-10.9%$73/sqft
    Source: Hive MLS #100592914 Report a problem
    8/25/2026Contingent$110,000$82/sqft
    Source: Hive MLS #100592914 Report a problem
    7/31/2026Listed for sale$110,000+1000%$82/sqft
    Source: Hive MLS #100592914 Report a problem
    11/3/2025Listing removed$1,250$1/sqft
    Source: Zillow Rentals Report a problem
    10/16/2025Listed for rent$1,250-3.8%$1/sqft
    Source: Zillow Rentals Report a problem
    7/27/2022Listing removed--
    Source: Zillow Rental Manager Report a problem
    7/6/2022Listed for rent$1,300-18.8%$1/sqft
    Source: Zillow Rental Manager Report a problem
    2/14/2022Listing removed--
    Source: Zillow Rental Manager Report a problem
    2/7/2022Listed for rent$1,600$1/sqft
    Source: Zillow Rental Manager Report a problem
    1/18/2022Sold$10,000-50%$7/sqft
    Source: Public Record Report a problem
    1/18/2019Sold$20,000$15/sqft
    Source: Public Record Report a problem

    Public tax history

    YearProperty taxesTax assessment
    2025$1,331 +6.3%$33,048 +1.3%
    2024$1,252 +191.3%$32,623 +715.6%
    2023$430 -46.6%$4,000 -75.3%
    2022$805 +16.2%$16,186 +39.7%
    2021$693 -1.9%$11,584 +3.6%
    2020$706 -0.5%$11,184
    2019$710 +110.3%$11,184 -4.5%
    2018$338 +0%$11,716
    2017$338 -38.5%$11,716
    2016$549 $11,716
    2015$549 -7.5%$11,716
    2014$594 $11,716
    2013-- --
    2012-- --
    2011-- --
    2010-- --
    2009-- --
    2008-- --
    2007-- --
    2005-- --
    2004-- --
    2001-- --
    2000-- --
    Find assessor info on the county website

    Neighborhood: Bethlehem

    Nearby schools

    GreatSchools rating
    Schools provided by the listing agent
    • Elementary: Jenkins-White
    • Middle: Hornsby WS
    • High: Lucy Laney

    Source: Hive MLS. This data may not be complete. We recommend contacting the local school district to confirm school assignments for this home.

    Get pre-qualified for a loan
    At Zillow Home Loans, we can pre-qualify you in as little as 5 minutes with no impact to your credit score.

    An equal housing lender. NMLS #10287.