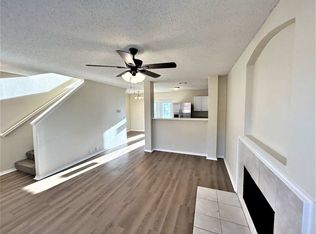
MULTIPLE OFFERS RECEIVED - BEST AND FINAL DUE BY 11:00AM 6-10-2025!! Charming and fully renovated 4 bedroom, 2.5 bath home in Glenn Heights! Every detail of this stunning residence has been thoughtfully updated to blend comfort, style, and modern convenience. Enter to find two spacious living areas filled with natural light, perfect for entertaining or relaxing. The beautifully remodeled kitchen features all-wood Shaker cabinets, sleek Quartz countertops, new stainless steel appliances, and recessed lighting for a clean, modern look. All bathrooms have been completely renovated with contemporary finishes, offering a spa-like experience. New large-format porcelain tile accents the fireplace surround and all wet areas, while plush new carpet adds warmth to each bedroom. The entire home has been freshly painted inside and out, giving it a crisp, move-in-ready feel. Every light fixture has been replaced with energy-efficient LED lighting, and smart home upgrades—including a smart garage door opener, Ecobee thermostat, and strategically placed smart light fixtures—bring added convenience and control to your daily life. All interior doors have been replaced, adding a fresh, cohesive finish throughout the home. Enjoy the luxury of two living areas downstairs, ideal for hosting guests. You will appreciate the private backyard with a large patio. Don’t miss this beautifully updated gem—modern living in a quiet, established neighborhood! 3D Tour available online.
Sold
Price Unknown
1510 Clemson Dr, Glenn Heights, TX 75154
4beds
2,080sqft
Single Family Residence
Built in 1997
6,534 Square Feet Lot
$302,900 Zestimate®
$--/sqft
$2,274 Estimated rent
Home value
$302,900
$276,000 - $333,000
$2,274/mo
Zestimate® history
Owner options
List your home for rent
$2,274/mo
Rent Zestimate®
Find your next renter with Zillow Rental Manager. Plus, with online applications, you can quickly screen prospective tenants – for free.
$2,274/mo
Rent Zestimate®
Refinance and save
Refinancing to a lower rate could help reduce your monthly payments and save thousands over the life of the loan.
Explore your selling options
Work with a Zillow partner agent
Leverage their expertise and Zillow's premium Showcase listings to get your home seen by more buyers.
Get startedList with your own agent
Get your home in front of millions of buyers by listing it on Zillow.
Learn how to do itSell it yourself
Take full control of how buyers see your home on Zillow by listing For Sale by Owner (FSBO).
List your homeWhat's special
Private backyardPlush new carpetRecessed lightingSpa-like experienceLarge patioNatural lightSleek quartz countertops
Zillow last checked:
Listing updated:
Listed by:
Vanessa Brandt 0587876 817-783-4605,
Redfin Corporation 817-783-4605
Bought with:
Loretta Calhoun
Keller Williams Dallas Midtown
Source: NTREIS,MLS#: 20946868
Facts & features
Interior
Bedrooms & bathrooms
- Bedrooms: 4
- Bathrooms: 3
- Full bathrooms: 2
- 1/2 bathrooms: 1
Primary bedroom
- Features: Walk-In Closet(s)
- Level: Second
- Dimensions: 14 x 15
Bedroom
- Level: Second
- Dimensions: 11 x 10
Bedroom
- Level: Second
- Dimensions: 13 x 10
Bedroom
- Level: Second
- Dimensions: 12 x 11
Primary bathroom
- Features: Dual Sinks, Garden Tub/Roman Tub, Solid Surface Counters
- Level: Second
- Dimensions: 8 x 14
Breakfast room nook
- Level: First
- Dimensions: 7 x 11
Dining room
- Level: First
- Dimensions: 13 x 9
Family room
- Level: First
- Dimensions: 25 x 15
Other
- Level: Second
- Dimensions: 8 x 5
Half bath
- Level: First
- Dimensions: 6 x 3
Kitchen
- Level: First
- Dimensions: 13 x 11
Laundry
- Level: Second
- Dimensions: 9 x 9
Living room
- Level: First
- Dimensions: 16 x 9
Appliances
- Included: Dishwasher, Electric Range, Electric Water Heater, Microwave
Features
- Walk-In Closet(s)
- Has basement: No
- Number of fireplaces: 1
- Fireplace features: Family Room
Interior area
- Total interior livable area: 2,080 sqft
Property
Parking
- Total spaces: 2
- Parking features: Door-Multi, Driveway, Garage Faces Front, Garage, Garage Door Opener
- Attached garage spaces: 2
- Has uncovered spaces: Yes
Features
- Levels: Two
- Stories: 2
- Pool features: None
Lot
- Size: 6,534 Square Feet
Details
- Parcel number: 270030200D0360000
Construction
Type & style
- Home type: SingleFamily
- Architectural style: Traditional,Detached
- Property subtype: Single Family Residence
Materials
- Brick
Condition
- Year built: 1997
Utilities & green energy
- Sewer: Public Sewer
- Water: Public
- Utilities for property: Electricity Connected, Sewer Available, Separate Meters, Water Available
Community & HOA
Community
- Features: Community Mailbox, Curbs
- Subdivision: Heritage Heights
HOA
- Has HOA: No
Location
- Region: Glenn Heights
Financial & listing details
- Tax assessed value: $309,630
- Annual tax amount: $6,698
- Date on market: 6/6/2025
- Cumulative days on market: 4 days
- Listing terms: Cash,Conventional,FHA,VA Loan
- Electric utility on property: Yes
Price history
| Date | Event | Price |
|---|---|---|
| 7/7/2025 | Sold | -- |
Source: NTREIS #20946868 Report a problem | ||
| 6/17/2025 | Pending sale | $305,000$147/sqft |
Source: NTREIS #20946868 Report a problem | ||
| 6/11/2025 | Contingent | $305,000$147/sqft |
Source: NTREIS #20946868 Report a problem | ||
| 6/6/2025 | Listed for sale | $305,000$147/sqft |
Source: NTREIS #20946868 Report a problem | ||
| 1/26/2006 | Sold | -- |
Source: Public Record Report a problem | ||
| 12/8/2003 | Sold | -- |
Source: Public Record Report a problem | ||
Public tax history
| Year | Property taxes | Tax assessment |
|---|---|---|
| 2025 | $7,190 +7.3% | $309,630 |
| 2024 | $6,698 -8.3% | $309,630 -7.5% |
| 2023 | $7,303 +4.6% | $334,590 +18.4% |
| 2022 | $6,981 +19.7% | $282,610 +34.4% |
| 2021 | $5,832 +5.4% | $210,210 +13% |
| 2020 | $5,531 -1.2% | $186,020 |
| 2019 | $5,596 +18% | $186,020 +18.7% |
| 2018 | $4,742 +27.9% | $156,720 +28.2% |
| 2017 | $3,707 -0.6% | $122,270 |
| 2016 | $3,730 +22.1% | $122,270 +6.5% |
| 2015 | $3,055 | $114,780 +10.1% |
| 2014 | $3,055 | $104,290 |
| 2013 | -- | -- |
| 2012 | -- | -- |
| 2011 | -- | -- |
| 2010 | -- | -- |
| 2009 | -- | -- |
| 2008 | -- | -- |
| 2007 | -- | -- |
| 2005 | -- | -- |
| 2004 | -- | -- |
| 2003 | -- | -- |
| 2002 | -- | -- |
| 2001 | -- | -- |
Find assessor info on the county website
Neighborhood: 75154
Nearby homes
- $255,0003 bd2 ba1.5k sqft1508 Clemson Dr, Glenn Heights, TX 75154Off Market
- $271,4004 bd3 ba1.6k sqft1514 Clemson Dr, Glenn Heights, TX 75154Off Market
- $292,3004 bd2 ba2.1k sqft1509 Heritage Blvd, Glenn Heights, TX 75154Off Market
- $278,3003 bd2 ba1.7k sqft1513 Heritage Blvd, Glenn Heights, TX 75154Off Market
- $269,7003 bd2 ba1.8k sqft1506 Clemson Dr, Glenn Heights, TX 75154Off Market
- $250,6004 bd3 ba1.6k sqft1511 Heritage Blvd, Glenn Heights, TX 75154Off Market
- $262,1004 bd2 ba1.5k sqft1511 Clemson Dr, Glenn Heights, TX 75154Off Market
- $283,3003 bd2 ba1.4k sqft1507 Heritage Blvd, Glenn Heights, TX 75154Off Market
Nearby schools
GreatSchools rating
- 3/10Frank D Moates Elementary SchoolGrades: 3-5Distance: 0.1 mi
- 4/10Curtistene S McCowan Middle SchoolGrades: 6-8Distance: 1.1 mi
- 3/10Desoto High SchoolGrades: 9-12Distance: 1.2 mi
Schools provided by the listing agent
- Elementary: Cockrell Hill
- Middle: Curtistene S Mccowan
- High: Desoto
- District: Desoto ISD
Source: NTREIS. This data may not be complete. We recommend contacting the local school district to confirm school assignments for this home.
Get a cash offer in 3 minutes
Find out how much your home could sell for in as little as 3 minutes with a no-obligation cash offer.
Estimated market value
$302,900
Get a cash offer in 3 minutes
Find out how much your home could sell for in as little as 3 minutes with a no-obligation cash offer.
Estimated market value
$302,900
- Texas
- Dallas County
- Glenn Heights
- 75154
- 1510 Clemson Dr
Nearby cities
Nearby zip codes
Other Glenn Heights Topics
