Welcome to 1510 Coachlight Way, a captivating residence that offers a blend of comfort and style, nestled in the heart of picturesque Dunedin, Florida. This home is highlighted by its beautiful in-ground pool with an enclosed Lanai area, perfect for year-round enjoyment. The Lanai features an insulated roof designed to keep the warm air out and the cool air in, complemented by an overhead fan for optimal comfort. Inside, you'll appreciate the open floor plan that seamlessly connects the living, dining, and kitchen areas, creating a spacious and inviting atmosphere perfect for both entertaining and everyday living. Step outside into the meticulously landscaped fenced-in yard, where you'll be greeted by mature trees and vibrant flowering shrubbery, creating a serene and private oasis. The lush greenery and well-maintained grounds reflect the care and attention given to every aspect of this property. You'll find peace of mind with a newer air conditioning system installed in 2018, ensuring efficient cooling throughout the hottest months. Additionally, the electrical panel was updated in 2018 to a robust 200-amp service, providing modern electrical reliability. Every room in this home features an overhead fan, ensuring cool air circulates seamlessly throughout the space, enhancing your comfort year-round. 1510 Coachlight Way is more than just a home; it's a lifestyle. Come and experience the tranquility, beauty, and convenience this property has to offer. Don't miss the opportunity to make this exceptional residence your own!
Sold for $509,000
$509,000
1510 Coachlight Way, Dunedin, FL 34698
3beds
1,478sqft
Single Family Residence
Built in 1975
8,925 Square Feet Lot
$539,700 Zestimate®
$344/sqft
$3,292 Estimated rent
Home value
$539,700
$507,000 - $572,000
$3,292/mo
Zestimate® history
Owner options
List your home for rent
$3,292/mo
Rent Zestimate®
Find your next renter with Zillow Rental Manager. Plus, with online applications, you can quickly screen prospective tenants – for free.
$3,292/mo
Rent Zestimate®
Refinance and save
$3,513/mo
Est. payment
Refinancing to a lower rate could help reduce your monthly payments and save thousands over the life of the loan.
$3,513/mo
Est. payment
Explore your selling options
Work with a Zillow partner agent
Leverage their expertise and Zillow's premium Showcase listings to get your home seen by more buyers.
Get startedList with your own agent
Get your home in front of millions of buyers by listing it on Zillow.
Learn how to do itSell it yourself
Take full control of how buyers see your home on Zillow by listing For Sale by Owner (FSBO).
List your homeWhat's special
Zillow last checked:
Listing updated:
Listed by:
Frank Smith 401-644-4762,
KELLER WILLIAMS SUBURBAN TAMPA 813-684-9500,
Kristal Saladin 813-598-9609,
KELLER WILLIAMS SUBURBAN TAMPA
Bought with:
Matthew Sciarra, 3581215
ALIGN RIGHT REALTY CARROLLWOOD
Source: Stellar MLS,MLS#: T3535352 Originating MLS: Tampa
Originating MLS: Tampa
Facts & features
Interior
Bedrooms & bathrooms
- Bedrooms: 3
- Bathrooms: 2
- Full bathrooms: 2
Primary bedroom
- Description: Room3
- Features: Built-in Closet
- Level: First
Bedroom 3
- Description: Room5
- Features: Built-in Closet
- Level: First
Bathroom 1
- Description: Room1
- Level: First
Bathroom 2
- Description: Room4
- Features: Built-in Closet
- Level: First
Bathroom 2
- Description: Room2
- Level: First
Balcony porch lanai
- Description: Room9
- Level: First
Dining room
- Description: Room8
- Level: First
Kitchen
- Description: Room7
- Level: First
Living room
- Description: Room6
- Level: First
Heating
- Central, Electric
Cooling
- Central Air
Appliances
- Included: Dishwasher, Dryer, Microwave, Range, Refrigerator, Washer
- Laundry: In Garage
Features
- Ceiling Fan(s), Primary Bedroom Main Floor
- Flooring: Laminate, Tile
- Has fireplace: No
Interior area
- Total structure area: 2,350
- Total interior livable area: 1,478 sqft
Property
Parking
- Total spaces: 2
- Parking features: Garage - Attached
- Attached garage spaces: 2
Features
- Levels: One
- Stories: 1
- Patio & porch: Covered, Enclosed, Patio, Screened
- Exterior features: Other
- Has private pool: Yes
- Pool features: In Ground
- Fencing: Vinyl,Wood
Lot
- Size: 8,925 Square Feet
- Residential vegetation: Mature Landscaping, Trees/Landscaped
Details
- Parcel number: 232815168060000330
- Zoning: R-60
- Special conditions: None
Construction
Type & style
- Home type: SingleFamily
- Property subtype: Single Family Residence
Materials
- Block, Stucco
- Foundation: Slab
- Roof: Shingle
Condition
- New construction: No
- Year built: 1975
Utilities & green energy
- Sewer: Public Sewer
- Water: Public
- Utilities for property: Cable Connected, Electricity Connected, Public, Sewer Connected
Community & HOA
Community
- Pet fee: $0 monthly
- Subdivision: COACHLIGHT WAY
HOA
- Has HOA: No
Location
- Region: Dunedin
Financial & listing details
- Price per square foot: $344/sqft
- Tax assessed value: $470,545
- Annual tax amount: $1,752
- Date on market: 6/19/2024
- Cumulative days on market: 5 days
- Listing terms: Cash,Conventional,FHA,VA Loan
- Ownership: Fee Simple
- Total actual rent: 0
- Electric utility on property: Yes
- Road surface type: Asphalt
Price history
| Date | Event | Price |
|---|---|---|
| 7/31/2024 | Sold | $509,000$344/sqft |
Source:  Stellar MLS #T3535352 Report a problem Stellar MLS #T3535352 Report a problem | ||
| 6/25/2024 | Pending sale | $509,000$344/sqft |
Source: Stellar MLS #T3535352 Report a problem | ||
| 6/19/2024 | Listed for sale | $509,000+222.2%$344/sqft |
Source: Stellar MLS #T3535352 Report a problem | ||
| 7/3/2002 | Sold | $158,000+12.1%$107/sqft |
Source: Public Record Report a problem | ||
| 4/11/2001 | Sold | $141,000$95/sqft |
Source: Public Record Report a problem | ||
Public tax history
| Year | Property taxes | Tax assessment |
|---|---|---|
| 2024 | $1,024 -41.6% | $145,773 +3% |
| 2023 | $1,753 +3.6% | $141,527 +3% |
| 2022 | $1,691 -0.6% | $137,405 +3% |
| 2021 | $1,701 +0.6% | $133,403 +1.4% |
| 2020 | $1,691 +2.3% | $131,561 +2.3% |
| 2019 | $1,653 | $128,603 +1.9% |
| 2018 | $1,653 +1.8% | $126,205 +2.1% |
| 2017 | $1,623 +2.5% | $123,609 +2.1% |
| 2016 | $1,583 -1.6% | $121,067 +0.7% |
| 2015 | $1,609 +2.5% | $120,225 +0.8% |
| 2014 | $1,570 +0.9% | $119,271 +1.5% |
| 2013 | $1,557 +0.8% | $117,508 -0.3% |
| 2012 | $1,545 | $117,866 -0.5% |
| 2011 | -- | $118,456 +1.5% |
| 2010 | -- | $116,705 -14.9% |
| 2009 | -- | $137,153 +0.1% |
| 2008 | $1,872 | $137,016 +3% |
| 2007 | -- | $133,025 -14.6% |
| 2005 | -- | $155,700 +18.9% |
| 2004 | $2,108 +1.9% | $130,900 +9% |
| 2003 | $2,069 +55.5% | $120,100 +11.2% |
| 2002 | $1,331 | $108,000 +8.3% |
| 2001 | $1,331 +4.8% | $99,700 +2.4% |
| 2000 | $1,270 | $97,400 |
Find assessor info on the county website
Neighborhood: 34698
Nearby homes
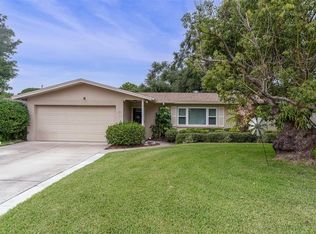
- $565,4003 bd2 ba1.5k sqft1520 Coachlight Way, Dunedin, FL 34698Off Market
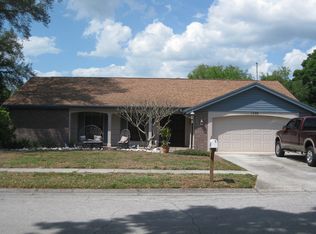
- $626,7003 bd2 ba1.8k sqft1500 Coachlight Way, Dunedin, FL 34698Off Market
- $565,700-- bd2 ba1.8k sqft1530 Coachlight Way, Dunedin, FL 34698Off Market
- $525,400-- bd2 ba2k sqft1497 Fife Ct, Dunedin, FL 34698Off Market
- $477,800-- bd2 ba1.6k sqft1487 Fife Ct, Dunedin, FL 34698Off Market
- $627,1003 bd2 ba1.9k sqft1505 Fife Ct, Dunedin, FL 34698Off Market
- $565,8003 bd2 ba1.8k sqft1519 Coachlight Way, Dunedin, FL 34698Off Market
- $562,3004 bd2 ba1.5k sqft1540 Coachlight Way, Dunedin, FL 34698Off Market
Nearby schools
GreatSchools rating
- 9/10Garrison-Jones Elementary SchoolGrades: PK-5Distance: 0.5 mi
- 9/10Dunedin Highland Middle SchoolGrades: 6-8Distance: 2.2 mi
- 5/10Dunedin High SchoolGrades: 9-12Distance: 0.3 mi
Get a cash offer in 3 minutes
Find out how much your home could sell for in as little as 3 minutes with a no-obligation cash offer.
Estimated market value
$539,700
Get a cash offer in 3 minutes
Find out how much your home could sell for in as little as 3 minutes with a no-obligation cash offer.
Estimated market value
$539,700
- Florida
- Pinellas County
- Dunedin
- 34698
- 1510 Coachlight Way
Nearby cities
Nearby neighborhoods
Nearby zip codes
Other Dunedin Topics
