Welcome to 1510 Coldwater Hollow! This beautifully maintained home is ready for new owners to come put down some roots. The generous square footage allows for 4 bedrooms, two living spaces, and a dedicated office or formal dining room. The kitchen featuring stainless appliances, under cabinet lighting, a breakfast bar, and dining area are the heart of this home. It opens to the large living room with cathedral ceilings, pre-wired surround sound speakers, and a view of the backyard. The entire bottom level has beautiful wood-look ceramic tile, recessed lighting and an abundance of windows as well as a spacious covered patio complete with ceiling fans. The home has been updated with fresh interior paint, refinished cabinets, recently inspected HVAC and roof, recent water heater, newer carpet upstairs and refreshed bathrooms. Enjoy super-close proximity to the neighborhood pool and walk/run/bike trails and privacy courtesy of an easy-to-maintain yard with no rear neighbors and HOA-maintained, non-buildable corner lot on one side of the home. Ideally located in Whispering Hollow, it is 7 minutes to the charm of downtown Buda and only a 30 minute commute to downtown Austin. You can live the small-town life but still easily access everything the city has to offer.
Active under contract
Price cut: $15K (6/2)
$485,000
1510 Coldwater Holw, Buda, TX 78610
4beds
2,747sqft
Single Family Residence
Built in 2011
7,954 Square Feet Lot
$-- Zestimate®
$177/sqft
$33/mo HOA
What's special
View of the backyardNewer carpet upstairsFresh interior paintRecessed lightingRefinished cabinetsAbundance of windowsDining area
- 82 days |
- 165 |
- 3 |
Zillow last checked:
Listing updated:
Listed by:
Janessa Tomberlin (512) 502-7601,
JBGoodwin REALTORS WL (512) 502-7601
Source: Unlock MLS,MLS#: 7532268
Facts & features
Interior
Bedrooms & bathrooms
- Bedrooms: 4
- Bathrooms: 3
- Full bathrooms: 2
- 1/2 bathrooms: 1
- Main level bedrooms: 1
Heating
- Central
Cooling
- Ceiling Fan(s), Central Air
Appliances
- Included: Dishwasher, Disposal, Exhaust Fan, Gas Range, Microwave, Plumbed For Ice Maker, Free-Standing Gas Range, Stainless Steel Appliance(s), Vented Exhaust Fan, Gas Water Heater, Water Softener Owned
Features
- 2 Primary Suites, Breakfast Bar, Built-in Features, Ceiling Fan(s), Cathedral Ceiling(s), Granite Counters, Double Vanity, Electric Dryer Hookup, Entrance Foyer, French Doors, Interior Steps, Kitchen Island, Multiple Living Areas, Open Floorplan, Pantry, Primary Bedroom on Main, Recessed Lighting, Soaking Tub, Storage, Study/Home Office, Walk-In Closet(s), Washer Hookup, Wired for Sound
- Flooring: Carpet, Tile
- Windows: Blinds, Double Pane Windows, Screens
- Fireplace features: None
Interior area
- Total interior livable area: 2,747 sqft
Property
Parking
- Total spaces: 2
- Parking features: Attached, Door-Single, Driveway, Garage, Garage Door Opener, Garage Faces Front, Side By Side
- Attached garage spaces: 2
Accessibility
- Accessibility features: None
Features
- Levels: Two
- Stories: 2
- Patio & porch: Covered, Patio, Porch
- Exterior features: Gutters Partial, Private Yard
- Pool features: None
- Spa features: None
- Fencing: Back Yard, Gate, Privacy, Wood
- Has view: Yes
- View description: Neighborhood
- Waterfront features: None
Lot
- Size: 7,954 Square Feet
- Features: Back to Park/Greenbelt, Back Yard, Close to Clubhouse, Corner Lot, Curbs, Front Yard, Landscaped, Level, Native Plants, Sprinkler - Automatic, Sprinkler - Back Yard, Sprinklers In Front, Sprinkler - In-ground, Trees-Large (Over 40 Ft)
Details
- Additional structures: None
- Parcel number: 119502000K005002
- Special conditions: Standard
Construction
Type & style
- Home type: SingleFamily
- Property subtype: Single Family Residence
Materials
- Foundation: Slab
- Roof: Composition
Condition
- Resale
- New construction: No
- Year built: 2011
Utilities & green energy
- Sewer: Public Sewer
- Water: Public
- Utilities for property: Cable Available, Electricity Connected, Phone Available, Sewer Connected, Water Connected
Community & HOA
Community
- Features: BBQ Pit/Grill, Clubhouse, Curbs, Park, Pet Amenities, Picnic Area, Playground, Pool, Sidewalks, Street Lights
- Subdivision: Whispering Hollow Ph I Sec 5C
HOA
- Has HOA: Yes
- Services included: Common Area Maintenance
- HOA fee: $33 monthly
- HOA name: Whispering Hollow HOA
Location
- Region: Buda
Financial & listing details
- Price per square foot: $177/sqft
- Tax assessed value: $480,266
- Annual tax amount: $10,491
- Date on market: 4/30/2026
- Listing terms: Cash,Conventional,FHA,VA Loan
- Electric utility on property: Yes
Estimated market value
Not available
Estimated sales range
Not available
Not available
Price history
| Date | Event | Price |
|---|---|---|
| 6/24/2026 | Contingent | $485,000$177/sqft |
Source:  Unlock MLS #7532268 Report a problem Unlock MLS #7532268 Report a problem | ||
| 6/2/2026 | Price change | $485,000-3%$177/sqft |
Source: Unlock MLS #7532268 Report a problem | ||
| 4/30/2026 | Listed for sale | $500,000-5.5%$182/sqft |
Source: Unlock MLS #7532268 Report a problem | ||
| 7/19/2021 | Listing removed | -- |
Source: Unlock MLS #2185224 Report a problem | ||
| 6/4/2021 | Listed for sale | $529,000$193/sqft |
Source: Unlock MLS #2185224 Report a problem | ||
| 5/12/2021 | Sold | -- |
Source: Agent Provided Report a problem | ||
| 7/22/2017 | Listing removed | $2,200$1/sqft |
Source: Guerin Property Services, Inc #9849616 Report a problem | ||
| 7/7/2017 | Price change | $2,200-4.3%$1/sqft |
Source: Guerin Property Services, Inc #9849616 Report a problem | ||
| 6/23/2017 | Listed for rent | $2,300$1/sqft |
Source: Guerin Property Services, Inc #9849616 Report a problem | ||
Public tax history
| Year | Property taxes | Tax assessment |
|---|---|---|
| 2025 | -- | $480,266 -6.6% |
| 2024 | $9,675 -9.4% | $514,449 -11.3% |
| 2023 | $10,680 -11.6% | $579,984 +3.1% |
| 2022 | $12,088 +49.6% | $562,810 +65% |
| 2021 | $8,080 +2.6% | $341,140 +6% |
| 2020 | $7,878 +2.8% | $321,830 +0.5% |
| 2019 | $7,664 +1.5% | $320,360 +4.2% |
| 2018 | $7,550 +3.9% | $307,300 +3.8% |
| 2017 | $7,270 +6.6% | $296,110 +7% |
| 2016 | $6,817 +20% | $276,694 +10% |
| 2015 | $5,682 | $251,540 +6.8% |
| 2014 | $5,682 | $235,590 +7.8% |
| 2013 | -- | $218,600 +651.2% |
| 2012 | -- | $29,100 |
Find assessor info on the county website
Monthly payment
Est. payment
Payment breakdown
Explore the cost of this home by adjusting the details. Changes won't be saved.Climate risks
Neighborhood: 78610
Nearby schools
GreatSchools rating
- 9/10Elm Grove Elementary SchoolGrades: PK-5Distance: 0.4 mi
- 8/10Eric Dahlstrom Middle SchoolGrades: 6-8Distance: 1.1 mi
- 6/10Moe and Gene Johnson High SchoolGrades: 9-12Distance: 1.7 mi
Schools provided by the listing agent
- Elementary: Elm Grove
- Middle: Eric Dahlstrom
- High: Johnson High School
- District: HaysCONSISD
Source: Unlock MLS. This data may not be complete. We recommend contacting the local school district to confirm school assignments for this home.
- $482,7004 bd2 ba2.9k sqft1500 Coldwater Holw, Buda, TX 78610Off Market
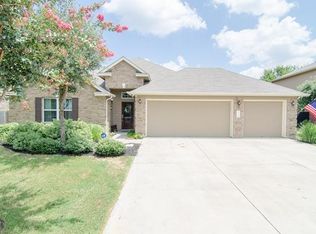
- $427,600-- bd-- ba-- sqftColdwater Holw, Buda, TX 78610Off Market
- $454,000-- bd-- ba2.5k sqft1490 Coldwater Holw, Buda, TX 78610Off Market
- $403,200-- bd-- ba2k sqft1511 Coldwater Holw, Buda, TX 78610Off Market
- $483,2004 bd2 ba2.9k sqft1521 Coldwater Holw, Buda, TX 78610Off Market
- $440,0004 bd2 ba2.6k sqft1480 Coldwater Holw, Buda, TX 78610For Sale
- $396,600-- bd-- ba2k sqft1501 Coldwater Holw, Buda, TX 78610Off Market
- $430,000-- bd-- ba2k sqft1531 Coldwater Holw, Buda, TX 78610Off Market
A local agent can set up tours, give advice and negotiate with sellers.
Similar homes
- $469,9004 bd3 ba2.7k sqft250 Mystic Holw, Buda, TX 78610Active

 MLS ID #2263227, Monica Martinez, Keller Williams Realty. Unlock MLS
 - $449,9995 bd3 ba2.9k sqft391 Middle Crk, Buda, TX 78610Active
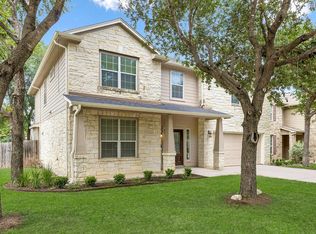 MLS ID #4428857, Kristin Allan, Compass RE Texas, LLC. Unlock MLS
 - $509,0005 bd3 ba2.6k sqft296 Still Hollow Crk, Buda, TX 78610Active
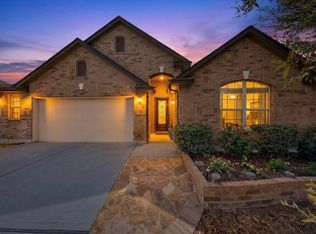 MLS ID #1634617, Everett Torres, Compass RE Texas, LLC. Unlock MLS
 - $449,9903 bd3 ba2.3k sqft194 Sugar Crk, Buda, TX 78610Active
 MLS ID #6642998, Monica Martinez, Keller Williams Realty. Unlock MLS
 - $499,9994 bd3 ba2.8k sqft170 Rosling Dr, Buda, TX 78610ActiveMLS ID #4772393, Susan Appino, Compass RE Texas, LLC. Unlock MLS
- $434,9004 bd3 ba2.7k sqft351 Wincliff Dr, Buda, TX 78610ActiveMLS ID #3872445, Adriana Barrero, StepStone Realty LLC. Unlock MLS
- $560,0005 bd3 ba3.3k sqft169 Summer Night Cv, Buda, TX 78610ActiveMLS ID #7043712, Luisa Mauro, Luisa Mauro Real Estate. Unlock MLS
- $410,0004 bd3 ba2k sqft503 Stonewood Ln, Buda, TX 78610ActiveMLS ID #6263499, Ralph Dodge, All City Real Estate Ltd. Co. Unlock MLS
- $399,0005 bd4 ba2.4k sqft1521 Heep Run, Buda, TX 78610ActiveMLS ID #8529545, Amy Alvarado, Kuper Sotheby's Int'l Realty. Unlock MLS
- $449,9004 bd3 ba2.2k sqft613 Sugar Cane Rd, Buda, TX 78610ActiveMLS ID #4594749, Michelle Adams, AIR Property Group. Unlock MLS
- $345,0004 bd3 ba2.3k sqft459 Sandstone Trl, Buda, TX 78610ActiveMLS ID #1312575, Vanessa Pizana, Epique Realty LLC. Unlock MLS
- $670,0003 bd3 ba2.3k sqft12714 Eagle Nest Dr, Buda, TX 78610ActiveMLS ID #2424105, Melinda Suggs, eXp Realty, LLC. Unlock MLS
- $399,9004 bd3 ba2.5k sqft548 Purple Heart Dr, Buda, TX 78610ActiveMLS ID #2139551, Monica Martinez, Keller Williams Realty. Unlock MLS
- $475,0003 bd3 ba1.8k sqft12404 Reserve Creek Dr, Austin, TX 78748ActiveMLS ID #9176103, Christina Bull, All City Real Estate Ltd. Co. Unlock MLS
- $489,9993 bd3 ba2.1k sqft9705 Sydney Marilyn Ln, Austin, TX 78748ActiveMLS ID #8571897, Clayton Carnley, Carnley Properties. Unlock MLS
- $519,9005 bd3 ba2.7k sqft485 Bella Vista Cir, Kyle, TX 78640ActiveMLS ID #6460084, Allison Pflaum, Keller Williams Realty. Unlock MLS
- $489,0004 bd3 ba2.4k sqft332 Ancient Oak Way, San Marcos, TX 78666ActiveMLS ID #7697056, Eric Mulero, Redfin Corporation. Unlock MLS
- $515,0004 bd3 ba2.3k sqft163 MINERAL RIVER LOOP, Kyle, TX 78640For Sale
 MLS ID #1998233, Christopher Sandahl TREC #556196, Steps Realty, LLC. LERA MLS
 - $360,0003 bd2 ba1.6k sqft513 Tobin Dr, Buda, TX 78610ActiveMLS ID #8749914, Eden Ralph, Keller Williams Realty. Unlock MLS
- $310,0004 bd3 ba2.1k sqft499 Eagle Brook Ln, Buda, TX 78610ActiveMLS ID #9830484, Becki Robledo, Sienna Properties. Unlock MLS
