Welcome to 1510 Columbia Avenue, where modern luxury meets smart home convenience. This stunning ranch features three bedrooms, two full baths, and sleek finishes throughout, including contemporary cabinetry, chic lighting, and quartz countertops. The expansive living area flows seamlessly into a fully fenced courtyard, creating an entertainer's paradise with a swimming pool, hot tub, and ample lounge space. The primary bedroom, with direct access to the courtyard, boasts a huge ensuite with a wet room and convenient in-unit laundry within the walk-in closet. This home redefines "smart" with a comprehensive suite of automated features controlled via a central hub, including heated floors in the living space and primary ensuite, automated blinds, smart appliances, and remote operation of pool, hot tub, interior lighting, and HVAC systems. The guest suite offers a flexible living option with a combined living room and kitchen, complete with its own appliances, an additional bedroom and full bath. With a private entrance off of the back of the home, this space is perfect for an in-law suite, visiting guests, or potential rental income.
Sold
$573,000
1510 Columbia Ave, Indianapolis, IN 46202
4beds
2,736sqft
Residential, Single Family Residence
Built in 2020
6,969 Square Feet Lot
$583,300 Zestimate®
$209/sqft
$2,798 Estimated rent
Home value
$583,300
$537,000 - $636,000
$2,798/mo
Zestimate® history
Owner options
List your home for rent
$2,798/mo
Rent Zestimate®
Find your next renter with Zillow Rental Manager. Plus, with online applications, you can quickly screen prospective tenants – for free.
$2,798/mo
Rent Zestimate®
Refinance and save
$2,881/mo
Est. payment
Refinancing to a lower rate could help reduce your monthly payments and save thousands over the life of the loan.
$2,881/mo
Est. payment
Explore your selling options
Work with a Zillow partner agent
Leverage their expertise and Zillow's premium Showcase listings to get your home seen by more buyers.
Get startedList with your own agent
Get your home in front of millions of buyers by listing it on Zillow.
Learn how to do itSell it yourself
Take full control of how buyers see your home on Zillow by listing For Sale by Owner (FSBO).
List your homeWhat's special
Swimming poolIn-law suiteGuest suitePrivate entranceHot tubAmple lounge spaceIn-unit laundry
Zillow last checked:
Listing updated:
Listed by:
Nicholas Hensley 317-514-0755,
@properties
Bought with:
Sarah Skidmore
@properties
Source: MIBOR as distributed by MLS GRID,MLS#: 22026170
Facts & features
Interior
Bedrooms & bathrooms
- Bedrooms: 4
- Bathrooms: 3
- Full bathrooms: 3
- Main level bathrooms: 3
- Main level bedrooms: 4
Primary bedroom
- Features: Carpet
- Level: Main
- Area: 273 Square Feet
- Dimensions: 21X13
Bedroom 2
- Features: Carpet
- Level: Main
- Area: 140 Square Feet
- Dimensions: 10X14
Bedroom 3
- Features: Carpet
- Level: Main
- Area: 143 Square Feet
- Dimensions: 11X13
Bedroom 4
- Features: Laminate
- Level: Main
- Area: 112 Square Feet
- Dimensions: 8X14
Dining room
- Features: Tile-Ceramic
- Level: Main
- Area: 160 Square Feet
- Dimensions: 16X10
Foyer
- Features: Tile-Ceramic
- Level: Main
- Area: 96 Square Feet
- Dimensions: 6X16
Kitchen
- Features: Tile-Ceramic
- Level: Main
- Area: 256 Square Feet
- Dimensions: 16X16
Laundry
- Features: Tile-Ceramic
- Level: Main
- Area: 120 Square Feet
- Dimensions: 10X12
Living room
- Features: Tile-Ceramic
- Level: Main
- Area: 480 Square Feet
- Dimensions: 16X30
Office
- Features: Tile-Ceramic
- Level: Main
- Area: 135 Square Feet
- Dimensions: 9X15
Heating
- Forced Air
Appliances
- Included: Dishwasher, Dryer, Disposal, Kitchen Exhaust, Gas Oven, Refrigerator, Tankless Water Heater, Washer, Water Softener Owned, Wine Cooler
- Laundry: Main Level
Features
- Attic Access, Breakfast Bar, Vaulted Ceiling(s), Pantry, Walk-In Closet(s)
- Windows: Windows Vinyl
- Has basement: No
- Attic: Access Only
Interior area
- Total structure area: 2,736
- Total interior livable area: 2,736 sqft
Property
Parking
- Total spaces: 1
- Parking features: Attached
- Attached garage spaces: 1
Features
- Levels: One
- Stories: 1
- Pool features: Heated, Pool Cover
- Has spa: Yes
- Spa features: Above Ground, Heated
Lot
- Size: 6,969 Square Feet
Details
- Additional structures: Guest House
- Parcel number: 490731138006000101
- Horse amenities: None
Construction
Type & style
- Home type: SingleFamily
- Architectural style: Ranch,Traditional
- Property subtype: Residential, Single Family Residence
Materials
- Cement Siding
- Foundation: Concrete Perimeter
Condition
- New construction: No
- Year built: 2020
Utilities & green energy
- Water: Municipal/City
- Utilities for property: Electricity Connected
Community & HOA
Community
- Subdivision: Fletchers Et Al Subdivision
HOA
- Has HOA: No
Location
- Region: Indianapolis
Financial & listing details
- Price per square foot: $209/sqft
- Tax assessed value: $555,400
- Annual tax amount: $6,393
- Date on market: 3/21/2025
- Cumulative days on market: 31 days
- Electric utility on property: Yes
Price history
| Date | Event | Price |
|---|---|---|
| 5/8/2025 | Sold | $573,000-4.3%$209/sqft |
Source:  MIBOR as distributed by MLS GRID #22026170 Report a problem MIBOR as distributed by MLS GRID #22026170 Report a problem | ||
| 4/21/2025 | Pending sale | $599,000$219/sqft |
Source: MIBOR as distributed by MLS GRID #22026170 Report a problem | ||
| 3/21/2025 | Listed for sale | $599,000+573%$219/sqft |
Source: MIBOR as distributed by MLS GRID #22026170 Report a problem | ||
| 4/26/2020 | Listing removed | $89,000$33/sqft |
Source: MIBOR REALTOR Association #21678131 Report a problem | ||
| 11/7/2019 | Price change | $89,000-10.1%$33/sqft |
Source: MIBOR REALTOR Association #21678131 Report a problem | ||
| 10/25/2019 | Listed for sale | $99,000+13.1%$36/sqft |
Source: MIBOR REALTOR Association #21678131 Report a problem | ||
| 11/10/2018 | Listing removed | $87,500$32/sqft |
Source: MIBOR REALTOR Association #21582848 Report a problem | ||
| 8/15/2018 | Price change | $87,500-2.8%$32/sqft |
Source: MIBOR REALTOR Association #21582848 Report a problem | ||
| 7/21/2018 | Listed for sale | $90,000+63.9%$33/sqft |
Source: MIBOR REALTOR Association #21582848 Report a problem | ||
| 7/3/2018 | Sold | $54,900+54.6%$20/sqft |
Source: Public Record Report a problem | ||
| 9/10/2015 | Listing removed | $35,500$13/sqft |
Source: Schabel Property Manag Grp,LLC #21334264 Report a problem | ||
| 2/1/2015 | Listed for sale | $35,500$13/sqft |
Source: Schabel Property Manag Grp,LLC #21334264 Report a problem | ||
Public tax history
| Year | Property taxes | Tax assessment |
|---|---|---|
| 2025 | $6,393 +6.9% | $555,400 +5.3% |
| 2024 | $5,979 +1.6% | $527,300 +6% |
| 2023 | $5,886 +36.2% | $497,300 +2.5% |
| 2022 | $4,321 +4565% | $485,000 +32% |
| 2021 | $93 -1.9% | $367,400 +9085% |
| 2020 | $94 -0.9% | $4,000 |
| 2019 | $95 +12.2% | $4,000 |
| 2018 | $85 -71.2% | $4,000 |
| 2017 | $295 +235.1% | $4,000 |
| 2016 | $88 +1.9% | $4,000 |
| 2014 | $86 -3.6% | $4,000 |
| 2013 | $90 | $4,000 |
| 2012 | $90 | $4,000 |
| 2011 | -- | $4,000 |
| 2010 | $83 -2.4% | $4,000 |
| 2009 | $85 | $4,000 |
| 2007 | -- | $4,000 -89.7% |
| 2003 | -- | $38,900 +203.9% |
| 2002 | -- | $12,800 +199.8% |
| 2001 | -- | $4,270 |
| 2000 | -- | $4,270 |
Find assessor info on the county website
Neighborhood: Martindale-Brightwood
Nearby homes
- $80,000-- bd-- ba-- sqft1516 Columbia Ave, Indianapolis, IN 46202Sold
- $---- bd-- ba-- sqft1502 Columbia Ave, Indianapolis, IN 46202Off Market
- $123,1001 bd1 ba690 sqft1518 Columbia Ave, Indianapolis, IN 46202Off Market

- $585,0003 bd4 ba2.4k sqft1520 Columbia Ave, Indianapolis, IN 46202Sold
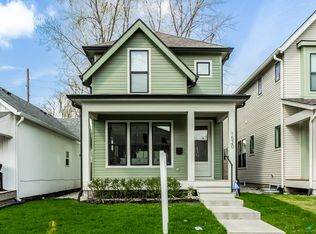
- $560,500-- bd-- ba1.6k sqft1524 Columbia Ave, Indianapolis, IN 46202Off Market
- $192,8002 bd-- ba1.1k sqft1216 E 15th St, Indianapolis, IN 46202Off Market
- $558,1005,880 Square Feet1528 Columbia Ave, Indianapolis, IN 46202Off Market
- $154,6002 bd-- ba840 sqft1507 Yandes St, Indianapolis, IN 46202Off Market
Nearby schools
GreatSchools rating
- 4/10Theodore Potter School 74Grades: K-5Distance: 0.5 mi
- 3/10H.L. Harshman Magnet Middle SchoolGrades: 6-8Distance: 0.5 mi
- 1/10Arsenal Technical High SchoolGrades: 9-12Distance: 0.8 mi
Get a cash offer in 3 minutes
Find out how much your home could sell for in as little as 3 minutes with a no-obligation cash offer.
Estimated market value
$583,300
Get a cash offer in 3 minutes
Find out how much your home could sell for in as little as 3 minutes with a no-obligation cash offer.
Estimated market value
$583,300
- Indiana
- Marion County
- Indianapolis
- 46202
- Martindale-Brightwood
- 1510 Columbia Ave
Nearby cities
Nearby neighborhoods
Nearby zip codes
Other Indianapolis Topics
