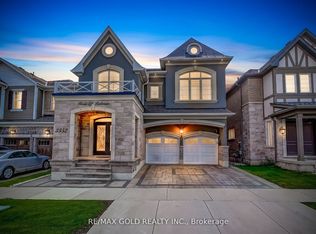
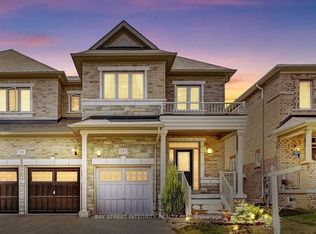
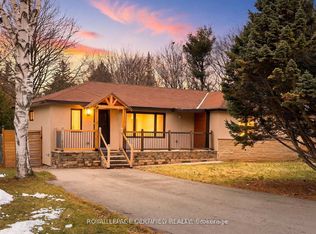
Exceptional family home available for lease in the highly sought-after Joshua Creek community. Offering approximately 3,590 sq. ft. of above-grade living space, this spacious residence features 4 bedrooms, 3.5 bathrooms & a well-designed layout ideal for comfortable family living. A welcoming covered porch opens to a bright formal living rm with soaring cathedral ceilings, flowing into the dining rm, perfect for entertaining. The open-concept eat-in kitchen enjoys plenty of natural light & connects seamlessly to the family rm with a cozy gas fireplace & walkout to the backyard. The professionally landscaped yard offers a peaceful outdoor retreat highlighted by a natural stone water feature. A private home office & powder rm complete the main level. Upstairs, the spacious primary suite features a walk-in closet & spa-inspired 5-pc ensuite. Three additional generously sized bedrooms provide plenty of space for family or guests, including one with ensuite privileges, while the remaining two share a 4-pc bath. Convenient second-floor laundry completes the upper level. Ideally situated in a quiet, family-friendly neighbourhood within walking distance to top-rated schools, parks, trails & the shops and amenities at the Plaza on Prince Michael. Close to the community centre, public transit & major highways for convenient commuting. A wonderful opportunity to lease a spacious, beautifully maintained family home in one of Oakville's most desirable communities.
House for rent
C$5,500/moFees may apply
1510 Craigleith Rd, Oakville, ON L6H 7W3
4beds
Price may not include required fees and charges. Learn more|
Singlefamily
Available now
Air conditioner, central air
In unit laundry
4 Garage spaces parking
Central, forced air, natural gas
What's special
Welcoming covered porchWalkout to the backyardProfessionally landscaped yardNatural stone water featurePrivate home officeConvenient second-floor laundry
- 2 days |
- -- |
- -- |
Zillow last checked:
Listing updated:
Travel times

Let’s turn your rent into credit progress
Build credit history with every on-time payment and get credit for the payment you’re already making.
Facts & features
Interior
Bedrooms & bathrooms
- Bedrooms: 4
- Bathrooms: 4
- Full bathrooms: 4
Heating
- Central, Forced Air, Natural Gas
Cooling
- Air Conditioner, Central Air
Appliances
- Included: Dryer, Washer, Water Heater Owned
- Laundry: In Unit, Laundry Room, Sink
Features
- Central Vacuum, Walk In Closet
- Has basement: Yes
- Has fireplace: Yes
Property
Parking
- Total spaces: 4
- Parking features: Garage, Private
- Has garage: Yes
- Details: Contact manager
Features
- Stories: 2
- Exterior features: Basement, Fenced Yard, Garden, Privacy, Public Transit, School, Wooded/Treed
- Pool features: Contact manager
- Fencing: Fenced Yard
- Has view: Yes
- View description: Garden
Lot
- Features: Garden, Irregular Lot, Landscaped, Private
Details
- Additional structures: Garage(s)
- Parcel number: 250632307
Construction
Type & style
- Home type: SingleFamily
- Property subtype: SingleFamily
Materials
- Roof: Asphalt Shingle
Community & HOA
Community
- Features: Park
Location
- Region: Oakville
Financial & listing details
- Lease term: Contact For Details
Nearby apartments for rent


Price history
Price history is unavailable.
Neighborhood: Iroquois Ridge North
Nearby schools
GreatSchools rating
No schools nearby
We couldn't find any schools near this home.