Sun-drenched modern living on an oversized Montana lot.
Discover the perfect blend of contemporary style and big-sky scale in this pristine 1,927 sq. ft. new construction. Engineered for seamless daily living, the sweeping open-concept floor plan features a spectacular wall of windows designed to capture spectacular regional light and frame your big sky views. Boasting 3 spacious bedrooms and 2.5 bathrooms, the home’s layout maximizes both comfort and utility. Step outside to a private, sheltered covered patio—perfect for year-round grilling—that overlooks a sprawling 8,671 sq. ft. yard. This rare, premium lot offers endless space for your raised garden beds, a fire pit for crisp autumn nights, or secure storage for your drift boat and trailers. Complete with an attached two-car garage featuring an integrated alcove, ideal for a heavy-duty workbench or tuning your skis and fishing gear.
New construction
$648,325
1510 Cyril Way, Belgrade, MT 59714
3beds
1,927sqft
Single Family Residence
Built in 2025
8,672 Square Feet Lot
$647,000 Zestimate®
$336/sqft
$40/mo HOA
What's special
Sun-drenched modern livingPrivate sheltered covered patioCapture spectacular regional lightPerfect for year-round grillingRare premium lotOversized montana lotSpectacular wall of windows
- 1 day
- 117
- 17
Likely to sell faster than
Zillow last checked:
Listing updated:
Listed by:
Shawn Bates 406-920-9588,
Donnie Olsson Real Estate,
Lisse Barrett 831-236-2360,
Donnie Olsson Real Estate
Source: Big Sky Country MLS,MLS#: 415298Originating MLS: Big Sky Country MLS
Facts & features
Interior
Bedrooms & bathrooms
- Bedrooms: 3
- Bathrooms: 3
- Full bathrooms: 2
- 1/2 bathrooms: 1
Rooms
- Room types: Dining Room, Family Room, Garage, Half Bath, Kitchen, Laundry, Primary Bedroom
Primary bedroom
- Level: Main
Bedroom
- Level: Main
Dining room
- Level: Main
Family room
- Level: Main
Other
- Level: Main
Garage
- Level: Main
Half bath
- Level: Main
Kitchen
- Level: Main
Laundry
- Level: Main
Heating
- Forced Air, Natural Gas
Cooling
- Central Air
Appliances
- Included: Cooktop, Dishwasher, Disposal, Microwave, Range
Features
- Fireplace, Walk-In Closet(s), Bedroom on Main Level, Full Bath on Main Level, Main Level Primary
- Flooring: Laminate, Partially Carpeted
- Has fireplace: Yes
- Fireplace features: Gas
Interior area
- Total structure area: 1,927
- Total interior livable area: 1,927 sqft
- Finished area above ground: 1,927
Video & virtual tour
Property
Parking
- Total spaces: 2
- Parking features: Attached, Garage, Garage Door Opener
- Attached garage spaces: 2
- Has uncovered spaces: Yes
Features
- Levels: One
- Stories: 1
- Patio & porch: Covered, Patio, Porch
- Exterior features: Concrete Driveway, Sprinkler/Irrigation, Landscaping
- Fencing: Perimeter
Lot
- Size: 8,672 Square Feet
- Features: Lawn, Landscaped, Sprinklers In Ground
Details
- Parcel number: 06101035221430000
- Zoning description: R1
- Special conditions: None
Construction
Type & style
- Home type: SingleFamily
- Architectural style: Traditional
- Property subtype: Single Family Residence
Materials
- Cement Siding, Lap Siding
- Roof: Asphalt
Condition
- Never Occupied
- New construction: Yes
- Year built: 2025
Details
- Builder name: Bates Homes
Utilities & green energy
- Sewer: Public Sewer
- Water: Public
- Utilities for property: Electricity Available, Electricity Connected, Fiber Optic Available, Natural Gas Available, Sewer Available, Water Available
Community & HOA
Community
- Security: Carbon Monoxide Detector(s), Heat Detector, Smoke Detector(s), Security Lights
- Subdivision: Prescott Ranch
HOA
- Has HOA: Yes
- Amenities included: Playground, Park, Sidewalks
- HOA fee: $40 monthly
Location
- Region: Belgrade
Financial & listing details
- Price per square foot: $336/sqft
- Annual tax amount: $5,000
- Date on market: 10/3/2026
- Cumulative days on market: 2 days
- Listing terms: Cash,1031 Exchange,3rd Party Financing
- Electric utility on property: Yes
- Road surface type: Paved
Estimated market value
$647,000
$615,000 - $679,000
$2,800/mo
Price history
| Date | Event | Price |
|---|---|---|
| 10/3/2026 | Listed for sale | $648,325-0.3%$336/sqft |
Source: Big Sky Country MLS #415298 Report a problem | ||
| 6/9/2025 | Listing removed | $649,999$337/sqft |
Source: Big Sky Country MLS #398305 Report a problem | ||
| 2/26/2025 | Price change | $649,999-0.2%$337/sqft |
Source: Big Sky Country MLS #398305 Report a problem | ||
| 12/2/2024 | Listed for sale | $651,325$338/sqft |
Source: Big Sky Country MLS #398305 Report a problem | ||
Public tax history
Tax history is unavailable.
Monthly payment
Est. payment
Payment breakdown
Explore the cost of this home by adjusting the details. Changes won't be saved.Climate risks
Neighborhood: 59714
Similar homes
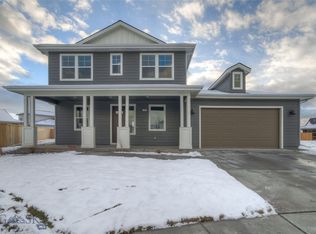
- $649,0003 bd3 ba2k sqft1502 Cyril Way, Belgrade, MT 59714For Sale
 MLS ID #413740, Everdawn Charles, Keller Williams Montana Realty. Big Sky Country MLS

 - $640,0003 bd2 ba1.7k sqft1306 Scooter Ln, Belgrade, MT 59714For Sale
 MLS ID #409796, Kelsey Renevier, Coldwell Banker Distinctive Properties. Big Sky Country MLS
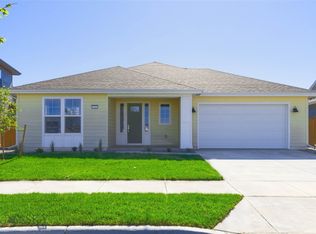
 - $670,0004 bd4 ba2.3k sqft1114 Butler Creek Ave, Belgrade, MT 59714For Sale
 MLS ID #413716, Cameron Hahn, Engel & Volkers West Frontier. Big Sky Country MLS
 - $699,9003 bd3 ba1.9k sqft1502 Beeker Ln, Belgrade, MT 59714New Construction
 Big Sky Country MLS
