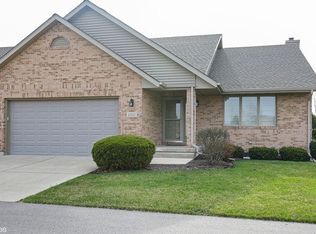
ONE OF SYCAMORE'S FINEST TOWNHOMES! A RARE OPPORTUNITY AND A MUST SEE!! INCREDIBLY BEAUTIFUL AND METICULOUSLY MAINTAINED END UNIT TOWNHOME WITH AN OPEN FLOOR PLAN INCLUDING 4 BEDROOMS AND 4 FULL BATHS! Perfect location close to a walking/biking path, schools, shopping, restaurants, medical facilities, I-88 access, and more! Step inside and feel welcomed! The fabulous kitchen showcases beautiful hardwood floors, a spacious island, two breakfast bars, granite countertops, double tray ceiling with crown molding, eating area, desk space, abundant windows, and all stainless steel appliances stay! You will enjoy creating all of your favorites in the warmth of this kitchen and entertaining family and friends! Open to the versatile living and dining area, you will find yourself surrounded by abundant windows, cathedral ceiling, skylights, gorgeous hardwood floors, ceiling fans with soft lighting, recessed lighting, and a stately gas log fireplace with wood and ceramic tile surround. Gas start a plus! Also on the main level is the primary bedroom suite with tray ceiling, full bath, walk-in-shower as well as a walk-in-closet and a 2nd bedroom with a closet, and second bathroom with a tub/shower. Conveniently located main level laundry room complete with sink, cabinetry, folding area, closet, washer and dryer. Make your way up the 4' wide stairway to the spacious 3rd bedroom with cathedral ceiling and large closet as well as a 3rd full bath with a tub/shower enclosure. An extra bonus room for sleeping, office or craft/sewing with a skylight for extra lighting is a plus! Yes, there's more! The full basement offers you a family room with recessed lighting, ceiling fan and light, kitchen area with sink, microwave, and refrigerator, a fourth bedroom with closet and ceiling fan, as well as a fourth full bath with ceramic tile and whirlpool tub/shower, an extra room for office space, exercise equipment or hobby room, a separate storage room, plus a spacious room for a workshop, storage or workout area...you decide! The basement is the perfect addition to entertain or have guests. A place of its own! The inside is fabulous, but you can step outside the sliding glass door of the main level living area to the 14 X 16 patio and enjoy the private back yard surrounded by lovely landscape and country views! Attached 2-car garage! Abundant windows, ceiling fans and lighting, and three egress windows! Location, serenity, and no more snow removal or lawn care to worry about. Enjoy your free time doing what makes you happy! 2,033 sq. ft. of loveliness with 1,683 additional sq. ft. in the basement. BE READY TO FALL IN LOVE WITH THIS ONE!! YES, A TOWNHOME, BUT TRULY A HOME!
This property is not currently displayed as for sale or rent on Zillow. This may be different from what's on other websites or public sources.