Skip main navigation
Sold
  • Price Unknown

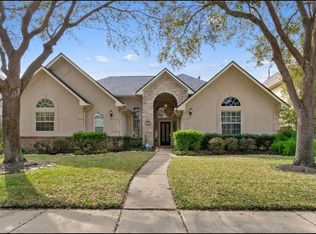
    1510 Darnley Lane, Houston, TX 77077

    4beds
    3,599sqft
    Single Family Residence
    Built in 1998
    7,701.41 Square Feet Lot
    $763,300 Zestimate®
    $--/sqft
    $3,905 Estimated rent

    Home value

    $763,300

    $710,000 - $824,000

    $3,905/mo

    Zestimate® history
    Loading
    Loading...

    Owner options

    List your home for rent

    $3,905/mo

    Rent Zestimate®

    Find your next renter with Zillow Rental Manager. Plus, with online applications, you can quickly screen prospective tenants – for free.

    Learn more

    $3,905/mo

    Rent Zestimate®

    Refinance and save

    $1,455/mo

    Est. payment

    Refinancing to a lower rate could help reduce your monthly payments and save thousands over the life of the loan.

    See today's rates

    $1,455/mo

    Est. payment

    Explore your selling options

    Work with a Zillow partner agent

    Leverage their expertise and Zillow's premium Showcase listings to get your home seen by more buyers.

    Get started

    List with your own agent

    Get your home in front of millions of buyers by listing it on Zillow.

    Learn how to do it

    Sell it yourself

    Take full control of how buyers see your home on Zillow by listing For Sale by Owner (FSBO).

    List your home

    What's special

    Welcome home to this immaculately maintained beauty zoned to Barbara Bush Elementary! The light & bright entryway leads you to the formal dining room and formal living room with natural lighting and a great view of the spa. The spacious island kitchen features granite counters, double ovens, and a cooktop stove. From the kitchen, you will be lead to the family room with pristine built in around the cozy fireplace. The primary retreat offers a luxurious bathroom with double sinks, a jetted tub, and a spotless separate walk-in shower. Upstairs, you will find a sizable game room with built in bench and chairs surrounding the pool table (that stays!) The 3 secondary bedrooms are all nicely sized. The exceptional backyard is perfect for entertaining with the covered outdoor kitchen, the relaxing spa, and the covered patio with outdoor fans. The 2 car garage offers lots of storage space with built ins throughout. This absolute gem is ideally located near plenty of shopping & dining options.

    Zillow last checked:

    Listing updated:

    Listed by:

    Mickie Cioccia,

    eXp Realty LLC

    Bought with:

    One Source Realty

    Source: eXp Realty,MLS#: 43085426

    Facts & features

    Interior

    Bedrooms & bathrooms
    • Bedrooms: 4
    • Bathrooms: 4
    • Full bathrooms: 3
    • 1/2 bathrooms: 1
    Heating
    • Natural Gas
    Cooling
    • Ceiling Fan(s), Electric
    Appliances
    • Included: Disposal, Double Oven, Microwave, Gas Cooktop, Dishwasher
    • Laundry: Gas Dryer Hookup, Washer Hookup
    Features
    • Crown Molding, Formal Entry/Foyer, High Ceilings, Primary Bed - 1st Floor, Walk-In Closet(s), Countertops(Granite)
    • Flooring: Carpet, Tile
    • Windows: Drapes/Curtains/Window Cover
    Interior area
    • Total structure area: 3,599
    • Total interior livable area: 3,599 sqft

    Property

    Parking
    • Total spaces: 2
    • Parking features: Attached
    • Attached garage spaces: 2
    Features
    • Stories: 2
    • Patio & porch: Covered
    • Exterior features: Outdoor Kitchen
    • Has spa: Yes
    • Spa features: Spa/Hot Tub
    • Fencing: Back Yard
    Lot
    • Size: 7,701 sqft
    • Features: Subdivided, 0 Up To 1/4 Acre
    Details
    • Parcel number: 1178040020032

    Construction

    Type & style
    • Home type: SingleFamily
    • Architectural style: Traditional
    • Property subtype: Single Family Residence
    Materials
    • Brick
    • Foundation: Slab
    • Roof: Composition
    Condition
    • New construction: No
    • Year built: 1998

    Utilities & green energy

    • Water: Public
    Green energy
    • Energy efficient items: Thermostat

    Community & neighborhood

    Location
    • Region: Houston
    • Subdivision: Parkway Villages Sec 05

    HOA & financial

    HOA
    • Has HOA: Yes
    • HOA fee: $1,455 annually

    Other

    Other facts
    • Road surface type: Concrete

    Price history

    DateEventPrice
    7/17/2023Sold--
    Source: eXp Realty #105168743 Report a problem
    3/19/2023Pending sale$650,000$181/sqft
    Source: HAR #43085426 Report a problem
    3/13/2023Listed for sale$650,000$181/sqft
    Source: HAR #43085426 Report a problem

    Public tax history

    YearProperty taxesTax assessment
    2025$9,814 -2.2%$648,421 -0.3%
    2024$10,032 +81%$650,070 +10.2%
    2023$5,542 -17.3%$589,658 -0.4%
    2022$6,698 $592,049 +10.6%
    2021-- $535,334 +13.2%
    2020$6,251 -22.2%$473,038 -12.5%
    2019$8,034 -15.7%$540,830 +7.5%
    2018$9,533 $503,090 -18.8%
    2017$9,533 +6.1%$619,668
    2016$8,989 -5.6%$619,668
    2015$9,525 $619,668 +23.6%
    2014$9,525 $501,479 +17.5%
    2013-- $426,755 +5.7%
    2012-- $403,724
    2011-- $403,724 +5.6%
    2010-- $382,465
    2009-- $382,465 +10.7%
    2007-- $345,498 +0.9%
    2006-- $342,421
    2005-- $342,421 +3.1%
    2004-- $332,000
    2003-- $332,000 +1.3%
    2002-- $327,900
    2001-- $327,900 +4.7%
    2000-- $313,300

    Find assessor info on the county website

    Neighborhood: Eldridge - West Oaks

    Nearby schools

    GreatSchools rating
    Schools provided by the listing agent
    • Elementary: Bush Elementary School (Houston)
    • Middle: West Briar Middle School
    • High: Westside High School

    Source: eXp Realty. This data may not be complete. We recommend contacting the local school district to confirm school assignments for this home.

    Get a cash offer in 3 minutes
    Find out how much your home could sell for in as little as 3 minutes with a no-obligation cash offer.
    Estimated market value
    $763,300
    Get a cash offer in 3 minutes
    Find out how much your home could sell for in as little as 3 minutes with a no-obligation cash offer.
    Estimated market value
    $763,300