Welcome to 1510 Delwood Road — a beautifully maintained ranch-style home offering comfort, functionality, and thoughtful updates throughout. This inviting property features 3 spacious bedrooms and 2 full bathrooms, both of which have been tastefully renovated with stunning imported tile, creating a refined, spa-like feel. The primary bedroom includes its own private ensuite bath, while the additional bedrooms are generously sized with ample closet space. Just off the kitchen, you’ll find a versatile bonus room currently being used as a home office—perfect for remote work, a playroom, or flex space to suit your needs. The updated kitchen is equipped with newer appliances and granite countertops. The dining room includes charming built-in shelves and leads into a bright 3 season room at the rear of the home. This area offers peaceful views of the fully fenced yard with beautifully maintained vegetable and flower gardens. The home backs to county parkland for expectational privacy! This makes for an ideal area for entertaining, and relaxing! A spacious patio provides the perfect setting for outdoor dining! A rare and valuable feature, this is the only home on the street offering a full basement—providing exceptional storage, workshop potential, or the opportunity to finish for additional living space. It provides a roughed in power room with existing plumbing connections, providing an easy path for future finishing. Additional features include a one-car garage with built-in shelving for extra storage and organization. Conveniently located near Routes 95 and 202, this home offers easy access to several state parks, shopping, dining, and all that North Wilmington has to offer.! A wonderful opportunity to own a move-in ready home in a highly desirable location! This lovely home offers first floor living at its best!
Under contract
$459,000
1510 Delwood Rd, Wilmington, DE 19803
3beds
1,750sqft
Single Family Residence
Built in 1950
7,841 Square Feet Lot
$-- Zestimate®
$262/sqft
$-- HOA
What's special
Refined spa-like feel
- 25 days |
- 1,726 |
- 65 |
Zillow last checked:
Listing updated:
Listed by:
Brenda Roach 484-368-7874,
Patterson-Schwartz-Hockessin 3022393000
Source: Bright MLS,MLS#: DENC2107732
Facts & features
Interior
Bedrooms & bathrooms
- Bedrooms: 3
- Bathrooms: 3
- Full bathrooms: 2
- 1/2 bathrooms: 1
- Main level bathrooms: 2
- Main level bedrooms: 3
Basement
- Area: 0
Heating
- Forced Air, Oil
Cooling
- Central Air, Electric
Appliances
- Included: Electric Water Heater
- Laundry: Main Level
Features
- Basement: Unfinished
- Has fireplace: No
Interior area
- Total structure area: 1,750
- Total interior livable area: 1,750 sqft
- Finished area above ground: 1,750
- Finished area below ground: 0
Video & virtual tour
Property
Parking
- Total spaces: 1
- Parking features: Garage Faces Front, Attached, Off Street, On Street
- Attached garage spaces: 1
- Has uncovered spaces: Yes
Accessibility
- Accessibility features: None
Features
- Levels: One
- Stories: 1
- Patio & porch: Patio, Porch
- Exterior features: Barbecue
- Pool features: None
Lot
- Size: 7,841 Square Feet
- Features: Vegetation Planting
Details
- Additional structures: Above Grade, Below Grade
- Parcel number: 06111.00059
- Zoning: NC6.5
- Special conditions: Standard
Construction
Type & style
- Home type: SingleFamily
- Architectural style: Ranch/Rambler
- Property subtype: Single Family Residence
Materials
- Stone, Stucco
- Foundation: Block
Condition
- New construction: No
- Year built: 1950
Utilities & green energy
- Sewer: Public Sewer
- Water: Public
Community & HOA
Community
- Subdivision: Delwood
HOA
- Has HOA: No
Location
- Region: Wilmington
Financial & listing details
- Price per square foot: $262/sqft
- Tax assessed value: $462,100
- Annual tax amount: $4,026
- Date on market: 7/24/2026
- Listing agreement: Exclusive Right To Sell
- Ownership: Fee Simple
Estimated market value
Not available
Estimated sales range
Not available
$2,946/mo
Price history
| Date | Event | Price |
|---|---|---|
| 7/28/2026 | Contingent | $459,000$262/sqft |
Source:  Patterson Schwartz #DENC2107732 Report a problem Patterson Schwartz #DENC2107732 Report a problem | ||
| 7/24/2026 | Listed for sale | $459,000+64%$262/sqft |
Source:  Bright MLS #DENC2107732 Report a problem Bright MLS #DENC2107732 Report a problem | ||
| 8/15/2006 | Sold | $279,900+24.5%$160/sqft |
Source: Public Record Report a problem | ||
| 7/20/2004 | Sold | $224,900+49.9%$129/sqft |
Source: Public Record Report a problem | ||
| 2/27/2001 | Sold | $150,000$86/sqft |
Source: Public Record Report a problem | ||
Public tax history
| Year | Property taxes | Tax assessment |
|---|---|---|
| 2025 | -- | $462,100 +576.6% |
| 2024 | $2,599 +9.4% | $68,300 |
| 2023 | $2,376 -1.7% | $68,300 |
| 2022 | $2,416 +0% | $68,300 |
| 2021 | $2,416 0% | $68,300 |
| 2020 | $2,416 +0.1% | $68,300 |
| 2019 | $2,413 +6.2% | $68,300 |
| 2017 | $2,273 +0% | $68,300 |
| 2016 | $2,272 | $68,300 |
| 2015 | $2,272 +8.7% | $68,300 |
| 2014 | $2,090 | $68,300 |
| 2013 | -- | $68,300 |
| 2012 | -- | $68,300 |
| 2011 | -- | $68,300 |
| 2010 | -- | $68,300 |
| 2009 | -- | $68,300 |
| 2008 | -- | $68,300 |
| 2007 | -- | $68,300 |
| 2006 | -- | $68,300 |
| 2005 | -- | $68,300 |
| 2004 | -- | $68,300 |
| 2003 | -- | $68,300 |
| 2002 | -- | $68,300 |
| 2001 | -- | $68,300 |
Find assessor info on the county website
Monthly payment
Est. payment
Payment breakdown
Explore the cost of this home by adjusting the details. Changes won't be saved.Climate risks
Neighborhood: 19803
Nearby schools
GreatSchools rating
- 8/10Lombardy Elementary SchoolGrades: K-5Distance: 0.3 mi
- 5/10Springer Middle SchoolGrades: 6-8Distance: 1.7 mi
- 9/10Brandywine High SchoolGrades: 9-12Distance: 1.6 mi
Schools provided by the listing agent
- High: Brandywine
- District: Brandywine
Source: Bright MLS. This data may not be complete. We recommend contacting the local school district to confirm school assignments for this home.
- $405,3003 bd1 ba1.7k sqft1512 Delwood Rd, Wilmington, DE 19803Off Market
- $386,5003 bd2 ba1.3k sqft1508 Delwood Rd, Wilmington, DE 19803Off Market
- $391,8003 bd2 ba1.4k sqft1509 Delwood Rd, Wilmington, DE 19803Off Market
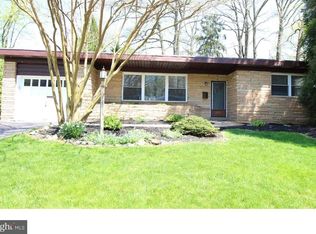
- $329,1002 bd1 ba1.4k sqft1514 Delwood Rd, Wilmington, DE 19803Off Market
- $435,3003 bd2 ba2.6k sqft1507 Delwood Rd, Wilmington, DE 19803Off Market
- $400,1003 bd1 ba1.3k sqft1506 Delwood Rd, Wilmington, DE 19803Off Market
- $357,7003 bd1 ba1.3k sqft1513 Delwood Rd, Wilmington, DE 19803Off Market
- $418,3003 bd2 ba1.3k sqft1516 Delwood Rd, Wilmington, DE 19803Off Market
A local agent can set up tours, give advice and negotiate with sellers.
Similar homes
- $500,0003 bd2 ba1.9k sqft820 Bezel Rd, Wilmington, DE 19803For Sale

 MLS ID #DENC2107542, Alan Reburn, BHHS Fox & Roach-Kennett Sq. Bright MLS
 - $424,9004 bd3 ba2.2k sqft2605 Turner Rd, Wilmington, DE 19803For Sale
 MLS ID #DENC2096790, Michael Wilson, BHHS Fox & Roach-Greenville. Bright MLS
 - $424,9003 bd3 ba2.2k sqft307 Channel Rd, Wilmington, DE 19809For Sale
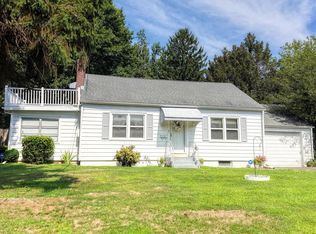 MLS ID #DENC2108604, Mike Towe, Keller Williams Realty Central-Delaware. Bright MLS
 - $529,9004 bd3 ba2k sqft105 Chestnut Ave, Wilmington, DE 19809For Sale
 MLS ID #DENC2107568, Chas Robino, EXP Realty, LLC. Bright MLS
 - $499,9004 bd3 ba2.2k sqft612 Duncan Rd, Wilmington, DE 19809For SaleMLS ID #DENC2104442, Michael Wilson, BHHS Fox & Roach-Greenville. Bright MLS
- $414,9904 bd3 ba1.7k sqftNone Available, Wilmington, DE 19810For SaleMLS ID #DENC2107878, Mary Corcoran, Patterson-Schwartz - Greenville. Bright MLS
- $429,0003 bd2 ba1.2k sqftNone Available, Wilmington, DE 19808For SaleMLS ID #DENC2107830, Angela Allen, Patterson-Schwartz-Hockessin. Bright MLS
- $450,0003 bd2 ba1.6k sqft12 Champagne Ct, Logan Township, NJ 08085For SaleMLS ID #NJGL2076666, Haley DeStefano, Real Broker, LLC. Bright MLS
- $285,0003 bd2 ba1.4k sqftNone Available, Wilmington, DE 19809For SaleMLS ID #DENC2109052, Nicholas Rybinski, Patterson-Schwartz - Greenville. Bright MLS
- $439,0003 bd3 ba2k sqft130 Garwood Dr, Bear, DE 19701For SaleMLS ID #DENC2108690, Corey Harris, Crown Homes Real Estate. Bright MLS
- $484,0004 bd3 ba2.4k sqft123 Stuyvesant Ave, New Castle, DE 19720For SaleMLS ID #DENC2108814, Corey Harris, Crown Homes Real Estate. Bright MLS
- $624,9004 bd3 ba2.4k sqft1 Kimbrough Ct, Wilmington, DE 19810For SaleMLS ID #DENC2108614, David Beaver, Compass. Bright MLS
- $450,0004 bd2 ba2.2k sqft2338 Mole Rd, Secane, PA 19018For SaleMLS ID #PADE2121420, Linda Burress, Crown Homes Real Estate. Bright MLS
- $345,0003 bd2 ba1.3k sqft2304 Henlopen Ave, Wilmington, DE 19804For SaleMLS ID #DENC2108860, Shane Pezick, RE/MAX Associates-Wilmington. Bright MLS
- $450,0003 bd3 ba1.9k sqft117 Stone Henge Dr, Logan Township, NJ 08085For SaleMLS ID #NJGL2076208, Haley DeStefano, Real Broker, LLC. Bright MLS
- $450,0003 bd3 ba2.1k sqftNone Available, Newark, DE 19711For SaleMLS ID #DENC2105238, Donna Planck, Patterson-Schwartz-Newark. Bright MLS
- $419,9003 bd2 ba1.9k sqft1806 Old Coochs Bridge Rd, Newark, DE 19702For SaleMLS ID #DENC2107442, Erin Doyle-Facciolo, BHHS Fox & Roach - Hockessin. Bright MLS
- $356,5003 bd1 ba1.1k sqft3630 Topaz Dr, Claymont, DE 19703For SaleMLS ID #DENC2108724, Ned Bates, Foraker Realty Co.. Bright MLS
- $350,0003 bd2 ba1.7k sqft1810 Meetinghouse Rd, Upper Chichester, PA 19061For SaleMLS ID #PADE2120460, Reeney Tenaglia, Foraker Realty Co.. Bright MLS
- $595,0003 bd3 ba2.1k sqft2552 Central Ave, Marcus Hook, PA 19061For SaleMLS ID #PADE2120368, Adam Costa, Coldwell Banker Realty. Bright MLS
