The best vaule in the iconic Rhythm at Music Row building!! Situated within Nashville's most famous neighborhoods, Music Row and The Gulch. It's all about location here as you enjoy the music scene, restaurants, nightlife, close proximity to I-65 + I-40 and never have to worry about parking because you have your own parking spot that conveys. It’s luxury living at unit 806, the moment you walk in you are greeted with the light from the floor to ceiling windows, the modern industrial style of this unit plays off the vibrant views of Broadway from your own private patio. The unit boasts custom California closets, Hunter Douglas wi-fi enabled retractable shades, a dedicated office space, granite surfaces and beautiful polished concrete floors. Enjoy the buildings many amenities including a pool, cabana, grilling area, spa deck, fitness room, building concierge and so much more. Very few can pronounce Demonbreun Street like a true Nashvillian, but even fewer can call it home!! Schedule your tour TODAY! ASK about the 1% preferred lender incentive being offered!
Closed
$375,000
1510 Demonbreun St APT 806, Nashville, TN 37203
1beds
855sqft
High Rise, Residential, Condominium
Built in 2009
-- sqft lot
$373,400 Zestimate®
$439/sqft
$2,554 Estimated rent
Home value
$373,400
$351,000 - $396,000
$2,554/mo
Zestimate® history
Owner options
List your home for rent
$2,554/mo
Rent Zestimate®
Find your next renter with Zillow Rental Manager. Plus, with online applications, you can quickly screen prospective tenants – for free.
$2,554/mo
Rent Zestimate®
Refinance and save
$2,645/mo
Est. payment
Refinancing to a lower rate could help reduce your monthly payments and save thousands over the life of the loan.
$2,645/mo
Est. payment
Explore your selling options
Work with a Zillow partner agent
Leverage their expertise and Zillow's premium Showcase listings to get your home seen by more buyers.
Get startedList with your own agent
Get your home in front of millions of buyers by listing it on Zillow.
Learn how to do itSell it yourself
Take full control of how buyers see your home on Zillow by listing For Sale by Owner (FSBO).
List your homeWhat's special
Private patioDedicated office spaceModern industrial styleSpa deckGrilling areaGranite surfacesFloor to ceiling windows
Zillow last checked:
Listing updated:
Listed by:
Amanda Morrow, CNHS | RCC | SRES 615-478-1225,
RE/MAX Exceptional Properties
Bought with:
Denise Battles, 336145
Onward Real Estate
Source: RealTracs MLS as distributed by MLS GRID,MLS#: 2821311
Facts & features
Interior
Bedrooms & bathrooms
- Bedrooms: 1
- Bathrooms: 1
- Full bathrooms: 1
- Main level bedrooms: 1
Bedroom 1
- Features: Walk-In Closet(s)
- Level: Walk-In Closet(s)
- Area: 120 Square Feet
- Dimensions: 12x10
Kitchen
- Area: 99 Square Feet
- Dimensions: 11x9
Living room
- Area: 204 Square Feet
- Dimensions: 17x12
Heating
- Central, Electric
Cooling
- Central Air, Electric
Appliances
- Included: Electric Oven, Electric Range
Features
- Ceiling Fan(s), Extra Closets, High Ceilings, Smart Light(s), Walk-In Closet(s), Kitchen Island
- Flooring: Concrete
- Basement: Apartment
- Has fireplace: No
- Common walls with other units/homes: 2+ Common Walls
Interior area
- Total structure area: 855
- Total interior livable area: 855 sqft
- Finished area above ground: 855
Property
Parking
- Total spaces: 1
- Parking features: Private
- Garage spaces: 1
Features
- Levels: One
- Stories: 1
- Patio & porch: Patio, Covered
- Pool features: Association
Lot
- Size: 1,306 Square Feet
Details
- Parcel number: 093090A04200CO
- Special conditions: Standard
- Other equipment: Air Purifier
Construction
Type & style
- Home type: Condo
- Property subtype: High Rise, Residential, Condominium
- Attached to another structure: Yes
Materials
- Other
Condition
- New construction: No
- Year built: 2009
Utilities & green energy
- Sewer: Public Sewer
- Water: Public
- Utilities for property: Electricity Available, Water Available
Community & HOA
Community
- Subdivision: Rhythm At Music Row
HOA
- Has HOA: Yes
- Amenities included: Fitness Center, Pool
- HOA fee: $431 monthly
Location
- Region: Nashville
Financial & listing details
- Price per square foot: $439/sqft
- Tax assessed value: $361,600
- Annual tax amount: $2,318
- Date on market: 4/22/2025
- Electric utility on property: Yes
Price history
| Date | Event | Price |
|---|---|---|
| 7/11/2025 | Sold | $375,000-6%$439/sqft |
Source:  RealTracs MLS as distributed by MLS GRID #2821311 Report a problem RealTracs MLS as distributed by MLS GRID #2821311 Report a problem | ||
| 5/30/2025 | Contingent | $399,000$467/sqft |
Source: RealTracs MLS as distributed by MLS GRID #2821311 Report a problem | ||
| 4/22/2025 | Listed for sale | $399,000-4.5%$467/sqft |
Source: RealTracs MLS as distributed by MLS GRID #2821311 Report a problem | ||
| 4/22/2025 | Listing removed | $418,000$489/sqft |
Source: RealTracs MLS as distributed by MLS GRID #2766050 Report a problem | ||
| 3/12/2025 | Price change | $418,000-0.2%$489/sqft |
Source: RealTracs MLS as distributed by MLS GRID #2766050 Report a problem | ||
| 12/4/2024 | Listed for sale | $419,000$490/sqft |
Source: RealTracs MLS as distributed by MLS GRID #2766050 Report a problem | ||
| 9/21/2024 | Listing removed | $419,000$490/sqft |
Source: RealTracs MLS as distributed by MLS GRID #2705684 Report a problem | ||
| 9/19/2024 | Listed for sale | $419,000$490/sqft |
Source: RealTracs MLS as distributed by MLS GRID #2705684 Report a problem | ||
| 6/29/2024 | Listing removed | $419,000$490/sqft |
Source: RealTracs MLS as distributed by MLS GRID #2665502 Report a problem | ||
| 6/10/2024 | Listed for sale | $419,000-4.6%$490/sqft |
Source: RealTracs MLS as distributed by MLS GRID #2665502 Report a problem | ||
| 6/10/2024 | Listing removed | -- |
Source: RealTracs MLS as distributed by MLS GRID #2646535 Report a problem | ||
| 4/24/2024 | Listed for sale | $439,000+64.4%$513/sqft |
Source: RealTracs MLS as distributed by MLS GRID #2646535 Report a problem | ||
| 9/24/2015 | Sold | $267,000+35.2%$312/sqft |
Source: RealTracs MLS as distributed by MLS GRID #1624924 Report a problem | ||
| 6/24/2010 | Sold | $197,500$231/sqft |
Source: Public Record Report a problem | ||
Public tax history
| Year | Property taxes | Tax assessment |
|---|---|---|
| 2025 | $2,544 +9.8% | $90,400 +26.9% |
| 2024 | $2,318 | $71,225 |
| 2023 | $2,318 | $71,225 |
| 2022 | $2,318 -1% | $71,225 |
| 2021 | $2,342 -17.1% | $71,225 +6.4% |
| 2020 | $2,825 +33.8% | $66,925 |
| 2019 | $2,111 | $66,925 |
| 2018 | $2,111 | $66,925 |
| 2017 | $2,111 | $66,925 +15.5% |
| 2016 | $2,111 -19.3% | $57,925 |
| 2015 | $2,616 | $57,925 |
| 2014 | $2,616 | $57,925 |
| 2013 | -- | $57,925 +4.2% |
| 2012 | -- | $55,575 |
| 2011 | -- | $55,575 -37.5% |
| 2010 | -- | $88,920 +204.8% |
| 2009 | -- | $29,175 +133.4% |
| 2008 | -- | $12,500 |
Find assessor info on the county website
Neighborhood: 37203
Nearby homes
- $489,9821 bd1 ba987 sqft1510 Demonbreun St #1003, Nashville, TN 37203Sold

- $420,2001 bd1 ba785 sqft1510 Demonbreun St APT 905, Nashville, TN 37203Off Market
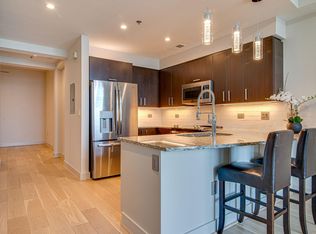
- $399,9001 bd1 ba731 sqft1510 Demonbreun St APT 908, Nashville, TN 37203Sold

- $---- bd-- ba-- sqft1504 Demonbreun St, Nashville, TN 37203Off Market
- $--1 bd1 ba600 sqft1504 Demonbreun St #536, Nashville, TN 37203Off Market
- $1,221,200-- bd-- ba1.9k sqft1506 Demonbreun St, Nashville, TN 37203Off Market
- $444,9001 bd1 ba805 sqft1510 Demonbreun St APT 502, Nashville, TN 37203For Sale
- $460,0001 bd1 ba987 sqft1510 Demonbreun St APT 503, Nashville, TN 37203Sold
Nearby schools
GreatSchools rating
- 7/10Eakin Elementary SchoolGrades: K-5Distance: 1.7 mi
- 8/10West End Middle SchoolGrades: 6-8Distance: 2.5 mi
- 6/10Hillsboro High SchoolGrades: 9-12Distance: 3.5 mi
Schools provided by the listing agent
- Elementary: Eakin Elementary
- Middle: West End Middle School
- High: Hillsboro Comp High School
Source: RealTracs MLS as distributed by MLS GRID. This data may not be complete. We recommend contacting the local school district to confirm school assignments for this home.
Get a cash offer in 3 minutes
Find out how much your home could sell for in as little as 3 minutes with a no-obligation cash offer.
Estimated market value
$373,400
Get a cash offer in 3 minutes
Find out how much your home could sell for in as little as 3 minutes with a no-obligation cash offer.
Estimated market value
$373,400
- Tennessee
- Davidson County
- Nashville
- 37203
- 1510 Demonbreun St Apartment 806
Nearby cities
Nearby neighborhoods
Nearby zip codes
Other Nashville Topics
