Skip main navigation
Closed
  • $550,000

    1510 Disc Dr, Sparks, NV 89436

    4beds
    2,495sqft
    Single Family Residence
    Built in 1994
    10,018.8 Square Feet Lot
    $637,500 Zestimate®
    $220/sqft
    $2,971 Estimated rent

    Home value

    $637,500

    $606,000 - $669,000

    $2,971/mo

    Zestimate® history
    Loading
    Loading...

    Owner options

    List your home for rent

    $2,971/mo

    Rent Zestimate®

    Find your next renter with Zillow Rental Manager. Plus, with online applications, you can quickly screen prospective tenants – for free.

    Learn more

    $2,971/mo

    Rent Zestimate®

    Refinance and save

    $3,156/mo

    Est. payment

    Refinancing to a lower rate could help reduce your monthly payments and save thousands over the life of the loan.

    See today's rates

    $3,156/mo

    Est. payment

    Explore your selling options

    Work with a Zillow partner agent

    Leverage their expertise and Zillow's premium Showcase listings to get your home seen by more buyers.

    Get started

    List with your own agent

    Get your home in front of millions of buyers by listing it on Zillow.

    Learn how to do it

    Sell it yourself

    Take full control of how buyers see your home on Zillow by listing For Sale by Owner (FSBO).

    List your home

    What's special

    Mature treesDog runGarage refrigeratorsNewer flooringDouble sinksWalk-in closetMaster suite
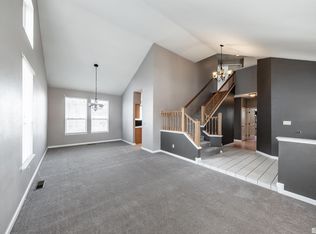
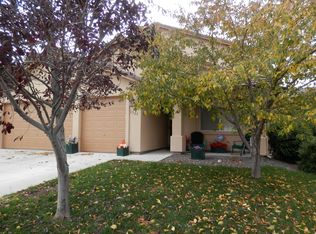
    Spacious & conveniently located Sparks Suburban home on a large lot w/ a park-like yard, high ceilings & plenty of natural light. Main-level master suite features newer flooring, two walk-in closets, a door to the patio, recently remodeled over-sized walk-in shower w/ bench & ceiling-mount rain shower head & double sinks. Open kitchen w/ breakfast bar, abundant counter space & cabinetry, new dishwasher. Tile floors in high-traffic areas. Water heater replaced 2 yrs ago. Furnace components replaced recently., Located in a residential area just blocks from shopping, restaurants, retail, banks, Bud Beasley Elementary, very close to Costco, Wal-Mart and a 10-minute drive to I-80 & the Outlets at Legends. Large backyard with extensive stamped concrete patio, mature trees, dog run & storage shed. Covered front porch. Walk-in closet in 3rd bedroom. Kitchen & garage refrigerators stay w/o warranty. Laundry room w/ sink, cabinets & chute from upstairs. Many ceiling fans. Double sink in 2nd bathroom.

    Zillow last checked:

    Listing updated:

    Listed by:

    Eric Rosenberg S.43925 775-750-9833,

    Coldwell Banker Select Reno

    Bought with:

    Jonathan Wornardt, S.48072

    eXp Realty, LLC

    Source: NNRMLS,MLS#: 230007263MLS Logo

    Facts & features

    Interior

    Bedrooms & bathrooms
    • Bedrooms: 4
    • Bathrooms: 3
    • Full bathrooms: 2
    • 1/2 bathrooms: 1
    Heating
    • Forced Air, Natural Gas
    Cooling
    • Central Air, Refrigerated
    Appliances
    • Included: Dishwasher, Disposal, Electric Cooktop, Microwave, Oven, Refrigerator
    • Laundry: Cabinets, Laundry Area, Laundry Room, Sink
    Features
    • Breakfast Bar, Ceiling Fan(s), High Ceilings, Kitchen Island, Pantry, Master Downstairs, Smart Thermostat, Walk-In Closet(s)
    • Flooring: Carpet, Ceramic Tile, Laminate
    • Windows: Blinds, Double Pane Windows, Drapes, Rods, Vinyl Frames
    • Has fireplace: No
    Interior area
    • Total structure area: 2,495
    • Total interior livable area: 2,495 sqft

    Property

    Parking
    • Total spaces: 3
    • Parking features: Attached, Garage Door Opener
    • Attached garage spaces: 3
    Features
    • Stories: 2
    • Patio & porch: Patio
    • Exterior features: None
    • Fencing: Back Yard
    Lot
    • Size: 10,018 sqft
    • Features: Landscaped, Level, Sprinklers In Front, Sprinklers In Rear
    Details
    • Parcel number: 51407309
    • Zoning: SF-7

    Construction

    Type & style
    • Home type: SingleFamily
    • Property subtype: Single Family Residence
    Materials
    • Stone
    • Foundation: Crawl Space
    • Roof: Pitched,Tile
    Condition
    • Year built: 1994

    Utilities & green energy

    • Sewer: Public Sewer
    • Water: Public
    • Utilities for property: Cable Available, Electricity Available, Internet Available, Natural Gas Available, Phone Available, Sewer Available, Water Available, Cellular Coverage, Water Meter Installed

    Community & neighborhood

    Location
    • Region: Sparks
    • Subdivision: Southview 2

    Other

    Other facts
    • Listing terms: 1031 Exchange,Cash,Conventional,FHA,VA Loan

    Price history

    DateEventPrice
    7/18/2023Sold$550,000-3.8%$220/sqft
    Source: NNRMLS #230007263 Report a problem
    7/5/2023Pending sale$572,000$229/sqft
    Source: NNRMLS #230007263 Report a problem
    7/1/2023Listed for sale$572,000+28.6%$229/sqft
    Source: NNRMLS #230007263 Report a problem
    8/21/2020Sold$444,900$178/sqft
    Source: NNRMLS #200008104 Report a problem
    7/7/2020Price change$444,900+1.1%$178/sqft
    Source: Keller Williams Group One Inc. #200008104 Report a problem
    7/3/2020Price change$439,900-2.2%$176/sqft
    Source: Keller Williams Group One Inc. #200008104 Report a problem
    6/21/2020Listed for sale$450,000+29.3%$180/sqft
    Source: Keller Williams Group One Inc. #200008104 Report a problem
    6/17/2016Sold$348,000-0.6%$139/sqft
    Source: NNRMLS #160005660 Report a problem
    4/26/2016Listed for sale$350,000+81.3%$140/sqft
    Source: Ferrari-Lund Real Estate Sprks #160005660 Report a problem
    4/2/1999Sold$193,000+6.3%$77/sqft
    Source: Public Record Report a problem
    2/28/1994Sold$181,500$73/sqft
    Source: Public Record Report a problem

    Public tax history

    YearProperty taxesTax assessment
    2026$4,041 -1.7%$123,711 -1.5%
    2025$4,111 +7.9%$125,598 +1.1%
    2024$3,810 +8%$124,237 +4.8%
    2023$3,529 +7.9%$118,546 +18.9%
    2022$3,270 +6.3%$99,733 +10%
    2021$3,076 +4.9%$90,680 +2.2%
    2020$2,931 -4.7%$88,754
    2019$3,076 +4.9%$88,754 +9.6%
    2018$2,931 +12%$81,004 +1.4%
    2017$2,618 $79,913 +0.5%
    2016$2,618 $79,536 +2.1%
    2015$2,618 +3.2%$77,869 +5.9%
    2014$2,537 $73,560 +16.4%
    2013$2,537 $63,215
    2012-- $63,215 +2%
    2011-- $61,953 +0.7%
    2010-- $61,540 -19.4%
    2009-- $76,392 -4.2%
    2008-- $79,708 -12.4%
    2007-- $90,989 +22.2%
    2006-- $74,458 +10.8%
    2005-- $67,230 +2%
    2004-- $65,907 +0.1%
    2003-- $65,816 +5.2%
    2002-- $62,571
    2001-- $62,571

    Find assessor info on the county website

    Neighborhood: 89436

    Nearby schools

    GreatSchools rating
    Schools provided by the listing agent
    • Elementary: Beasley
    • Middle: Sky Ranch
    • High: Reed

    Source: NNRMLS. This data may not be complete. We recommend contacting the local school district to confirm school assignments for this home.

    Get a cash offer in 3 minutes
    Find out how much your home could sell for in as little as 3 minutes with a no-obligation cash offer.
    Estimated market value
    $637,500
    Get a cash offer in 3 minutes
    Find out how much your home could sell for in as little as 3 minutes with a no-obligation cash offer.
    Estimated market value
    $637,500