Welcome to your new home where an inviting floor plan greets you the moment you step inside. Beautiful refinished original hardwood flooring flows throughout the main living area complimented by a stylish new gas fireplace surround perfect for cozy gatherings. The seamless layout connects the kitchen, dining and living rooms making entertaining effortless and enjoyable. Remodeled kitchen boasts exquisite upgrades including granite countertops. New island allows for functionality and perfect for entertaining. Kitchen features a new large sink, fixtures, garbage disposal and ample cabinetry with new tile ceramic flooring throughout. Just steps away your private patio offers a serene spot to savor your morning coffee or relax and unwind after a busy day. Upstairs discover the spacious living area loft, bedrooms and baths enhanced by new oak stairs and sleek modern hand railing. All new ceiling fans in each room add comfort and style. Enjoy the views from the only second floor balcony in the entire complex. Your home also provides peace of mind with updates including new HVAC, water heater, windows, doors (2018)and storm door. The crawl space has been fully encapsulated and insulated with sump pump installed. Please refer to the complete list of updates for full details on the care and improvement made in this wonderful home. Enjoy low maintenance living with an HOA that covers all lawn care, landscaping and snow removal. HOA also includes periodic roof replacement and exterior painting. Enjoy common amenities including clubhouse, swimming pool, playground and tennis/pickleball courts. This home truly has it all. Your next chapter begins here-Welcome home!
Sold
$325,000
1510 Dominion Dr, Zionsville, IN 46077
2beds
1,502sqft
Residential, Condominium
Built in 1984
-- sqft lot
$334,300 Zestimate®
$216/sqft
$1,879 Estimated rent
Home value
$334,300
$304,000 - $368,000
$1,879/mo
Zestimate® history
Owner options
List your home for rent
$1,879/mo
Rent Zestimate®
Find your next renter with Zillow Rental Manager. Plus, with online applications, you can quickly screen prospective tenants – for free.
$1,879/mo
Rent Zestimate®
Refinance and save
$2,377/mo
Est. payment
Refinancing to a lower rate could help reduce your monthly payments and save thousands over the life of the loan.
$2,377/mo
Est. payment
Explore your selling options
Work with a Zillow partner agent
Leverage their expertise and Zillow's premium Showcase listings to get your home seen by more buyers.
Get startedList with your own agent
Get your home in front of millions of buyers by listing it on Zillow.
Learn how to do itSell it yourself
Take full control of how buyers see your home on Zillow by listing For Sale by Owner (FSBO).
List your homeWhat's special
New oak stairsNew gas fireplace surroundInviting floor planGranite countertopsPrivate patioSecond floor balconyRemodeled kitchen
Zillow last checked:
Listing updated:
Listed by:
Bethany Hachem 317-478-6168,
F.C. Tucker Company
Bought with:
Kimberly Duncan
Keller Williams Indy Metro NE
Source: MIBOR as distributed by MLS GRID,MLS#: 22043306
Facts & features
Interior
Bedrooms & bathrooms
- Bedrooms: 2
- Bathrooms: 3
- Full bathrooms: 2
- 1/2 bathrooms: 1
- Main level bathrooms: 1
Primary bedroom
- Level: Upper
- Area: 208 Square Feet
- Dimensions: 13x16
Bedroom 2
- Level: Upper
- Area: 140 Square Feet
- Dimensions: 10x14
Dining room
- Level: Main
- Area: 72 Square Feet
- Dimensions: 8x9
Kitchen
- Features: Tile-Ceramic
- Level: Main
- Area: 126 Square Feet
- Dimensions: 7x18
Living room
- Level: Main
- Area: 210 Square Feet
- Dimensions: 14x15
Loft
- Level: Upper
- Area: 100 Square Feet
- Dimensions: 10x10
Utility room
- Level: Main
- Area: 48 Square Feet
- Dimensions: 6x8
Heating
- Natural Gas
Cooling
- Central Air
Appliances
- Included: Gas Cooktop, Dishwasher, Disposal, Gas Water Heater, Gas Oven, Refrigerator
- Laundry: Laundry Room
Features
- Double Vanity, Vaulted Ceiling(s), Kitchen Island, Ceiling Fan(s), Hardwood Floors, High Speed Internet
- Flooring: Hardwood
- Has basement: No
- Number of fireplaces: 1
- Fireplace features: Gas Log
- Common walls with other units/homes: 1 Common Wall
Interior area
- Total structure area: 1,502
- Total interior livable area: 1,502 sqft
Property
Parking
- Total spaces: 2
- Parking features: Attached
- Attached garage spaces: 2
Features
- Levels: Two
- Stories: 2
- Entry location: Building Private Entry
- Patio & porch: Covered
- Exterior features: Balcony
Lot
- Size: 2,178 Square Feet
- Features: Corner Lot, Cul-De-Sac
Details
- Parcel number: 060403000014045006
- Horse amenities: None
Construction
Type & style
- Home type: Condo
- Architectural style: Traditional
- Property subtype: Residential, Condominium
- Attached to another structure: Yes
Materials
- Vinyl With Brick
- Foundation: Block
Condition
- Updated/Remodeled
- New construction: No
- Year built: 1984
Utilities & green energy
- Water: Public
Community & HOA
Community
- Features: Low Maintenance Lifestyle, Clubhouse, Playground, Pool, Tennis Court(s)
- Subdivision: Olde Dominion
HOA
- Has HOA: Yes
- Amenities included: Clubhouse, Insurance, Maintenance Grounds, Park, Playground, Management, Snow Removal, Tennis Court(s)
- Services included: Clubhouse, Entrance Common, Insurance, Lawncare, Maintenance Grounds, ParkPlayground, Management, Snow Removal, Tennis Court(s)
- HOA fee: $374 monthly
Location
- Region: Zionsville
Financial & listing details
- Price per square foot: $216/sqft
- Tax assessed value: $305,300
- Annual tax amount: $3,064
- Date on market: 6/19/2025
- Cumulative days on market: 12 days
Price history
| Date | Event | Price |
|---|---|---|
| 7/30/2025 | Sold | $325,000-3%$216/sqft |
Source:  MIBOR as distributed by MLS GRID #22043306 Report a problem MIBOR as distributed by MLS GRID #22043306 Report a problem | ||
| 7/1/2025 | Pending sale | $334,900$223/sqft |
Source: MIBOR as distributed by MLS GRID #22043306 Report a problem | ||
| 6/19/2025 | Listed for sale | $334,900+39.6%$223/sqft |
Source: MIBOR as distributed by MLS GRID #22043306 Report a problem | ||
| 3/24/2021 | Listing removed | -- |
Source: Owner Report a problem | ||
| 7/25/2020 | Listing removed | $239,900$160/sqft |
Source: Owner Report a problem | ||
| 5/17/2020 | Pending sale | $239,900$160/sqft |
Source: Owner Report a problem | ||
| 5/14/2020 | Listed for sale | $239,900+15.6%$160/sqft |
Source: Owner Report a problem | ||
| 7/16/2018 | Sold | $207,500$138/sqft |
Source: MIBOR as distributed by MLS GRID #21571185 Report a problem | ||
| 6/11/2018 | Pending sale | $207,500$138/sqft |
Source: CENTURY 21 Scheetz #21571185 Report a problem | ||
| 6/7/2018 | Listed for sale | $207,500$138/sqft |
Source: CENTURY 21 Scheetz #21571185 Report a problem | ||
| 6/6/2018 | Pending sale | $207,500$138/sqft |
Source: CENTURY 21 Scheetz #21571185 Report a problem | ||
| 6/1/2018 | Listed for sale | $207,500+45.6%$138/sqft |
Source: CENTURY 21 Scheetz #21571185 Report a problem | ||
| 12/7/2015 | Sold | $142,500-8.1%$95/sqft |
Source: MIBOR as distributed by MLS GRID #21343961 Report a problem | ||
| 9/3/2015 | Price change | $155,000-6.1%$103/sqft |
Source: Everhart Studio, Ltd. #21343961 Report a problem | ||
| 5/4/2015 | Price change | $165,000-5.7%$110/sqft |
Source: Everhart Studio, Ltd. #21343961 Report a problem | ||
| 4/2/2015 | Listed for sale | $175,000$117/sqft |
Source: Everhart Studio, Ltd. #21343961 Report a problem | ||
Public tax history
| Year | Property taxes | Tax assessment |
|---|---|---|
| 2025 | $3,130 +2.1% | $305,300 +1.4% |
| 2024 | $3,064 +5.9% | $301,000 |
| 2023 | $2,894 +17% | $301,000 +8.4% |
| 2022 | $2,472 +16.7% | $277,700 +20.8% |
| 2021 | $2,118 +6.2% | $229,900 +11% |
| 2020 | $1,994 +24.4% | $207,200 +4.7% |
| 2019 | $1,603 +4.2% | $197,900 +22.3% |
| 2018 | $1,538 +14.1% | $161,800 +3.7% |
| 2017 | $1,348 +4.7% | $156,100 +5% |
| 2016 | $1,287 -56.7% | $148,600 +10.2% |
| 2014 | $2,971 -2.5% | $134,800 -1.2% |
| 2013 | $3,047 -15.6% | $136,500 -15.6% |
| 2012 | $3,611 +11.9% | $161,700 +0.2% |
| 2011 | $3,228 +109.7% | $161,400 -1.2% |
| 2010 | $1,540 -14.1% | $163,300 -13.7% |
| 2009 | $1,792 -30.5% | $189,300 +0.6% |
| 2007 | $2,578 -9.7% | $188,200 +3.1% |
| 2006 | $2,856 | $182,600 |
Find assessor info on the county website
Neighborhood: 46077
Nearby homes
- $291,2002 bd3 ba1.5k sqft1509 Richmond Dr, Zionsville, IN 46077Off Market
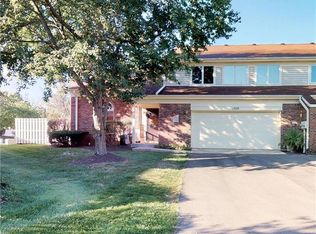
- $294,7003 bd3 ba1.5k sqft1514 Dominion Dr, Zionsville, IN 46077Off Market

- $278,6002 bd2 ba1.5k sqft1513 Richmond Dr, Zionsville, IN 46077Off Market
- $293,3002 bd2 ba1.9k sqft1518 Dominion Dr, Zionsville, IN 46077Off Market
- $307,5002 bd2 ba1.8k sqft1506 Dominion Dr, Zionsville, IN 46077Off Market
- $285,4002 bd3 ba1.2k sqft1522 Dominion Dr, Zionsville, IN 46077Off Market
- $324,7002 bd2 ba1.9k sqft1505 Richmond Dr, Zionsville, IN 46077Off Market
- $311,1002 bd3 ba1.9k sqft1526 Dominion Dr, Zionsville, IN 46077Off Market
Nearby schools
GreatSchools rating
- 10/10Eagle Elementary SchoolGrades: PK-4Distance: 0.9 mi
- 9/10Zionsville West Middle SchoolGrades: PK-8Distance: 2.9 mi
- 9/10Zionsville Community High SchoolGrades: 9-12Distance: 1 mi
Get a cash offer in 3 minutes
Find out how much your home could sell for in as little as 3 minutes with a no-obligation cash offer.
Estimated market value
$334,300
Get a cash offer in 3 minutes
Find out how much your home could sell for in as little as 3 minutes with a no-obligation cash offer.
Estimated market value
$334,300
- Indiana
- Boone County
- Zionsville
- 46077
- 1510 Dominion Dr
Nearby cities
Nearby zip codes
Other Zionsville Topics
