Welcome to 1510 Dorthea Road, a timeless 1930 Colonial filled with the character and craftsmanship that make classic Berkley homes so special. Situated on a prominent corner lot, this home blends original architectural details with comfortable, functional living spaces. Step inside to 9' ceilings on the main floor, original hardwood floors throughout, classic moldings and trim, and beautiful diamond pane double hung windows that fill the home with natural light. The spacious living room opens to a charming three-season room overlooking the tree-lined street corner, a perfect spot to enjoy the morning sun for coffee, reading, or relaxing at the end of the day. The extra-large dining room provides plenty of space for holiday dinners and family gatherings, while the eat-in kitchen features a bright bay window, stainless steel appliances, and a Bosch dishwasher. Just off the kitchen, a convenient mudroom provides access to the brick paver patio and generously sized yard, ideal for outdoor entertaining, gardening, or simply enjoying the seasons. Upstairs, the spacious primary bedroom features a custom walk-in closet, while the second bedroom also offers a custom-designed closet for excellent storage. A large 2.5 car garage adds even more functionality with second floor for storage. With its distinctive 1930s architecture, generous room sizes, beautiful natural light, original hardwood floors, and classic details, 1510 Dorthea offers the character that's hard to reproduce in newer construction, all in the heart of Berkley. New roof installed in May 2026!
Sold
$350,000
1510 Dorothea Rd, Berkley, MI 48072
3beds
1,313sqft
Single Family Residence
Built in 1930
6,534 Square Feet Lot
$349,900 Zestimate®
$267/sqft
$2,314 Estimated rent
Home value
$349,900
$332,000 - $367,000
$2,314/mo
Zestimate® history
Owner options
List your home for rent
$2,314/mo
Rent Zestimate®
Find your next renter with Zillow Rental Manager. Plus, with online applications, you can quickly screen prospective tenants – for free.
$2,314/mo
Rent Zestimate®
Refinance and save
$2,463/mo
Est. payment
Refinancing to a lower rate could help reduce your monthly payments and save thousands over the life of the loan.
$2,463/mo
Est. payment
Explore your selling options
Work with a Zillow partner agent
Leverage their expertise and Zillow's premium Showcase listings to get your home seen by more buyers.
Get startedList with your own agent
Get your home in front of millions of buyers by listing it on Zillow.
Learn how to do itSell it yourself
Take full control of how buyers see your home on Zillow by listing For Sale by Owner (FSBO).
List your homeWhat's special
Zillow last checked:
Listing updated:
Listed by:
Timothy Murad 248-410-6283,
Keller Williams Metro,
Kim Elliott 586-246-5007,
KW Metro
Bought with:
Rebecca Janowak
Source: MichRIC,MLS#: 26044636
Facts & features
Interior
Bedrooms & bathrooms
- Bedrooms: 3
- Bathrooms: 2
- Full bathrooms: 1
- 1/2 bathrooms: 1
Primary bedroom
- Level: Upper
- Area: 160
- Dimensions: 16.00 x 10.00
Bedroom 2
- Level: Upper
- Area: 130
- Dimensions: 13.00 x 10.00
Bedroom 3
- Level: Upper
- Area: 108
- Dimensions: 12.00 x 9.00
Bathroom 1
- Level: Upper
Bathroom 2
- Level: Basement
Dining room
- Level: Main
- Area: 168
- Dimensions: 14.00 x 12.00
Kitchen
- Level: Main
- Area: 165
- Dimensions: 15.00 x 11.00
Living room
- Level: Main
- Area: 156
- Dimensions: 13.00 x 12.00
Heating
- Baseboard, Hot Water
Cooling
- Window Unit(s)
Appliances
- Included: Dishwasher, Disposal, Dryer, Range, Refrigerator, Washer
- Laundry: In Basement
Features
- Eat-in Kitchen
- Flooring: Ceramic Tile, Linoleum, Vinyl, Wood
- Windows: Storms, Screens, Bay/Bow
- Basement: Crawl Space,Daylight,Full
- Number of fireplaces: 1
- Fireplace features: Living Room, Wood Burning
Interior area
- Total structure area: 1,313
- Total interior livable area: 1,313 sqft
- Finished area below ground: 0
Property
Parking
- Total spaces: 2.5
- Parking features: Garage Faces Side, Garage Door Opener
- Garage spaces: 2.5
Features
- Stories: 2
- Patio & porch: Scrn Porch
- Fencing: Privacy
Lot
- Size: 6,534 Square Feet
- Dimensions: 54 x 120
- Features: Corner Lot
Details
- Parcel number: 2517256014
Construction
Type & style
- Home type: SingleFamily
- Architectural style: Colonial
- Property subtype: Single Family Residence
Materials
- Aluminum Siding
- Roof: Asphalt
Condition
- New construction: No
- Year built: 1930
Utilities & green energy
- Sewer: Public Sewer
- Water: Public
- Utilities for property: Natural Gas Available, Electricity Available, Natural Gas Connected, Cable Connected
Community & HOA
Community
- Security: Carbon Monoxide Detector(s), Smoke Detector(s)
- Subdivision: Perry-Mortenson Cos Pleasant Homes
Location
- Region: Berkley
Financial & listing details
- Price per square foot: $267/sqft
- Tax assessed value: $80,660
- Annual tax amount: $3,282
- Date on market: 8/27/2026
- Listing terms: Cash,Conventional
- Electric utility on property: Yes
- Road surface type: Paved
Price history
| Date | Event | Price |
|---|---|---|
| 10/5/2026 | Sold | $350,000$267/sqft |
Source:  MichRIC #26044636 Report a problem MichRIC #26044636 Report a problem | ||
| 9/15/2026 | Pending sale | $350,000$267/sqft |
Source: MichRIC #26044636 Report a problem | ||
| 8/27/2026 | Listed for sale | $350,000$267/sqft |
Source: MichRIC #26044636 Report a problem | ||
Public tax history
| Year | Property taxes | Tax assessment |
|---|---|---|
| 2025 | $3,567 -0.4% | $158,860 +10.7% |
| 2024 | $3,581 +19.6% | $143,500 +7% |
| 2023 | $2,995 +11.9% | $134,150 +8.9% |
| 2022 | $2,678 -0.4% | $123,140 +7.7% |
| 2021 | $2,687 | $114,370 +6.8% |
| 2020 | -- | $107,120 +6.6% |
| 2019 | $2,573 +1.3% | $100,530 +10.9% |
| 2018 | $2,539 -0.9% | $90,680 +3.3% |
| 2017 | $2,563 | $87,760 +7.2% |
| 2016 | $2,563 | $81,860 +6.3% |
| 2015 | -- | $77,010 +15.2% |
| 2014 | -- | $66,830 +2.8% |
| 2011 | -- | $65,030 -3.5% |
| 2010 | $2,005 +6.2% | $67,420 -20% |
| 2009 | $1,887 +25.9% | $84,290 -38% |
| 2005 | $1,499 | $135,930 +64.5% |
| 2003 | -- | $82,650 +15.4% |
| 2002 | -- | $71,600 +55.9% |
| 2001 | $1,567 +4.4% | $45,940 +3.2% |
| 2000 | $1,501 | $44,520 |
Find assessor info on the county website
Neighborhood: 48072
Nearby homes
- $340,0002 bd1 ba1.2k sqft1530 Dorothea Rd, Berkley, MI 48072Off Market
- $449,9004 bd2 ba1.8k sqft1550 Dorothea Rd, Berkley, MI 48072Off Market
- $713,1004 bd3 ba2.3k sqft2765 Cass Blvd, Berkley, MI 48072Off Market
- $305,1003 bd1 ba1k sqft1490 Dorothea Rd, Berkley, MI 48072Off Market
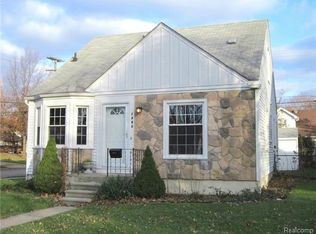
- $653,7004 bd3 ba2.4k sqft2771 Cass Blvd, Berkley, MI 48072Off Market
- $247,3003 bd1 ba1k sqft1474 Dorothea Rd, Berkley, MI 48072Off Market
- $282,6003 bd1 ba1.2k sqft1489 Franklin Rd, Berkley, MI 48072Off Market
- $293,3004 bd1 ba1.3k sqft2756 Central St, Berkley, MI 48072Off Market
Nearby schools
GreatSchools rating
- 8/10Rogers Elementary SchoolGrades: PK-5Distance: 0.5 mi
- 8/10Berkley High SchoolGrades: 7-12Distance: 0.5 mi
- 9/10Anderson Middle SchoolGrades: 4-8Distance: 1 mi
Schools provided by the listing agent
- Elementary: Rogers Elementary School
- Middle: Anderson Middle School
- High: Berkley High School
Source: MichRIC. This data may not be complete. We recommend contacting the local school district to confirm school assignments for this home.
Get a cash offer in 3 minutes
Find out how much your home could sell for in as little as 3 minutes with a no-obligation cash offer.
Estimated market value
$349,900
Get a cash offer in 3 minutes
Find out how much your home could sell for in as little as 3 minutes with a no-obligation cash offer.
Estimated market value
$349,900
- Michigan
- Oakland County
- Berkley
- 48072
- 1510 Dorothea Rd
