This beautifully updated 3-bedroom, 3-bathroom home blends timeless charm with thoughtful modern touches. Inside the solid house, you'll find an open floorplan with rich hardwood and brick flooring, soaring windows that flood the home with natural light, and a layout that flows effortlessly—perfect for entertaining and everyday living.
The kitchen opens to all main living areas, creating a seamless connection throughout the home. A stylish dry bar adds convenience and a touch of elegance.
The spacious primary suite offers two large walk-in closets and a double vanity in the en-suite bath. Outdoor living is just as inviting, with a welcoming front porch complete with a swing and a private back porch ideal for relaxing or entertaining.
Additional features include a large, heated and cooled basement—perfect for storage, a workshop, or future expansion—and a two-car garage. Located just minutes from The District at Eastover, this home offers comfort, character, and an unbeatable location.
Closed
Price Unknown
1510 Douglass Dr, Jackson, MS 39211
3beds
2,807sqft
Residential, Single Family Residence
Built in 1971
0.5 Acres Lot
$317,700 Zestimate®
$--/sqft
$3,277 Estimated rent
Home value
$317,700
$261,000 - $388,000
$3,277/mo
Zestimate® history
Owner options
List your home for rent
$3,277/mo
Rent Zestimate®
Find your next renter with Zillow Rental Manager. Plus, with online applications, you can quickly screen prospective tenants – for free.
$3,277/mo
Rent Zestimate®
Refinance and save
Refinancing to a lower rate could help reduce your monthly payments and save thousands over the life of the loan.
Explore your selling options
Work with a Zillow partner agent
Leverage their expertise and Zillow's premium Showcase listings to get your home seen by more buyers.
Get startedList with your own agent
Get your home in front of millions of buyers by listing it on Zillow.
Learn how to do itSell it yourself
Take full control of how buyers see your home on Zillow by listing For Sale by Owner (FSBO).
List your homeWhat's special
Open floorplanTwo large walk-in closetsSpacious primary suiteSoaring windowsPrivate back porchStylish dry barWelcoming front porch
Zillow last checked:
Listing updated:
Listed by:
Walton Lane 601-209-4513,
Nix-Tann & Associates, Inc.
Bought with:
Melissa Hutchison, S51322
Charlotte Smith Real Estate
Source: MLS United,MLS#: 4118525
Facts & features
Interior
Bedrooms & bathrooms
- Bedrooms: 3
- Bathrooms: 3
- Full bathrooms: 3
Heating
- Central
Cooling
- Ceiling Fan(s), Central Air
Appliances
- Laundry: Inside, Laundry Closet
Features
- Bookcases, Ceiling Fan(s), Crown Molding, Double Vanity, Dry Bar, Entrance Foyer, High Ceilings, His and Hers Closets, Open Floorplan, Storage, Vaulted Ceiling(s), Walk-In Closet(s)
- Flooring: Brick, Carpet, Tile, Wood
- Windows: Blinds, Wood Frames
- Basement: Concrete,Cooled,Exterior Entry
- Has fireplace: No
Interior area
- Total structure area: 2,807
- Total interior livable area: 2,807 sqft
Property
Parking
- Total spaces: 2
- Parking features: Concrete
- Garage spaces: 2
Features
- Levels: One
- Stories: 1
- Patio & porch: Deck, Front Porch
- Exterior features: Balcony
Lot
- Size: 0.5 Acres
- Features: Corner Lot, Front Yard
Details
- Parcel number: 05400294000
Construction
Type & style
- Home type: SingleFamily
- Property subtype: Residential, Single Family Residence
Materials
- Brick, Wood Siding
- Foundation: Conventional
- Roof: Asphalt
Condition
- New construction: No
- Year built: 1971
Utilities & green energy
- Sewer: Public Sewer
- Water: Public
- Utilities for property: Electricity Connected, Water Available, Fiber to the House
Community & HOA
Community
- Features: Hiking/Walking Trails
- Subdivision: Northeast Hgts
HOA
- Has HOA: Yes
- Services included: Other
Location
- Region: Jackson
Financial & listing details
- Tax assessed value: $56,250
- Annual tax amount: $3,883
- Date on market: 7/7/2025
- Electric utility on property: Yes
Price history
| Date | Event | Price |
|---|---|---|
| 9/16/2025 | Sold | -- |
Source: MLS United #4118525 Report a problem | ||
| 7/30/2025 | Pending sale | $349,500$125/sqft |
Source: MLS United #4118525 Report a problem | ||
| 7/18/2025 | Price change | $349,500-2.4%$125/sqft |
Source: MLS United #4118525 Report a problem | ||
| 7/7/2025 | Listed for sale | $358,000+12.6%$128/sqft |
Source: MLS United #4118525 Report a problem | ||
| 1/19/2019 | Sold | -- |
Source: Agent Provided Report a problem | ||
| 12/1/2018 | Pending sale | $318,000$113/sqft |
Source: The Furr Group #313821 Report a problem | ||
| 11/21/2018 | Listed for sale | $318,000$113/sqft |
Source: The Furr Group #313821 Report a problem | ||
| 11/9/2018 | Pending sale | $318,000$113/sqft |
Source: The Furr Group #313821 Report a problem | ||
| 10/13/2018 | Listed for sale | $318,000$113/sqft |
Source: The Furr Group #313821 Report a problem | ||
Public tax history
| Year | Property taxes | Tax assessment |
|---|---|---|
| 2025 | -- | $8,438 -25% |
| 2024 | $2,175 +0.5% | $11,250 |
| 2023 | $2,164 | $11,250 |
| 2022 | -- | $11,250 |
| 2021 | -- | $11,250 |
| 2020 | -- | $11,250 -67.2% |
| 2019 | -- | $34,281 +50% |
| 2018 | -- | $22,854 |
| 2017 | $2,832 | $22,854 |
| 2016 | $2,832 | $22,854 +0.4% |
| 2015 | $2,832 +3.6% | $22,766 +1.3% |
| 2014 | $2,733 | $22,480 |
| 2013 | -- | $22,480 |
| 2012 | -- | $22,480 -1.7% |
| 2011 | -- | $22,864 |
| 2010 | -- | $22,864 |
| 2009 | -- | $22,864 |
| 2008 | -- | $22,864 +23% |
| 2007 | -- | $18,590 |
| 2006 | -- | $18,590 |
| 2005 | -- | $18,590 |
| 2004 | -- | $18,590 |
| 2003 | -- | $18,590 |
| 2002 | -- | $18,590 +11.4% |
| 2001 | -- | $16,686 |
| 2000 | -- | $16,686 |
Find assessor info on the county website
Neighborhood: Northeast
Nearby homes
- $367,7003 bd2 ba3.4k sqft1510 Douglass Dr, Jackson, MS 39211Off Market
- $--4 bd3 ba1.8k sqft1512 Douglass Dr, Jackson, MS 39211Sold

- $269,6004 bd3 ba2.3k sqft1456 Douglass Dr, Jackson, MS 39211Off Market
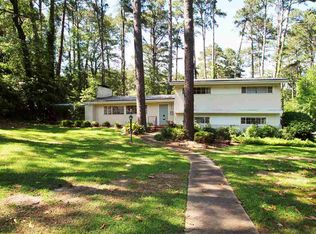
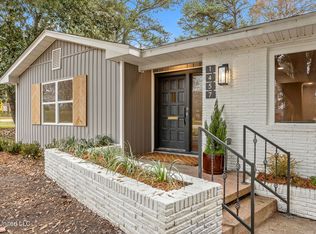
- $--3 bd2 ba2k sqft1457 Douglass Dr, Jackson, MS 39211Sold
- $37,4501 acreMeadowbrook Arbor Ln, Jackson, MS 39211Off Market
- $778,6005 bd6 ba4.5k sqft5 Meadowbrook Arbor Ln, Jackson, MS 39211Off Market
- $366,1005 bd3 ba2.9k sqft1509 Douglass Dr, Jackson, MS 39211Off Market
- $332,9004 bd3 ba3k sqft1448 Douglass Dr, Jackson, MS 39211Off Market
Nearby schools
GreatSchools rating
- 7/10Casey Elementary SchoolGrades: PK-5Distance: 0.5 mi
- 9/10Northwest Middle SchoolGrades: 6-8Distance: 6.7 mi
- 7/10Murrah High SchoolGrades: 9-12Distance: 2 mi
Schools provided by the listing agent
- Elementary: Casey
- Middle: Bailey APAC
- High: Murrah
Source: MLS United. This data may not be complete. We recommend contacting the local school district to confirm school assignments for this home.
- Mississippi
- Hinds County
- Jackson
- 39211
- Northeast
- 1510 Douglass Dr
