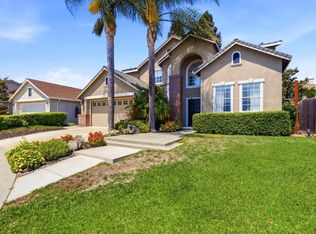
Incredible value for this spacious 5-bed, 3-bath home with 3,012 sq ft of living space & a 6,600+ sq ft lot. The well-equipped kitchen features a counter-top range, separate double wall ovens, newer side-by-side refrigerator & a large walk-in panty. Island seating for 3 & a large area to add an informal dinning table. The kitchen connects seamlessly with the family room, creating a comfortable hub for gatherings. Cozy up by the wood-burning fireplace in the family room, adding warmth & ambiance. the large laundry is conveniently located downstairs & is equipped with washer & dryer. The primary suite offers a retreat with a corner soaking tub which is surrounded by glass block allowing light to come in without sacrificing privacy. Separate stall shower, double sinks, tile surfaces & his and her's walk-in closets. Additional features include high ceilings, central AC & heating with multi-zone cooling. Christopher High School just around the corner, with primary & secondary schools near by. Large front & back yards are landscaped & maintained. A large covered back patio allows for entertaining & a second smaller patio allows for a quiet place to relax. *Secondary bedrooms are currently being painted neutral color - AI created photos show updated, painted, rooms.
Pending
Price cut: $26K (9/5)
$1,348,888
1510 Dovetail Way, Gilroy, CA 95020
5beds
3,012sqft
Single Family Residence, Residential
Built in 2000
6,600 Square Feet Lot
$-- Zestimate®
$448/sqft
$-- HOA
What's special
- 189 days
- 431
- 9
Zillow last checked:
Listing updated:
Listed by:
Bahia Williams Group Williams 01507550 831-227-3186,
Aldina Real Estate,Inc. 831-722-7131
Source: MLSListings Inc,MLS#: ML82036228
Facts & features
Interior
Bedrooms & bathrooms
- Bedrooms: 5
- Bathrooms: 3
- Full bathrooms: 3
Rooms
- Room types: Laundry, Loft, Office
Bedroom
- Features: GroundFloorBedroom, PrimarySuiteRetreat, WalkinCloset
Bathroom
- Features: DoubleSinks, Granite, PrimaryStallShowers, PrimarySunkenTub, ShowersoverTubs2plus, SplitBath, Tile, TubinPrimaryBedroom, UpdatedBaths, FullonGroundFloor
Dining room
- Features: BreakfastRoom, DiningArea, DiningAreainLivingRoom, DiningBar, FormalDiningRoom
Family room
- Features: KitchenFamilyRoomCombo
Kitchen
- Features: _220VoltOutlet
Heating
- Central Forced Air, Fireplace(s), Gas, 2 plus Zones
Cooling
- Ceiling Fan(s), Central Air, Zoned
Appliances
- Included: Washer/Dryer
- Laundry: Gas Dryer Hookup, Inside, In Utility Room
Features
- High Ceilings, Vaulted Ceiling(s), Walk-In Closet(s)
- Flooring: Carpet, Laminate, Marble
- Number of fireplaces: 1
- Fireplace features: Family Room, Gas
Interior area
- Total structure area: 3,012
- Total interior livable area: 3,012 sqft
Video & virtual tour
Property
Parking
- Total spaces: 3
- Parking features: Attached, Common, Garage Door Opener, Lighted, Off Street, On Street, Oversized
- Attached garage spaces: 3
Features
- Stories: 2
- Exterior features: Back Yard, Barbecue, Fenced, Drought Tolerant Plants
- Fencing: Back Yard,Wood
- Has view: Yes
- View description: Greenbelt, Hills
Lot
- Size: 6,600 Square Feet
- Features: Level
Details
- Parcel number: 78361084
- Zoning: R1
- Special conditions: Standard
Construction
Type & style
- Home type: SingleFamily
- Architectural style: Luxury,Mediterranean,Spanish
- Property subtype: Single Family Residence, Residential
Materials
- Foundation: Slab
- Roof: Concrete
Condition
- New construction: No
- Year built: 2000
Utilities & green energy
- Gas: IndividualGasMeters, NaturalGas, PublicUtilities
- Sewer: Public Sewer
- Water: Public
- Utilities for property: Natural Gas Available, Public Utilities, Water Public
Community & HOA
Location
- Region: Gilroy
Financial & listing details
- Price per square foot: $448/sqft
- Tax assessed value: $836,277
- Date on market: 4/1/2026
- Listing agreement: ExclusiveRightToSell
- Listing terms: FHA, VALoan, CalVetLoan, CashorConventionalLoan, Other
Estimated market value
Not available
Estimated sales range
Not available
Not available
Price history
| Date | Event | Price |
|---|---|---|
| 9/25/2026 | Pending sale | $1,348,888$448/sqft |
Source:  MLSListings Inc #ML82036228 Report a problem MLSListings Inc #ML82036228 Report a problem | ||
| 9/5/2026 | Price change | $1,348,888-1.9%$448/sqft |
Source: MLSListings Inc #ML82036228 Report a problem | ||
| 9/2/2026 | Price change | $1,374,888-1.8%$456/sqft |
Source: MLSListings Inc #ML82036228 Report a problem | ||
| 7/18/2026 | Price change | $1,399,999-3.1%$465/sqft |
Source: MLSListings Inc #ML82036228 Report a problem | ||
| 6/11/2026 | Price change | $1,445,000-1.7%$480/sqft |
Source: MLSListings Inc #ML82036228 Report a problem | ||
| 5/21/2026 | Price change | $1,469,500-0.4%$488/sqft |
Source: MLSListings Inc #ML82036228 Report a problem | ||
| 4/21/2026 | Price change | $1,475,999-1.6%$490/sqft |
Source: MLSListings Inc #ML82036228 Report a problem | ||
| 4/1/2026 | Listed for sale | $1,499,999+175.5%$498/sqft |
Source: MLSListings Inc #ML82036228 Report a problem | ||
| 11/29/2000 | Sold | $544,500$181/sqft |
Source: Public Record Report a problem | ||
Public tax history
| Year | Property taxes | Tax assessment |
|---|---|---|
| 2026 | -- | $836,277 +2% |
| 2025 | $10,047 +1.6% | $819,881 +2% |
| 2024 | $9,888 +0.6% | $803,806 +2% |
| 2023 | $9,829 -1.8% | $788,046 +2% |
| 2022 | $10,013 +4% | $772,595 +2% |
| 2021 | $9,623 +1.1% | $757,447 +1% |
| 2020 | $9,517 | $749,681 +2% |
| 2019 | $9,517 +8.2% | $734,983 +2% |
| 2018 | $8,800 | $720,572 +2% |
| 2017 | $8,800 -2.1% | $706,444 +2% |
| 2016 | $8,985 +8.2% | $692,594 +1.5% |
| 2015 | $8,306 +0.6% | $682,192 +2% |
| 2014 | $8,254 | $668,830 +13.7% |
| 2013 | -- | $588,000 +13.1% |
| 2012 | -- | $520,000 +33.3% |
| 2011 | -- | $390,000 -3.1% |
| 2010 | -- | $402,400 -36.8% |
| 2009 | -- | $636,685 +2% |
| 2008 | -- | $624,202 +2% |
| 2007 | -- | $611,964 +2% |
| 2006 | -- | $599,965 +2% |
| 2005 | -- | $588,202 +2% |
| 2004 | -- | $576,669 +1.9% |
| 2003 | -- | $566,101 +3.1% |
| 2002 | -- | $549,300 +1% |
| 2001 | -- | $544,119 |
Find assessor info on the county website
Monthly payment
Est. payment
Payment breakdown
Explore the cost of this home by adjusting the details. Changes won't be saved.Climate risks
Neighborhood: 95020
Nearby schools
Schools provided by the listing agent
- Elementary: LuigiApreaElementary
- Middle: BrownellMiddle
- High: ChristopherHighSchool
- District: GilroyUnified
Source: MLSListings Inc. This data may not be complete. We recommend contacting the local school district to confirm school assignments for this home.
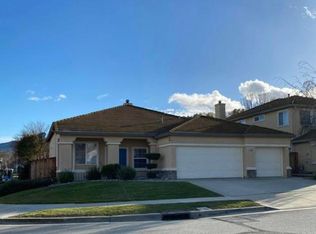
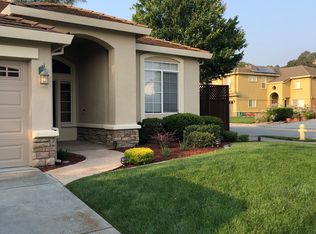
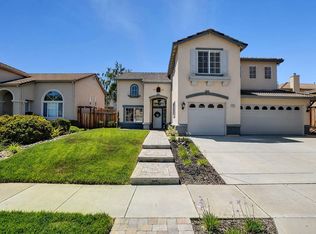
Similar homes
- $1,299,9995 bd3 ba2.9k sqft1435 Blackwing Way, Gilroy, CA 95020For Sale
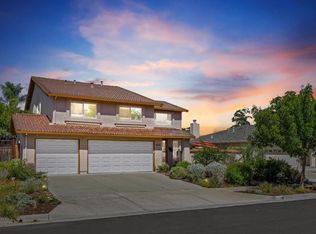 MLS ID #ML82061486, Chuck Robinson. MLSListings Inc
 - $1,264,9505 bd3 ba2.6k sqft1301 Peregrine Dr, Gilroy, CA 95020For Sale
 MLS ID #ML82057262, Al Moridi. MLSListings Inc
 - $1,400,0004 bd4 ba3.3k sqft5827 Casita Way, Gilroy, CA 95020For Sale
 MLS ID #ML82062733, Rob Ellis. MLSListings Inc
 - $1,799,0004 bd3 ba3.4k sqft1960 Lavender Way, Gilroy, CA 95020For Sale
 MLS ID #ML82063274, Diane Baty. MLSListings Inc
Local buyer's agents are ready to help
