Skip main navigation
Sold for $1,200,000
  • Listed by: Century 21 Masters • IRIS SUK-YI LAM • Contact: 626-373-7090
    Bought with: Real Broker
    $1,200,000

    1510 Drumhill Dr, Hacienda Heights, CA 91745

    4beds
    2,139sqft
    Single Family Residence
    Built in 1969
    10,165 Square Feet Lot
    $1,174,300 Zestimate®
    $561/sqft
    $4,249 Estimated rent

    Home value

    $1,174,300

    $1.08M - $1.28M

    $4,249/mo

    Zestimate® history
    Loading
    Loading...

    Owner options

    List your home for rent

    $4,249/mo

    Rent Zestimate®

    Find your next renter with Zillow Rental Manager. Plus, with online applications, you can quickly screen prospective tenants – for free.

    Learn more

    $4,249/mo

    Rent Zestimate®

    Refinance and save

    $7,682/mo

    Est. payment

    Refinancing to a lower rate could help reduce your monthly payments and save thousands over the life of the loan.

    See today's rates

    $7,682/mo

    Est. payment

    Explore your selling options

    Work with a Zillow partner agent

    Leverage their expertise and Zillow's premium Showcase listings to get your home seen by more buyers.

    Get started

    List with your own agent

    Get your home in front of millions of buyers by listing it on Zillow.

    Learn how to do it

    Sell it yourself

    Take full control of how buyers see your home on Zillow by listing For Sale by Owner (FSBO).

    List your home

    What's special

    Fruit treesEnclosed sunroomWater fountainGourmet kitchenCenter islandTile flooringWell-designed interior space
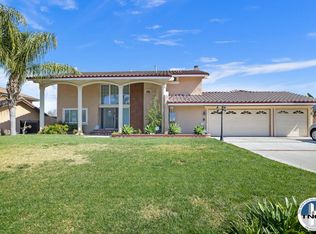
    Welcome to this beautifully remodeled two-story home located in City of Hacienda Heights. This home offers 4 spacious bedrooms, 3 updated bathrooms, living space 2,139 sq ft of well-designed interior space. Generous 10,165 sq ft lot providing ample outdoor areas. Built in 1969. This home is offering a blend of modern updates and classic charm. Welcoming foyer at entrance. Inviting living room with a fireplace. Transitioning to dinning area and gourmet kitchen with center island. A chef's dream kitchen with natural stone countertop on the island, space for wine cooler, stone kitchen counter top, ample workspace and updated cabinetry. Bright family room with sliding door leads you to the back yard, overlooking the water fountain and fruit trees. Another great feature of 1 bedroom and 1 bathroom are located downstairs. Extensively renovated in 2019 with no expense spared. This home showcases high-quality materials and thoughtful design throughout. Rich wood flooring treated with moisture resistance, complemented by elegant tile flooring in the kitchen. Modern recessed lighting and updated electrical and plumbing systems ensure functionality and ambiance. Double-pane windows offer excellent insulation and energy efficiency, along with custom wood shutters for added style. Enclosed sunroom with skylights great for entertaining and gathering. Laundry is located in the garage. Gated front door for security. 3 cars garage with plenty of cabinets for storage, direct access to the house. Elegant stone pavers driveway for additional parking. Shed in the back yard good for game or workshop. Excellent location. Easy access to Freeway 60 and more. Close to Walmart, Costco, shopping centers, restaurants, businesses, post office, schools, parks and Hsi Lai Temple. Don't miss this fantastic opportunity!

    Zillow last checked:

    Listing updated:

    Listed by:

    IRIS SUK-YI LAM DRE #01221911 626-373-7090,

    Century 21 Masters

    Bought with:

    Bailey Dixon, DRE #02217083

    Real Broker

    Source: CRMLS,MLS#: WS24253450MLS LogoOriginating MLS: California Regional MLS

    Facts & features

    Interior

    Bedrooms & bathrooms
    • Bedrooms: 4
    • Bathrooms: 3
    • Full bathrooms: 3
    • Main level bathrooms: 1
    • Main level bedrooms: 1
    Rooms
    • Room types: Bedroom, Family Room, Living Room
    Bedroom
    • Features: Bedroom on Main Level
    Kitchen
    • Features: Kitchen Island, Quartz Counters, Stone Counters, Remodeled, Updated Kitchen
    Heating
    • Central
    Cooling
    • Central Air
    Appliances
    • Laundry: In Garage
    Features
    • Bedroom on Main Level
    • Flooring: Wood
    • Windows: Double Pane Windows, Shutters
    • Has fireplace: Yes
    • Fireplace features: Living Room
    • Common walls with other units/homes: No Common Walls
    Interior area
    • Total interior livable area: 2,139 sqft

    Property

    Parking
    • Total spaces: 3
    • Parking features: Door-Multi, Direct Access, Garage Faces Front, Garage, Garage Door Opener
    • Attached garage spaces: 3
    Features
    • Levels: Two
    • Stories: 2
    • Entry location: front
    • Patio & porch: Covered
    • Pool features: None
    • Spa features: None
    • Has view: Yes
    • View description: Neighborhood
    Lot
    • Size: 10,165 Square Feet
    • Features: Back Yard, Cul-De-Sac, Front Yard
    Details
    • Additional structures: Shed(s)
    • Parcel number: 8215006015
    • Zoning: LCRA10000*
    • Special conditions: Standard

    Construction

    Type & style
    • Home type: SingleFamily
    • Property subtype: Single Family Residence
    Condition
    • Updated/Remodeled
    • New construction: No
    • Year built: 1969

    Utilities & green energy

    • Sewer: Public Sewer
    • Water: Public
    • Utilities for property: Electricity Available, Natural Gas Connected, Sewer Connected, Water Connected

    Community & HOA

    Community
    • Features: Street Lights
    Location
    • Region: Hacienda Heights

    Financial & listing details

    • Price per square foot: $561/sqft
    • Tax assessed value: $1,224,000
    • Date on market: 12/24/2024
    • Cumulative days on market: 6 days
    • Listing terms: Cash,Cash to New Loan,Conventional

    Price history

    DateEventPrice
    1/27/2025Sold$1,200,000+60%$561/sqft
    Source: CRMLS #WS24253450 Report a problem
    10/4/2019Sold$750,000+2.7%$351/sqft
    Source: CRMLS #TR19182195 Report a problem
    8/13/2019Pending sale$730,000$341/sqft
    Source: Coldwell Banker George Realty #TR19182195 Report a problem
    8/1/2019Listed for sale$730,000$341/sqft
    Source: Coldwell Banker George Realty #TR19182195 Report a problem

    Public tax history

    YearProperty taxesTax assessment
    2026-- $1,224,000 +49.2%
    2025$14,767 +48.4%$820,229 +2%
    2024$9,951 +2.6%$804,147 +2%
    2023$9,700 +3.1%$788,381 +2%
    2022$9,413 +1.8%$772,923 +2%
    2021$9,246 +1.3%$757,769 +1%
    2020$9,123 $750,000 +168.9%
    2019$9,123 +157.4%$278,912 +2%
    2018$3,545 $273,444 +2%
    2017$3,545 +2.2%$268,083 +2%
    2016$3,469 +6%$262,828 +1.5%
    2015$3,271 +3.4%$258,881 +2%
    2014$3,164 $253,811 +2.5%
    2012-- $247,712 +2%
    2011-- $242,856 +0.8%
    2010-- $241,042 -0.2%
    2009-- $241,616 +2%
    2008-- $236,879 +2%
    2007-- $232,236 +2%
    2006-- $227,683
    2005-- $227,683 +4%
    2004-- $218,844 +1.9%
    2003-- $214,834 +2%
    2002-- $210,623 +4%
    2000-- $202,446
    Find assessor info on the county website

    Neighborhood: 91745

    Nearby schools

    GreatSchools rating
    Get a cash offer in 3 minutes
    Find out how much your home could sell for in as little as 3 minutes with a no-obligation cash offer.
    Estimated market value
    $1,174,300
    Get a cash offer in 3 minutes
    Find out how much your home could sell for in as little as 3 minutes with a no-obligation cash offer.
    Estimated market value
    $1,174,300