Nestled directly on Cheesman Park, this spacious residence exudes a marriage of sophistication and modernity. Cheesman Gardens is a luxurious, highly sought-after building with elegant amenities. The home welcomes residents with ample storage in the entryway, leading into an open-concept dining and living area. Additional space to entertain is found in the nearby kitchen, where an abundance of cabinetry, stone countertops and space for an island set the stage for the home chef. When residents need more room to gather, enjoy a luxe common area ideal for entertaining. When relaxation beckons, the primary suite glimmers with unobstructed views of the park. An en-suite bathroom is a glamorous retreat with wall-to-wall mirrors, extensive dual vanity and voluminous closets. Each secondary escape is just as inviting with natural light and a beautifully tiled bathroom. Serenity is found on a sunlit, south-facing balcony saturated with park panoramas and views of the gorgeous property grounds and mountain ranges.
Sold for $1,760,031
$1,760,031
1510 E 10th Avenue #2E, Denver, CO 80218
3beds
2,425sqft
Condominium
Built in 1970
-- sqft lot
$1,753,300 Zestimate®
$726/sqft
$3,968 Estimated rent
Home value
$1,753,300
$1.67M - $1.86M
$3,968/mo
Zestimate® history
Owner options
List your home for rent
$3,968/mo
Rent Zestimate®
Find your next renter with Zillow Rental Manager. Plus, with online applications, you can quickly screen prospective tenants – for free.
$3,968/mo
Rent Zestimate®
Refinance and save
$12,352/mo
Est. payment
Refinancing to a lower rate could help reduce your monthly payments and save thousands over the life of the loan.
$12,352/mo
Est. payment
Explore your selling options
Work with a Zillow partner agent
Leverage their expertise and Zillow's premium Showcase listings to get your home seen by more buyers.
Get startedList with your own agent
Get your home in front of millions of buyers by listing it on Zillow.
Learn how to do itSell it yourself
Take full control of how buyers see your home on Zillow by listing For Sale by Owner (FSBO).
List your homeWhat's special
Zillow last checked:
Listing updated:
Listed by:
Karen Nichols 303-888-5633 karen@milehimodern.com,
Milehimodern,
Corrie Lee 303-817-9266,
Milehimodern
Bought with:
Carolyn O'Donnell, 100003414
Kentwood Real Estate Cherry Creek
Source: REcolorado as distributed by MLS GRID,MLS#: 9427927
Facts & features
Interior
Bedrooms & bathrooms
- Bedrooms: 3
- Bathrooms: 2
- Full bathrooms: 1
- 3/4 bathrooms: 1
- Main level bathrooms: 2
- Main level bedrooms: 3
Primary bedroom
- Description: Overlooks Park And Beautiful Trees To The North, Ensuite Bath With Expansive Closets, Beautiful Light
- Level: Main
- Area: 330 Square Feet
- Dimensions: 22 x 15
Bedroom
- Description: Faces Beautifully Treed Lot To The North
- Level: Main
- Area: 210 Square Feet
- Dimensions: 15 x 14
Bedroom
- Description: Treetop Views
- Level: Main
- Area: 180 Square Feet
- Dimensions: 15 x 12
Primary bathroom
- Description: Large Dressing Area With Ample Closets
- Level: Main
Bathroom
- Description: Updated Bath
- Level: Main
Dining room
- Description: Overlooks Garden
- Level: Main
- Area: 195 Square Feet
- Dimensions: 15 x 13
Kitchen
- Description: Very Large With Eat In Area, Open To South Facing Balcony
- Level: Main
- Area: 247 Square Feet
- Dimensions: 13 x 19
Laundry
- Description: Laundry Room With Storage And Conveniently Located
- Level: Main
- Area: 36 Square Feet
- Dimensions: 9 x 4
Living room
- Description: Spacious, Overlooking Park With Treetop Views, Flexible Plan
- Level: Main
- Area: 330 Square Feet
- Dimensions: 22 x 15
Heating
- Baseboard, Forced Air, Hot Water, Natural Gas
Cooling
- Central Air
Appliances
- Included: Dishwasher, Disposal, Dryer, Range, Refrigerator, Washer
- Laundry: In Unit
Features
- Built-in Features, Eat-in Kitchen, Entrance Foyer, Granite Counters, No Stairs, Open Floorplan, Primary Suite, Walk-In Closet(s)
- Flooring: Carpet, Tile, Wood
- Windows: Window Coverings
- Has basement: No
- Common walls with other units/homes: End Unit,1 Common Wall
Interior area
- Total structure area: 2,425
- Total interior livable area: 2,425 sqft
- Finished area above ground: 2,425
Property
Parking
- Total spaces: 2
- Parking features: Circular Driveway, Heated Garage, Lighted, Underground
- Attached garage spaces: 1
- Carport spaces: 1
- Covered spaces: 2
- Has uncovered spaces: Yes
Features
- Levels: One
- Stories: 1
- Entry location: Corridor Access
- Exterior features: Balcony, Elevator
- Has view: Yes
- View description: City, Mountain(s)
Lot
- Features: Cul-De-Sac, Near Public Transit
Details
- Parcel number: 502301053
- Zoning: G-MU-3
- Special conditions: Standard
Construction
Type & style
- Home type: Condo
- Architectural style: Urban Contemporary
- Property subtype: Condominium
- Attached to another structure: Yes
Materials
- Brick, Concrete
- Roof: Other
Condition
- Year built: 1970
Utilities & green energy
- Sewer: Public Sewer
- Water: Public
- Utilities for property: Cable Available, Electricity Connected, Internet Access (Wired), Natural Gas Connected, Phone Available
Community & HOA
Community
- Security: 24 Hour Security, Carbon Monoxide Detector(s), Secured Garage/Parking, Security Entrance, Smart Cameras, Smoke Detector(s)
- Subdivision: Cheesman Park
HOA
- Has HOA: Yes
- Amenities included: Clubhouse, Elevator(s), Front Desk, Garden Area, Management, Security
- Services included: Gas, Heat, Insurance, Maintenance Grounds, Maintenance Structure, Recycling, Security, Sewer, Snow Removal, Trash, Water
- HOA fee: $1,650 monthly
- HOA name: Cheesman Gardens Homeowners Association
- HOA phone: 303-831-4481
Location
- Region: Denver
Financial & listing details
- Price per square foot: $726/sqft
- Tax assessed value: $1,300,700
- Annual tax amount: $6,467
- Date on market: 2/26/2024
- Listing terms: Cash,Conventional,Other
- Exclusions: Staging Items And Personal Property
- Ownership: Estate
- Electric utility on property: Yes
- Road surface type: Paved
Price history
| Date | Event | Price |
|---|---|---|
| 5/1/2026 | Sold | $1,760,031+46.7%$726/sqft |
Source: Public Record Report a problem | ||
| 7/1/2024 | Sold | $1,200,000$495/sqft |
Source:  REcolorado as distributed by MLS GRID #9427927 Report a problem REcolorado as distributed by MLS GRID #9427927 Report a problem | ||
| 5/13/2024 | Pending sale | $1,200,000$495/sqft |
Source: REcolorado as distributed by MLS GRID #9427927 Report a problem | ||
| 4/17/2024 | Price change | $1,200,000-7.7%$495/sqft |
Source: REcolorado as distributed by MLS GRID #9427927 Report a problem | ||
| 2/26/2024 | Listed for sale | $1,300,000+72.2%$536/sqft |
Source: REcolorado as distributed by MLS GRID #9427927 Report a problem | ||
| 4/22/2016 | Sold | $755,000-1.3%$311/sqft |
Source: Public Record Report a problem | ||
| 3/19/2016 | Pending sale | $765,000$315/sqft |
Source: RE/MAX OF CHERRY CREEK INC #1648625 Report a problem | ||
| 2/26/2016 | Listed for sale | $765,000+10.1%$315/sqft |
Source: RE/MAX OF CHERRY CREEK INC #1648625 Report a problem | ||
| 1/10/2014 | Listing removed | $695,000$287/sqft |
Source: RE/MAX of Cherry Creek #1241878 Report a problem | ||
| 10/22/2013 | Price change | $695,000-7.3%$287/sqft |
Source: RE/MAX of Cherry Creek #1241878 Report a problem | ||
| 10/5/2013 | Listed for sale | $750,000+41.5%$309/sqft |
Source: RE/MAX of Cherry Creek #1241878 Report a problem | ||
| 1/3/2000 | Sold | $530,000+65.6%$219/sqft |
Source: Public Record Report a problem | ||
| 6/27/1995 | Sold | $320,000$132/sqft |
Source: Public Record Report a problem | ||
Public tax history
| Year | Property taxes | Tax assessment |
|---|---|---|
| 2024 | $6,467 +18.2% | $83,460 -4% |
| 2023 | $5,472 +3.6% | $86,980 +26.4% |
| 2022 | $5,283 -0.1% | $68,810 -2.8% |
| 2021 | $5,290 +2.9% | $70,800 -0.7% |
| 2020 | $5,142 +17.1% | $71,292 -0.7% |
| 2019 | $4,393 | $71,791 +26.4% |
| 2018 | $4,393 +0.3% | $56,780 |
| 2017 | $4,380 +1.1% | $56,780 +2.4% |
| 2016 | $4,334 +4.7% | $55,470 |
| 2015 | $4,141 0% | $55,470 +11.3% |
| 2014 | $4,143 -11.7% | $49,860 |
| 2013 | $4,692 +17.9% | $49,860 -10.7% |
| 2012 | $3,980 +15.8% | $55,810 -8% |
| 2011 | $3,436 +2.2% | $60,650 +17.5% |
| 2010 | $3,361 -5.8% | $51,600 |
| 2009 | $3,568 -0.2% | $51,600 -3.4% |
| 2008 | $3,574 -4.6% | $53,420 -8.2% |
| 2007 | $3,746 +1.1% | $58,170 +4% |
| 2006 | $3,704 +14.5% | $55,950 -2.6% |
| 2005 | $3,234 | $57,450 |
Find assessor info on the county website
Neighborhood: Cheesman Park
Nearby homes
- $3,338,4003 bd1 ba4.8k sqft1510 E 10th Ave APT 14, Denver, CO 80218Off Market

- $1,263,3002 bd2 ba2.3k sqft1510 E 10th Ave APT 3E, Denver, CO 80218Off Market
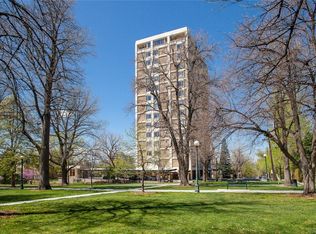
- $1,216,7003 bd2 ba2.4k sqft1510 E 10th Ave APT 2W, Denver, CO 80218Off Market
- $1,195,7003 bd2 ba2.4k sqft1510 E 10th Ave APT 4E, Denver, CO 80218Off Market
- $1,225,0003 bd2 ba2.4k sqft1510 E 10th Ave APT 4W, Denver, CO 80218Off Market
- $1,200,0002 bd2 ba2.4k sqft1510 E 10th Ave APT 5E, Denver, CO 80218Sold
- $1,194,1003 bd2 ba2.4k sqft1510 E 10th Ave APT 5W, Denver, CO 80218Off Market
- $1,509,6003 bd2 ba2.4k sqft1510 E 10th Ave APT 6E, Denver, CO 80218Off Market
Nearby schools
GreatSchools rating
- 4/10Dora Moore ECE - 8th Grade SchoolGrades: PK-8Distance: 0.3 mi
- 8/10East High SchoolGrades: 9-12Distance: 1 mi
- 9/10Morey Middle SchoolGrades: 6-8Distance: 0.6 mi
Schools provided by the listing agent
- Elementary: Dora Moore
- Middle: Morey
- High: East
- District: Denver 1
Source: REcolorado as distributed by MLS GRID. This data may not be complete. We recommend contacting the local school district to confirm school assignments for this home.
Get a cash offer in 3 minutes
Find out how much your home could sell for in as little as 3 minutes with a no-obligation cash offer.
Estimated market value
$1,753,300
Get a cash offer in 3 minutes
Find out how much your home could sell for in as little as 3 minutes with a no-obligation cash offer.
Estimated market value
$1,753,300
- Colorado
- Denver County
- Denver
- 80218
- Cheesman Park
- 1510 E 10th Avenue Unit 2E
Nearby cities
Nearby neighborhoods
Nearby zip codes
Other Denver Topics
