Skip main navigation
For sale
  • Price cut: $10K (7/7)
    $459,000

    1510 E 49th Street, Savannah, GA 31404

    3beds
    1,293sqft
    : 
    Loading
    Get pre-qualified
    Single Family Residence
    Built in 1945
    6,299 Square Feet Lot
    $455,400 Zestimate®
    $355/sqft
    $-- HOA

    What's special

    Yard is fencedAll brickNew deckNew roofOpen concept designNew plumbingNew electrical
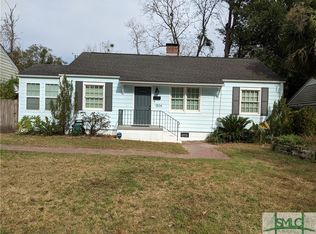
    Reduced $30K!! Beautifully all brick fully renovated home in the charming historic area of Parkside. This area is known for its quintessential charm and this home does not disappoint!! This home features 3 bedrooms and 2 full baths. Everything was taken down to the studs and an open concept design immerged. New roof, new kitchen cabinets, new countertops, new SS appliances, new farm sink, new lighting, new tankless water heater, new plumbing, new electrical, new LVP flooring, new attic insulation, new bathrooms, new duct work, and a new deck. Home has been painted throughout and popcorn ceilings have been removed and painted. The home has a large kitchen island with contrasting cabinet color and lots of storage. The kitchen island will accommodate 5-6 bar stools. This kitchen is just waiting for your family gatherings and parties. Yard is fenced and a new deck was added. Home is in a no flood zone. Just 2 blocks from Daffin Park and the Savannah Banana games. Close to downtown, southside, and the islands. This is the perfect location. A must see!!!
    126 days
    |
    651
    |
    42
    |

    Likely to sell faster than

    Zillow last checked:

    Listing updated:

    Listed by:

    Mary Mosher 912-272-5271,

    Rawls Realty

    Source: Hive MLS,MLS#: SA350630MLS LogoOriginating MLS: Savannah Multi-List Corporation

    Loading...

      Facts & features

      Interior

      Bedrooms & bathrooms
      • Bedrooms: 3
      • Bathrooms: 2
      • Full bathrooms: 2
      Heating
      • Central, Electric, Heat Pump
      Cooling
      • Central Air, Electric, Heat Pump
      Appliances
      • Included: Dishwasher, Electric Water Heater, Disposal, Oven, Plumbed For Ice Maker, Range, Range Hood, Self Cleaning Oven, Tankless Water Heater, Refrigerator
      • Laundry: Washer Hookup, Dryer Hookup
      Features
      • Breakfast Bar, Ceiling Fan(s), Gourmet Kitchen, Kitchen Island, Main Level Primary, Pantry, Pull Down Attic Stairs, Recessed Lighting, Separate Shower, Vanity, Fireplace, Programmable Thermostat
      • Windows: Double Pane Windows
      • Basement: None
      • Attic: Pull Down Stairs
      • Number of fireplaces: 1
      • Fireplace features: Family Room, Wood Burning
      • Common walls with other units/homes: No Common Walls
      Interior area
      • Total interior livable area: 1,293 sqft

      Property

      Parking
      • Parking features: Off Street, Parking Available
      Features
      • Stories: 1
      • Patio & porch: Deck
      • Exterior features: Deck
      • Fencing: Chain Link,Yard Fenced
      • Has view: Yes
      • View description: Panoramic
      Lot
      • Size: 6,299 Square Feet
      • Features: City Lot, Interior Lot, Level
      Details
      • Parcel number: 2008408024
      • Zoning: R6
      • Zoning description: Single Family
      • Special conditions: Standard

      Construction

      Type & style
      • Home type: SingleFamily
      • Architectural style: Ranch
      • Property subtype: Single Family Residence
      • Attached to another structure: Yes
      Materials
      • Brick
      • Foundation: Block
      • Roof: Asphalt
      Condition
      • Year built: 1945

      Utilities & green energy

      • Electric: 220 Volts
      • Sewer: Public Sewer
      • Water: Public
      • Utilities for property: Cable Available
      Green energy
      • Energy efficient items: Insulation, Windows

      Community & HOA

      Community
      • Subdivision: Pierpont
      HOA
      • Has HOA: No
      Location
      • Region: Savannah

      Financial & listing details

      • Price per square foot: $355/sqft
      • Tax assessed value: $421,900
      • Annual tax amount: $5,287
      • Date on market: 3/12/2026
      • Cumulative days on market: 126 days
      • Listing agreement: Exclusive Right To Sell
      • Listing terms: Cash,Conventional,1031 Exchange,FHA,VA Loan
      • Inclusions: Alarm-Smoke/Fire, Ceiling Fans, Refrigerator
      • Ownership type: Homeowner/Owner
      • Road surface type: Asphalt

        Estimated market value

        $455,400

        $433,000 - $478,000

        $2,599/mo

        Price history

        DateEventPrice
        7/7/2026Price change$459,000-2.1%$355/sqft
        Source: Hive MLS #SA350630 Report a problem
        6/14/2026Price change$469,000-2.1%$363/sqft
        Source: Hive MLS #SA350630 Report a problem
        5/26/2026Price change$479,000-2%$370/sqft
        Source: Hive MLS #SA350630 Report a problem
        4/16/2026Price change$489,000-2%$378/sqft
        Source: Hive MLS #SA350630 Report a problem
        3/12/2026Listed for sale$499,000+63.6%$386/sqft
        Source: Hive MLS #SA350630 Report a problem
        4/17/2025Sold$305,000+2%$236/sqft
        Source: Hive MLS #SA326918 Report a problem
        3/12/2025Listed for sale$299,000$231/sqft
        Source: Hive MLS #326918 Report a problem

        Public tax history

        YearProperty taxesTax assessment
        2025$4,858 +9.7%$168,760 +10.7%
        2024$4,430 +6.1%$152,480 +6.6%
        2023$4,176 +28.8%$143,000 +28.8%
        2022$3,243 +15.2%$111,040 +21.5%
        2021$2,816 -2.8%$91,360 -0.4%
        2020$2,896 0%$91,720
        2019$2,896 -45.9%$91,720 +13.4%
        2018$5,352 +11.5%$80,880 +6.8%
        2017$4,802 +59.4%$75,720 +8.1%
        2016$3,012 -37.7%$70,040 +9.3%
        2015$4,834 +36%$64,080
        2014$3,555 $64,080
        2013-- $64,080 +5.7%
        2012-- $60,640 +0.3%
        2011-- $60,440 -27.4%
        2010-- $83,200
        2009-- $83,200
        2008-- $83,200 +14.6%
        2007-- $72,600 +3.7%
        2006-- $70,000 +23.2%
        2005-- $56,800 +37.9%
        2003-- $41,200 +32.9%
        2002-- $31,000 +0.6%
        2001-- $30,800
        Find assessor info on the county website

        Monthly payment

        Est. payment

        Payment breakdown

        Explore the cost of this home by adjusting the details. Changes won't be saved.
        All calculations are estimates and provided by Zillow, Inc. for informational purposes only. Actual amounts may vary.
        HOA fees may include property taxes on listings classified as Co-Ops. Contact the listing agent and/or owner for fee details.
        Mortgage interest rates are dependent on a number of factors, including credit score, down payment, and repayment length. Interest rate data provided by Zillow Group Marketplace, Inc. as of 1/1/1970 from various mortgage lenders with which we have lead or other similar arrangements; the Estimated Payment is an average of those rates.
        See how much you could borrow to make a competitive offer.

        Climate risks

        Neighborhood: Parkside

        Getting around

        57 / 100
        Somewhat Walkable
        55 / 100
        Bikeable

        Nearby schools

        GreatSchools rating

        A local agent can set up tours, give advice and negotiate with sellers.

        Browse local experts

        Similar homes