MAJOR PRICE IMPROVEMENT! Nestled in Foothill Farms neighborhood, is a rare opportunity to own a stunning, modern farmhouse, situated on just under 3 acres. This property features 3 bedrooms, 2.5 bathrooms, with a bonus room and boasts an open floor plan, vaulted ceilings, gourmet kitchen, large laundry room, wood burning fireplace, and a in ground pool. Inside there is 7 1/2 inch French Oak wood floors, beautiful Quartz counter tops, new stainless steel appliances, a walk-in pantry, and well appointed light fixtures. The split floor plan allows privacy from all rooms including the bonus room/office which overlooks the open living area. The primary bedroom is a true suite that includes a luxurious bathroom with dual vanities and a walk in closet. Outside, you see beautiful Oak trees and a matching 1000 sq ft barn with a new roof and a chicken coop. This house and property is sure to impress!
Sold for $775,000
$775,000
1510 E LANSDOWNE AVENUE, ORANGE CITY, FL 32763
3beds
2,308sqft
Single Family Residence
Built in 1974
2.78 Acres Lot
$777,000 Zestimate®
$336/sqft
$3,695 Estimated rent
Home value
$777,000
$738,000 - $824,000
$3,695/mo
Zestimate® history
Owner options
List your home for rent
$3,695/mo
Rent Zestimate®
Find your next renter with Zillow Rental Manager. Plus, with online applications, you can quickly screen prospective tenants – for free.
$3,695/mo
Rent Zestimate®
Refinance and save
$5,315/mo
Est. payment
Refinancing to a lower rate could help reduce your monthly payments and save thousands over the life of the loan.
$5,315/mo
Est. payment
Explore your selling options
Work with a Zillow partner agent
Leverage their expertise and Zillow's premium Showcase listings to get your home seen by more buyers.
Get startedList with your own agent
Get your home in front of millions of buyers by listing it on Zillow.
Learn how to do itSell it yourself
Take full control of how buyers see your home on Zillow by listing For Sale by Owner (FSBO).
List your homeWhat's special
Dual vanitiesLuxurious bathroomOpen floor planLarge laundry roomModern farmhouseSplit floor planBonus room
Zillow last checked:
Listing updated:
Listed by:
Megan Lowe 305-304-8642,
BERKSHIRE HATHAWAY HOMESERVICES KNIGHT AND GARDNER 305-394-9020,
Jared Lowe 689-346-0506,
BERKSHIRE HATHAWAY HOMESERVICES KNIGHT AND GARDNER
Bought with:
Megan Lowe, 3308040
BERKSHIRE HATHAWAY HOMESERVICES KNIGHT AND GARDNER
Jared Lowe, 3336423
BERKSHIRE HATHAWAY HOMESERVICES KNIGHT AND GARDNER
Source: Stellar MLS,MLS#: V4934795 Originating MLS: West Volusia
Originating MLS: West Volusia
Facts & features
Interior
Bedrooms & bathrooms
- Bedrooms: 3
- Bathrooms: 3
- Full bathrooms: 2
- 1/2 bathrooms: 1
Rooms
- Room types: Bonus Room
Primary bedroom
- Features: Walk-In Closet(s)
- Level: First
- Dimensions: 14x21
Bedroom 2
- Features: Built-in Closet
- Level: First
- Dimensions: 10x11
Bedroom 3
- Features: Built-in Closet
- Level: First
- Dimensions: 11x13
Primary bathroom
- Features: Shower No Tub
- Level: First
- Dimensions: 9x11
Bathroom 2
- Level: First
- Dimensions: 5x11
Bonus room
- Features: Built-in Closet
- Level: First
- Dimensions: 10x11
Dining room
- Level: First
- Dimensions: 12.5x17
Kitchen
- Features: Kitchen Island
- Level: First
- Dimensions: 20x12
Laundry
- Level: First
- Dimensions: 8x11
Living room
- Level: First
- Dimensions: 13x20
Heating
- Central
Cooling
- Central Air
Appliances
- Included: Dishwasher, Dryer, Electric Water Heater, Microwave, Range, Range Hood, Refrigerator, Washer
- Laundry: Laundry Room
Features
- Ceiling Fan(s), Eating Space In Kitchen, Open Floorplan, Vaulted Ceiling(s), Walk-In Closet(s)
- Flooring: Tile, Hardwood
- Doors: Sliding Doors
- Windows: Blinds, Drapes, Rods, Skylight(s), Window Treatments
- Has fireplace: Yes
- Fireplace features: Wood Burning
Interior area
- Total structure area: 2,792
- Total interior livable area: 2,308 sqft
Property
Parking
- Total spaces: 2
- Parking features: Garage - Attached
- Attached garage spaces: 2
Features
- Levels: One
- Stories: 1
- Patio & porch: Deck
- Exterior features: Rain Gutters
- Has private pool: Yes
- Pool features: Fiberglass, In Ground
Lot
- Size: 2.78 Acres
- Features: Unincorporated
Details
- Additional structures: Barn(s)
- Parcel number: 800103000170
- Zoning: 01A3
- Special conditions: None
Construction
Type & style
- Home type: SingleFamily
- Property subtype: Single Family Residence
Materials
- Wood Frame, Wood Siding
- Foundation: Slab
- Roof: Shingle
Condition
- New construction: No
- Year built: 1974
Utilities & green energy
- Sewer: Septic Tank
- Water: Well
- Utilities for property: Cable Available
Community & HOA
Community
- Security: Security System, Smoke Detector(s)
- Pet fee: $0 monthly
- Subdivision: FOOTHILL FARMS UNREC 244
HOA
- Has HOA: No
Location
- Region: Orange City
Financial & listing details
- Price per square foot: $336/sqft
- Tax assessed value: $544,508
- Annual tax amount: $3,826
- Date on market: 2/25/2024
- Cumulative days on market: 22 days
- Listing terms: Cash,Conventional,VA Loan
- Ownership: Fee Simple
- Total actual rent: 0
- Road surface type: Unimproved, Dirt
Price history
| Date | Event | Price |
|---|---|---|
| 5/31/2024 | Sold | $775,000-3%$336/sqft |
Source:  Stellar MLS #V4934795 Report a problem Stellar MLS #V4934795 Report a problem | ||
| 3/18/2024 | Pending sale | $799,000$346/sqft |
Source: Stellar MLS #V4934795 Report a problem | ||
| 3/2/2024 | Price change | $799,000-5.9%$346/sqft |
Source: Stellar MLS #V4934795 Report a problem | ||
| 2/26/2024 | Price change | $849,000-5.6%$368/sqft |
Source: Stellar MLS #V4934795 Report a problem | ||
| 2/25/2024 | Listed for sale | $899,000+89.3%$390/sqft |
Source: Stellar MLS #V4934795 Report a problem | ||
| 11/30/2023 | Sold | $475,000-13.5%$206/sqft |
Source: Public Record Report a problem | ||
| 9/20/2023 | Pending sale | $549,000$238/sqft |
Source: Stellar MLS #V4931373 Report a problem | ||
| 9/13/2023 | Price change | $549,000-4.5%$238/sqft |
Source: Stellar MLS #V4931373 Report a problem | ||
| 8/31/2023 | Price change | $574,900-4.2%$249/sqft |
Source: Stellar MLS #V4931373 Report a problem | ||
| 8/4/2023 | Listed for sale | $599,900+6.2%$260/sqft |
Source: Stellar MLS #V4931373 Report a problem | ||
| 11/18/2022 | Listing removed | -- |
Source: Stellar MLS #V4926115 Report a problem | ||
| 11/7/2022 | Price change | $565,000-5.7%$245/sqft |
Source: Stellar MLS #V4926115 Report a problem | ||
| 9/16/2022 | Price change | $599,000-4.2%$260/sqft |
Source: Stellar MLS #V4926115 Report a problem | ||
| 8/20/2022 | Listed for sale | $625,000+208.5%$271/sqft |
Source: Stellar MLS #V4926115 Report a problem | ||
| 6/9/2016 | Sold | $202,600-5.7%$88/sqft |
Source: Public Record Report a problem | ||
| 3/15/2016 | Price change | $214,900-1.2%$93/sqft |
Source: Watson Realty Corp. #V4707162 Report a problem | ||
| 11/3/2015 | Price change | $217,500-1.1%$94/sqft |
Source: Watson Realty Corp. #V4707162 Report a problem | ||
| 7/26/2015 | Listed for sale | $220,000+20.2%$95/sqft |
Source: Watson Realty Corp. #V4707162 Report a problem | ||
| 2/27/2007 | Sold | $183,000+46.4%$79/sqft |
Source: Public Record Report a problem | ||
| 6/23/1993 | Sold | $125,000$54/sqft |
Source: Public Record Report a problem | ||
Public tax history
| Year | Property taxes | Tax assessment |
|---|---|---|
| 2025 | $8,779 +60.6% | $525,826 +59.2% |
| 2024 | $5,467 +42.9% | $330,228 +39.2% |
| 2023 | $3,826 +6.3% | $237,213 +7% |
| 2022 | $3,600 | $221,675 +3% |
| 2021 | -- | $215,218 +17.3% |
| 2020 | $3,115 | $183,553 +2.2% |
| 2019 | $3,115 -3.1% | $179,529 +1.9% |
| 2018 | $3,215 +0.2% | $176,267 -0.4% |
| 2017 | $3,209 -3% | $176,902 +23.7% |
| 2016 | $3,308 +33.3% | $143,043 +0.7% |
| 2015 | $2,481 -0.9% | $142,049 +0.8% |
| 2014 | $2,503 | $140,922 +0.8% |
| 2013 | -- | $139,782 -0.4% |
| 2012 | -- | $140,355 -3.9% |
| 2011 | -- | $146,000 -25.4% |
| 2010 | -- | $195,697 -0.9% |
| 2009 | -- | $197,552 +3.1% |
| 2007 | -- | $191,607 -0.5% |
| 2006 | -- | $192,542 +6.1% |
| 2005 | -- | $181,489 +3% |
| 2004 | -- | $176,203 +1.9% |
| 2003 | -- | $172,918 +2.4% |
| 2002 | -- | $168,865 +1.6% |
| 2001 | -- | $166,206 +3% |
| 2000 | -- | $161,366 |
Find assessor info on the county website
Neighborhood: 32763
Nearby homes
- $881,7005 bd5 ba3.8k sqft1506 E Lansdowne Ave, Orange City, FL 32763Off Market
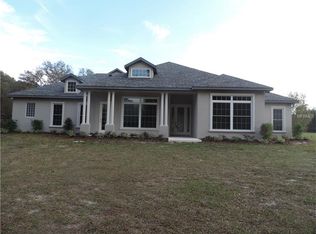
- $530,0003 bd4 ba2.1k sqft510 Foothill Farms Rd, Orange City, FL 32763Off Market
- $676,2004 bd3 ba3.1k sqft1505 E Lansdowne Ave, Orange City, FL 32763Off Market

- $517,5004 bd3 ba2.4k sqft501 Foothill Farms Rd, Orange City, FL 32763Off Market
- $172,500-- bd-- ba-- sqftE Lansdowne Ave, Orange City, FL 32763Off Market
- $527,2003 bd3 ba1.8k sqft500 Foothill Farms Rd, Orange City, FL 32763Off Market
- $215,0002.36 Acres540 Foothill Farms Rd, Orange City, FL 32763Sold
- $651,3003 bd2 ba2.4k sqft511 Foothill Farms Rd, Orange City, FL 32763Off Market
Nearby schools
GreatSchools rating
- 4/10Orange City Elementary SchoolGrades: PK-5Distance: 0.9 mi
- 4/10River Springs Middle SchoolGrades: 6-8Distance: 2.3 mi
- 6/10University High SchoolGrades: 9-12Distance: 2.8 mi
Get a cash offer in 3 minutes
Find out how much your home could sell for in as little as 3 minutes with a no-obligation cash offer.
Estimated market value
$777,000
Get a cash offer in 3 minutes
Find out how much your home could sell for in as little as 3 minutes with a no-obligation cash offer.
Estimated market value
$777,000
- Florida
- Volusia County
- Orange City
- 32763
- 1510 E LANSDOWNE AVENUE
Nearby cities
Nearby zip codes
Other Orange City Topics
