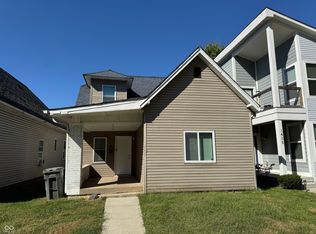
1510 E Raymond St is a 2-story Indianapolis single-family home built in 1896, offering 4 bedrooms and 2 bathrooms across 1,692 square feet. The kitchen features wood cabinetry, stone-look countertops, and stainless steel appliances including a refrigerator, range, microwave, and dishwasher. The main level includes bedrooms with hardwood floors, while the upper level offers additional living space with carpeted rooms and pitched ceilings that follow the roofline. Two full bathrooms serve the home, one with a stand-up shower and one with a tub and shower combination. The backyard includes a fire pit area, and a 4-car detached garage provides substantial storage and parking capacity.. Included 100-Day Home Warranty with buyer activation
Active
Price cut: $4K (8/27)
$206,000
1510 E Raymond St, Indianapolis, IN 46203
4beds
1,884sqft
Residential, Single Family Residence
Built in 1896
6,098 Square Feet Lot
$203,600 Zestimate®
$109/sqft
$-- HOA
What's special
Stainless steel appliancesStone-look countertops
- 39 days
- 319
- 31
Zillow last checked:
Listing updated:
Listed by:
Shelby Farrar 463-218-9259,
Opendoor Brokerage LLC
Source: MIBOR as distributed by MLS GRID,MLS#: 22109697
Facts & features
Interior
Bedrooms & bathrooms
- Bedrooms: 4
- Bathrooms: 3
- Full bathrooms: 1
- 1/2 bathrooms: 2
- Main level bathrooms: 3
- Main level bedrooms: 2
Bedroom 2
- Features: Other
- Level: Upper
- Area: 132 Square Feet
- Dimensions: 12 x 11
Bedroom 3
- Features: Other
- Level: Main
- Area: 196 Square Feet
- Dimensions: 14 x 14
Bedroom 4
- Features: Other
- Level: Main
- Area: 99 Square Feet
- Dimensions: 9 x 11
Other
- Features: Other
- Level: Upper
- Area: 729 Square Feet
- Dimensions: 27x27
Dining room
- Features: Other
- Level: Main
- Area: 165 Square Feet
- Dimensions: 11 x 15
Foyer
- Features: Other
- Level: Main
- Area: 84 Square Feet
- Dimensions: 7 x 12
Kitchen
- Level: Main
- Area: 64 Square Feet
- Dimensions: 8x8
Laundry
- Features: Other
- Level: Main
- Area: 28 Square Feet
- Dimensions: 4 x 7
Living room
- Features: Other
- Level: Main
- Area: 228 Square Feet
- Dimensions: 19 x 12
Heating
- Forced Air
Cooling
- Other
Appliances
- Included: Microwave
Features
- High Ceilings
- Basement: Unfinished
Interior area
- Total structure area: 1,884
- Total interior livable area: 1,884 sqft
- Finished area below ground: 0
Property
Parking
- Total spaces: 4
- Parking features: Detached
- Garage spaces: 4
Features
- Levels: Two
- Stories: 2
Lot
- Size: 6,098 Square Feet
Details
- Parcel number: 491018215016000101
- Horse amenities: None
Construction
Type & style
- Home type: SingleFamily
- Architectural style: Other
- Property subtype: Residential, Single Family Residence
Materials
- Vinyl Siding
- Foundation: Other
Condition
- New construction: No
- Year built: 1896
Utilities & green energy
- Water: Public
Community & HOA
Community
- Subdivision: Adams
HOA
- Has HOA: No
Location
- Region: Indianapolis
Financial & listing details
- Price per square foot: $109/sqft
- Tax assessed value: $189,500
- Annual tax amount: $2,036
- Date on market: 7/28/2026
- Cumulative days on market: 61 days
Estimated market value
$203,600
$193,000 - $214,000
$2,343/mo
Price history
| Date | Event | Price |
|---|---|---|
| 8/27/2026 | Price change | $206,000-1.9%$109/sqft |
Source:  MIBOR as distributed by MLS GRID #22109697 Report a problem MIBOR as distributed by MLS GRID #22109697 Report a problem | ||
| 8/13/2026 | Price change | $210,000-2.3%$111/sqft |
Source: MIBOR as distributed by MLS GRID #22109697 Report a problem | ||
| 7/28/2026 | Listed for sale | $215,000$114/sqft |
Source: MIBOR as distributed by MLS GRID #22109697 Report a problem | ||
| 7/21/2026 | Listing removed | $215,000$114/sqft |
Source: MIBOR as distributed by MLS GRID #22109697 Report a problem | ||
| 6/24/2026 | Listed for sale | $215,000+35.9%$114/sqft |
Source: MIBOR as distributed by MLS GRID #22109697 Report a problem | ||
| 3/27/2020 | Sold | $158,200-1.1%$84/sqft |
Source: MIBOR as distributed by MLS GRID #21677984 Report a problem | ||
| 2/7/2020 | Price change | $159,900+3.2%$85/sqft |
Source: ALL PRO, REALTORS #21677984 Report a problem | ||
| 1/28/2020 | Pending sale | $154,900$82/sqft |
Source: ALL PRO, REALTORS #21677984 Report a problem | ||
| 1/16/2020 | Price change | $154,900-6.6%$82/sqft |
Source: ALL PRO, REALTORS #21677984 Report a problem | ||
| 11/8/2019 | Price change | $165,900-7.8%$88/sqft |
Source: ALL PRO, REALTORS #21677984 Report a problem | ||
| 10/25/2019 | Listed for sale | $179,900+143.1%$95/sqft |
Source: ALL PRO, REALTORS #21677984 Report a problem | ||
| 10/26/2001 | Sold | $74,000$39/sqft |
Source: MIBOR as distributed by MLS GRID #2142238 Report a problem | ||
Public tax history
| Year | Property taxes | Tax assessment |
|---|---|---|
| 2025 | $2,036 -3.2% | $189,500 +8.8% |
| 2024 | $2,103 -2.1% | $174,200 -3.6% |
| 2023 | $2,148 +18.9% | $180,700 -1% |
| 2022 | $1,807 +124.7% | $182,500 +15.4% |
| 2021 | $804 -53.1% | $158,100 +80.3% |
| 2020 | $1,714 +18.3% | $87,700 +20.8% |
| 2019 | $1,449 +208.1% | $72,600 +8% |
| 2018 | $470 -3.8% | $67,200 +6% |
| 2017 | $489 +17.8% | $63,400 +7.8% |
| 2016 | $415 +5.4% | $58,800 +9.1% |
| 2014 | $394 +2% | $53,900 +26.2% |
| 2013 | $386 | $42,700 -7.6% |
| 2012 | $386 | $46,200 +6.5% |
| 2011 | -- | $43,400 |
| 2010 | $338 +9.1% | $43,400 -2% |
| 2009 | $310 | $44,300 -8.7% |
| 2007 | -- | $48,500 -6.4% |
| 2006 | -- | $51,800 +38.5% |
| 2005 | -- | $37,400 |
| 2004 | -- | $37,400 |
| 2003 | -- | $37,400 +98.9% |
| 2002 | -- | $18,800 +206.2% |
| 2001 | -- | $6,140 |
| 2000 | -- | $6,140 |
Find assessor info on the county website
Monthly payment
Est. payment
Payment breakdown
Explore the cost of this home by adjusting the details. Changes won't be saved.Climate risks
Neighborhood: Near Southeast
Nearby schools
Schools provided by the listing agent
- Elementary: Center For Inquiry School 2
- Middle: HW Longfellow Med/STEM Magnet Midl
- High: George Washington High School
Source: MIBOR as distributed by MLS GRID. This data may not be complete. We recommend contacting the local school district to confirm school assignments for this home.


Similar homes
- $199,0004 bd2 ba1.4k sqft2310 Calhoun St, Indianapolis, IN 46203Active
 MLS ID #22106514, Shelby Farrar, Opendoor Brokerage LLC. MIBOR as distributed by MLS GRID
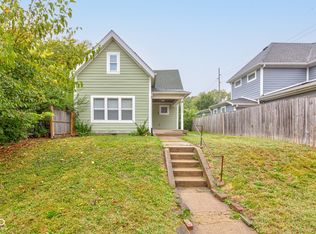
 - $225,0004 bd2 ba2.1k sqft1442 Laurel St, Indianapolis, IN 46203Active
 MLS ID #22094475, Ashley Mullin, FS Houses LLC. MIBOR as distributed by MLS GRID
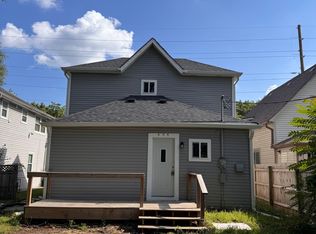
 - $239,0003 bd3 ba2.2k sqft1606 Ringgold Ave, Indianapolis, IN 46203Active
 MLS ID #22117833, Matthew Fields, Daniels Real Estate. MIBOR as distributed by MLS GRID
 - $224,9004 bd3 ba1.8k sqft406 E Raymond St, Indianapolis, IN 46225Active
 MLS ID #22118915, Joseph Wootan, Listwithfreedom.com. MIBOR as distributed by MLS GRID
