15th Hole GOLF FRONT HOME with Amazing Sunsets!! ** Sit and enjoy the view from your Pavered-Rear Patio or the Air-conditioned Florida Room!! ** NO BOND!! ** NO CDD Maintenance Fees!! ** Village of Country Club Hills – TURN-KEY Home PLUS Gas GOLF-CART and Patio Furniture are included!! -- Water Filtration System, 2017 HVAC, Built-in ELECTRIC FIREPLACE, Skylights, Beautiful LAMINATE FLOORING thru-out the Living Areas!!, Ceiling Fans, GOLF-CART GARAGE, Storage Room and Carport! -- Pavered Driveway, Carport and Rear Patio! Kitchen with STAINLESS STEEL APPLIANCES include Frigidaire Refrigerator with inside Ice Maker, Flat-topped Electric Range with Self Clean and Convection Oven, Dishwasher with hidden controls, and Mounted Microwave, CLOSET PANTRY, Pass-thru Island, Window over Sink, and Door to Carport. – The Florida Room has a WET BAR with Glass Shelving, Frigidaire Mini-Fridge, 6 Windows TO VIEW THE GOLF COURSE, Ceiling Fan and Door to Patio! ** Don’t miss out on this Gem!! ** With 2 Bedrooms (with Walk-in Closets), and 2 Bathrooms (with Skylights & Vaulted Ceilings), Dining Room with Built-in Hutch & Buffet, and Living Room. It just gets better and better with the Golf-Cart Garage including a Rain Bird Irrigation System, Maytag Direct Drive Front Load Washer (2018), and Maytag Front Load Electric Dryer (2018). *** Great Location to enjoy so many amenities and all The Villages ® has to offer!!
Sold for $250,000
$250,000
1510 E SCHWARTZ BOULEVARD, THE VILLAGES, FL 32159
2beds
1,352sqft
Mobile Home
Built in 1988
5,400 Square Feet Lot
$247,400 Zestimate®
$185/sqft
$2,054 Estimated rent
Home value
$247,400
$228,000 - $270,000
$2,054/mo
Zestimate® history
Owner options
List your home for rent
$2,054/mo
Rent Zestimate®
Find your next renter with Zillow Rental Manager. Plus, with online applications, you can quickly screen prospective tenants – for free.
$2,054/mo
Rent Zestimate®
Refinance and save
$1,972/mo
Est. payment
Refinancing to a lower rate could help reduce your monthly payments and save thousands over the life of the loan.
$1,972/mo
Est. payment
Explore your selling options
Work with a Zillow partner agent
Leverage their expertise and Zillow's premium Showcase listings to get your home seen by more buyers.
Get startedList with your own agent
Get your home in front of millions of buyers by listing it on Zillow.
Learn how to do itSell it yourself
Take full control of how buyers see your home on Zillow by listing For Sale by Owner (FSBO).
List your homeWhat's special
Built-in electric fireplacePass-thru islandGolf front homePavered-rear patioFrigidaire mini-fridgeGlass shelvingAir-conditioned florida room
Zillow last checked:
Listing updated:
Listed by:
Catherine Tarquini 352-446-8886,
FLORIDA FINE HOMES REALTY, LLC 352-446-8886
Bought with:
Sierra Chapman, 3575632
LPT REALTY, LLC
Source: Stellar MLS,MLS#: G5094048 Originating MLS: Lake and Sumter
Originating MLS: Lake and Sumter
Facts & features
Interior
Bedrooms & bathrooms
- Bedrooms: 2
- Bathrooms: 2
- Full bathrooms: 2
Rooms
- Room types: Florida Room
Primary bedroom
- Features: Ceiling Fan(s), Walk-In Closet(s)
- Level: First
- Area: 150 Square Feet
- Dimensions: 12.5x12
Bedroom 2
- Features: Ceiling Fan(s), Walk-In Closet(s)
- Level: First
- Area: 143.75 Square Feet
- Dimensions: 12.5x11.5
Primary bathroom
- Features: En Suite Bathroom, Exhaust Fan, Shower No Tub, Window/Skylight in Bath, Linen Closet
- Level: First
- Area: 67.5 Square Feet
- Dimensions: 9x7.5
Bathroom 2
- Features: Exhaust Fan, Tub With Shower, Window/Skylight in Bath
- Level: First
- Area: 45 Square Feet
- Dimensions: 9x5
Dining room
- Features: Bar, Built-In Shelving
- Level: First
- Area: 88 Square Feet
- Dimensions: 11x8
Florida room
- Features: Built-In Shelving, Ceiling Fan(s), Wet Bar
- Level: First
- Area: 262.5 Square Feet
- Dimensions: 25x10.5
Kitchen
- Features: Pantry
- Level: First
- Area: 120 Square Feet
- Dimensions: 12x10
Living room
- Features: Built-In Shelving, Ceiling Fan(s)
- Level: First
- Area: 210 Square Feet
- Dimensions: 12x17.5
Heating
- Central, Electric
Cooling
- Central Air
Appliances
- Included: Bar Fridge, Dishwasher, Dryer, Electric Water Heater, Microwave, Range, Refrigerator, Washer, Water Filtration System
- Laundry: In Garage
Features
- Built-in Features, Ceiling Fan(s), Open Floorplan, Thermostat, Vaulted Ceiling(s), Walk-In Closet(s), Wet Bar
- Flooring: Carpet, Laminate, Vinyl
- Windows: Skylight(s)
- Has fireplace: Yes
- Fireplace features: Electric, Insert, Living Room
Interior area
- Total structure area: 1,504
- Total interior livable area: 1,352 sqft
Property
Parking
- Total spaces: 1
- Parking features: Driveway, Garage Door Opener, Golf Cart Garage
- Carport spaces: 1
- Has uncovered spaces: Yes
Features
- Levels: One
- Stories: 1
- Patio & porch: Patio, Rear Porch
- Exterior features: Irrigation System, Storage
- Has view: Yes
- View description: Golf Course
Lot
- Size: 5,400 Square Feet
- Features: On Golf Course
- Residential vegetation: Mature Landscaping
Details
- Additional structures: Storage
- Parcel number: 061824039200021490
- Zoning: MX-8
- Special conditions: None
Construction
Type & style
- Home type: MobileManufactured
- Property subtype: Mobile Home
Materials
- Vinyl Siding, Wood Frame
- Foundation: Crawlspace
- Roof: Shingle
Condition
- Completed
- New construction: No
- Year built: 1988
Utilities & green energy
- Sewer: Public Sewer
- Water: Public
- Utilities for property: Cable Available, Electricity Connected, Public, Sewer Connected, Underground Utilities, Water Connected
Community & HOA
Community
- Features: Clubhouse, Community Mailbox, Deed Restrictions, Dog Park, Golf Carts OK, Golf, Pool, Restaurant, Special Community Restrictions, Tennis Court(s)
- Security: Smoke Detector(s)
- Pet fee: $0 monthly
- Senior community: Yes
- Subdivision: THE VILLAGES
HOA
- Has HOA: No
- Amenities included: Clubhouse, Fence Restrictions, Golf Course, Optional Additional Fees, Pickleball Court(s), Pool, Recreation Facilities, Shuffleboard Court, Tennis Court(s), Trail(s), Vehicle Restrictions
- Services included: Community Pool, Pool Maintenance, Recreational Facilities
- HOA fee: $199 monthly
Location
- Region: Lady Lake
Financial & listing details
- Price per square foot: $185/sqft
- Tax assessed value: $213,585
- Annual tax amount: $3,549
- Date on market: 3/14/2025
- Cumulative days on market: 41 days
- Listing terms: Cash,Conventional
- Ownership: Fee Simple
- Total actual rent: 0
- Electric utility on property: Yes
- Road surface type: Paved
- Body type: Double Wide
Price history
| Date | Event | Price |
|---|---|---|
| 6/13/2025 | Sold | $250,000-5.7%$185/sqft |
Source:  Stellar MLS #G5094048 Report a problem Stellar MLS #G5094048 Report a problem | ||
| 4/24/2025 | Pending sale | $265,000$196/sqft |
Source: Stellar MLS #G5094048 Report a problem | ||
| 4/4/2025 | Price change | $265,000-5%$196/sqft |
Source: Stellar MLS #G5094048 Report a problem | ||
| 3/15/2025 | Listed for sale | $279,000+132.5%$206/sqft |
Source: Stellar MLS #G5094048 Report a problem | ||
| 12/6/2005 | Sold | $120,000+43.7%$89/sqft |
Source: Public Record Report a problem | ||
| 7/25/2000 | Sold | $83,500$62/sqft |
Source: Public Record Report a problem | ||
Public tax history
| Year | Property taxes | Tax assessment |
|---|---|---|
| 2025 | $3,963 +11.7% | $209,970 +10% |
| 2024 | $3,549 +8.3% | $190,890 +10% |
| 2023 | $3,278 +10.3% | $173,540 +10% |
| 2022 | $2,971 +14.2% | $157,770 +10% |
| 2021 | $2,601 +0.4% | $143,432 +6.8% |
| 2020 | $2,592 +2.5% | $134,344 +4.7% |
| 2019 | $2,527 +6.6% | $128,284 +4% |
| 2018 | $2,372 | $123,314 +0.3% |
| 2017 | $2,372 -0.1% | $122,920 |
| 2016 | $2,374 +0.6% | $122,920 +6.8% |
| 2015 | $2,359 +24.8% | $115,065 +18.7% |
| 2014 | $1,891 +23.3% | $96,948 +9.6% |
| 2013 | $1,533 -0.9% | $88,420 |
| 2012 | $1,547 -8.7% | $88,420 -8.8% |
| 2011 | $1,694 +7.5% | $96,948 +8.8% |
| 2010 | $1,576 +0.5% | $89,094 +0.4% |
| 2009 | $1,569 -12.9% | $88,783 -14% |
| 2008 | $1,802 -10.4% | $103,192 -13.1% |
| 2007 | $2,011 -0.1% | $118,750 +6.4% |
| 2006 | $2,013 +9.1% | $111,579 +10.7% |
| 2005 | $1,846 +6.5% | $100,821 +6.9% |
| 2004 | $1,733 +13.2% | $94,291 +16.7% |
| 2003 | $1,531 +1.2% | $80,766 +1.4% |
| 2002 | $1,513 +13.8% | $79,673 +11% |
| 2001 | $1,330 +85.5% | $71,753 +13.1% |
| 2000 | $717 | $63,463 |
Find assessor info on the county website
Neighborhood: 32159
Nearby homes
- $221,7002 bd2 ba1.6k sqft1512 E Schwartz Blvd, Lady Lake, FL 32159Off Market
- $202,4002 bd2 ba1.6k sqft1512 E Schwartz Blvd, The Villages, FL 32159Off Market
- $213,6002 bd2 ba1.4k sqft1508 E Schwartz Blvd, Lady Lake, FL 32159Off Market
- $210,0002 bd2 ba1.2k sqft1514 E Schwartz Blvd, Lady Lake, FL 32159Sold
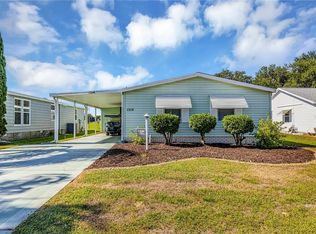
- $247,3002 bd2 ba1.1k sqft1506 E Schwartz Blvd, Lady Lake, FL 32159Off Market
- $250,0002 bd2 ba1.3k sqft1511 E Schwartz Blvd, Lady Lake, FL 32159Sold
- $202,7002 bd2 ba1k sqft1513 E Schwartz Blvd, Lady Lake, FL 32159Off Market
- $167,0002 bd2 ba1k sqft1509 E Schwartz Blvd, Lady Lake, FL 32159Off Market
Nearby schools
GreatSchools rating
- 7/10The Villages Elementary Of Lady Lake SchoolGrades: PK-5Distance: 1.5 mi
- 3/10Carver Middle SchoolGrades: 6-8Distance: 8.9 mi
- 2/10Leesburg High SchoolGrades: 9-12Distance: 10.3 mi
Get a cash offer in 3 minutes
Find out how much your home could sell for in as little as 3 minutes with a no-obligation cash offer.
Estimated market value
$247,400
Get a cash offer in 3 minutes
Find out how much your home could sell for in as little as 3 minutes with a no-obligation cash offer.
Estimated market value
$247,400
- Florida
- Lake County
- The Villages
- 32159
- 1510 E SCHWARTZ BOULEVARD
Nearby cities
Nearby zip codes
Other The Villages Topics
