Welcome to 1510 East Street, a tastefully updated, well-maintained home in the heart of historic Golden, CO. This stunning residence offers 3 bedrooms, 3 bathrooms, and a spacious 2335 square feet of living space. Step inside to find a bright, open-concept space on the main level, creating a warm and inviting atmosphere. The primary bedroom is a serene retreat. Located soley on the top level, it is complete with a walk-in closet and an en-suite bathroom, providing ample storage and privacy. Two additional bedrooms provide flexibility for guests, a home office, or whatever suits your lifestyle. In the basement you’ll find a bonus room, W/D, and additional shelving space. The fully fenced in yard is an entertainers dream. It has been meticulously landscaped and xeriscaped. Off the yard is an oversized one-car garage with ample parking. Plus, there is a separate shed for even more storage. Explore the vibrant neighborhood surrounding 1510 East St., where you can easily walk to a variety of bars, restaurants, and shops, including popular destinations like Buffalo Rose and Golden City Brewery. Additionally, the renowned Coors Brewery and scenic hiking trails are just steps away, offering the perfect balance of convenience and outdoor recreation. Don't miss the opportunity to make this gem your own!
Sold for $955,000
$955,000
1510 East Street, Golden, CO 80401
3beds
2,335sqft
Duplex
Built in 1985
3,202 Square Feet Lot
$930,700 Zestimate®
$409/sqft
$3,718 Estimated rent
Home value
$930,700
$875,000 - $996,000
$3,718/mo
Zestimate® history
Owner options
List your home for rent
$3,718/mo
Rent Zestimate®
Find your next renter with Zillow Rental Manager. Plus, with online applications, you can quickly screen prospective tenants – for free.
$3,718/mo
Rent Zestimate®
Refinance and save
$5,478/mo
Est. payment
Refinancing to a lower rate could help reduce your monthly payments and save thousands over the life of the loan.
$5,478/mo
Est. payment
Explore your selling options
Work with a Zillow partner agent
Leverage their expertise and Zillow's premium Showcase listings to get your home seen by more buyers.
Get startedList with your own agent
Get your home in front of millions of buyers by listing it on Zillow.
Learn how to do itSell it yourself
Take full control of how buyers see your home on Zillow by listing For Sale by Owner (FSBO).
List your homeWhat's special
Zillow last checked:
Listing updated:
Listed by:
Chrissy Fairbanks 303-242-1438,
Compass - Denver
Bought with:
Danie Lefevre, 100080268
The Agency - Boulder
Source: REcolorado as distributed by MLS GRID,MLS#: 3179870
Facts & features
Interior
Bedrooms & bathrooms
- Bedrooms: 3
- Bathrooms: 3
- Full bathrooms: 1
- 3/4 bathrooms: 1
- 1/2 bathrooms: 1
- Main level bathrooms: 1
Primary bedroom
- Description: 3rd Floor
- Level: Upper
Bedroom
- Level: Upper
Bedroom
- Level: Upper
Bathroom
- Level: Main
Bathroom
- Description: 3rd Floor
- Level: Upper
Bathroom
- Level: Upper
Bonus room
- Level: Basement
Dining room
- Level: Main
Kitchen
- Level: Main
Laundry
- Level: Basement
Living room
- Level: Main
Utility room
- Description: Plenty Of Storage Too!
- Level: Basement
Heating
- Forced Air
Cooling
- Air Conditioning-Room, Central Air
Appliances
- Included: Dishwasher, Disposal, Dryer, Microwave, Refrigerator, Self Cleaning Oven, Washer, Wine Cooler
Features
- Flooring: Carpet, Tile, Vinyl
- Windows: Skylight(s)
- Basement: Finished,Partial
- Common walls with other units/homes: 1 Common Wall
Interior area
- Total structure area: 2,335
- Total interior livable area: 2,335 sqft
- Finished area above ground: 1,735
- Finished area below ground: 315
Property
Parking
- Total spaces: 1
- Parking features: Garage
- Garage spaces: 1
Features
- Levels: Three Or More
- Patio & porch: Deck
- Fencing: Partial
Lot
- Size: 3,202 Square Feet
- Features: Landscaped, Near Public Transit
Details
- Parcel number: 187276
- Special conditions: Standard
Construction
Type & style
- Home type: SingleFamily
- Property subtype: Duplex
- Attached to another structure: Yes
Materials
- Frame
- Foundation: Slab
- Roof: Composition
Condition
- Updated/Remodeled
- Year built: 1985
Utilities & green energy
- Sewer: Public Sewer
- Water: Public
- Utilities for property: Electricity Connected, Natural Gas Connected
Community & HOA
Community
- Subdivision: Kinneys
HOA
- Has HOA: No
Location
- Region: Golden
Financial & listing details
- Price per square foot: $409/sqft
- Tax assessed value: $767,971
- Annual tax amount: $3,384
- Date on market: 6/27/2024
- Listing terms: Cash,Conventional,FHA,VA Loan
- Exclusions: Seller's Personal Property.
- Ownership: Individual
- Electric utility on property: Yes
Price history
| Date | Event | Price |
|---|---|---|
| 8/2/2024 | Sold | $955,000+4.4%$409/sqft |
Source:  REcolorado as distributed by MLS GRID #3179870 Report a problem REcolorado as distributed by MLS GRID #3179870 Report a problem | ||
| 7/3/2024 | Pending sale | $915,000$392/sqft |
Source: REcolorado as distributed by MLS GRID #3179870 Report a problem | ||
| 6/28/2024 | Listed for sale | $915,000+713.3%$392/sqft |
Source: REcolorado as distributed by MLS GRID #3179870 Report a problem | ||
| 1/4/1994 | Sold | $112,501$48/sqft |
Source: Public Record Report a problem | ||
Public tax history
| Year | Property taxes | Tax assessment |
|---|---|---|
| 2025 | $3,382 0% | $47,998 +28.9% |
| 2024 | $3,384 +15.8% | $37,246 +24.1% |
| 2023 | $2,923 -1.6% | $30,020 -11.2% |
| 2022 | $2,970 +20.8% | $33,807 -2.8% |
| 2021 | $2,459 | $34,780 +20.1% |
| 2020 | $2,459 +1.4% | $28,949 |
| 2019 | $2,424 +28.1% | $28,949 +32% |
| 2018 | $1,893 | $21,931 |
| 2017 | $1,893 +11% | $21,931 +8.9% |
| 2016 | $1,705 | $20,145 |
| 2015 | $1,705 +18.8% | $20,145 +25% |
| 2014 | $1,435 -0.3% | $16,119 -1.6% |
| 2013 | $1,440 +2.2% | $16,374 +0% |
| 2012 | $1,408 +8.7% | $16,367 |
| 2011 | $1,295 +0% | $16,367 +8% |
| 2010 | $1,295 +1.4% | $15,160 |
| 2009 | $1,277 +0.2% | $15,160 +1.6% |
| 2008 | $1,274 -17.1% | $14,920 |
| 2007 | $1,537 0% | $14,920 -16.2% |
| 2006 | $1,538 +28.2% | $17,810 +31.2% |
| 2005 | $1,199 +9.6% | $13,570 |
| 2004 | $1,094 -14.4% | $13,570 |
| 2003 | $1,278 +1.6% | $13,570 -13.1% |
| 2002 | $1,257 +5.2% | $15,610 +15.6% |
| 2001 | $1,196 -1% | $13,500 |
| 2000 | $1,207 | $13,500 |
Find assessor info on the county website
Neighborhood: 80401
Nearby homes
- $--2 bd3 ba1.1k sqft503 15th St, Golden, CO 80401Auction
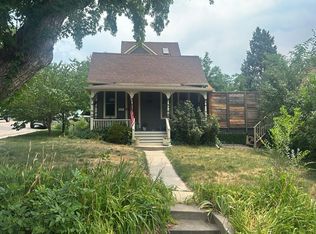
- $27,6023 bd3 ba2k sqft1510 East St, Golden, CO 80401Off Market
- $886,4003 bd1 ba1.5k sqft515 15th St, Golden, CO 80401Off Market
- $545,0002 bd2 ba905 sqft1505 East St, Golden, CO 80401Sold
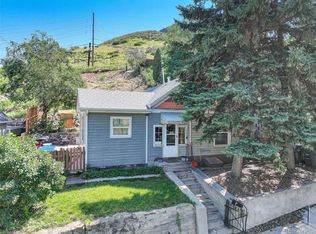
- $1,222,5003 bd3 ba2.6k sqft509 15th St, Golden, CO 80401Off Market
- $1,189,0004 bd3 ba2.4k sqft500 15th St, Golden, CO 80401For Sale
- $134,9003 bd1 ba1.2k sqft1505 East St, Golden, CO 80401Off Market
- $468,2003 bd1 ba907 sqft1509 East St, Golden, CO 80401Off Market
Nearby schools
GreatSchools rating
- 9/10Mitchell Elementary SchoolGrades: K-5Distance: 1 mi
- 7/10Bell Middle SchoolGrades: 6-8Distance: 1.9 mi
- 9/10Golden High SchoolGrades: 9-12Distance: 0.8 mi
Schools provided by the listing agent
- Elementary: Mitchell
- Middle: Bell
- High: Golden
- District: Jefferson County R-1
Source: REcolorado as distributed by MLS GRID. This data may not be complete. We recommend contacting the local school district to confirm school assignments for this home.
Get a cash offer in 3 minutes
Find out how much your home could sell for in as little as 3 minutes with a no-obligation cash offer.
Estimated market value
$930,700
Get a cash offer in 3 minutes
Find out how much your home could sell for in as little as 3 minutes with a no-obligation cash offer.
Estimated market value
$930,700
- Colorado
- Jefferson County
- Golden
- 80401
- 1510 East Street
Nearby cities
Nearby neighborhoods
Nearby zip codes
Other Golden Topics
