Skip main navigation
Closed
  • $1,823,471

    1510 Elmwood Ave, Nashville, TN 37212

    4beds
    3,050sqft
    Single Family Residence, Residential
    Built in 1905
    9,583 Square Feet Lot
    $-- Zestimate®
    $598/sqft
    $6,253 Estimated rent

    Home value

    Not available

    Estimated sales range

    Not available

    $6,253/mo

    Zestimate® history
    Loading
    Loading...

    Owner options

    List your home for rent

    $6,253/mo

    Rent Zestimate®

    Find your next renter with Zillow Rental Manager. Plus, with online applications, you can quickly screen prospective tenants – for free.

    Learn more

    $6,253/mo

    Rent Zestimate®

    Refinance and save

    $10,597/mo

    Est. payment

    Refinancing to a lower rate could help reduce your monthly payments and save thousands over the life of the loan.

    See today's rates

    $10,597/mo

    Est. payment

    Explore your selling options

    Work with a Zillow partner agent

    Leverage their expertise and Zillow's premium Showcase listings to get your home seen by more buyers.

    Get started

    List with your own agent

    Get your home in front of millions of buyers by listing it on Zillow.

    Learn how to do it

    Sell it yourself

    Take full control of how buyers see your home on Zillow by listing For Sale by Owner (FSBO).

    List your home

    What's special

    Alley accessFully fenced backyardOpen floor planTwo laundry roomsGranite countertopsStunning hardwood floorsSpacious primary suite
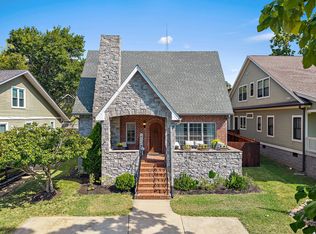
    Welcome to your dream home in the heart of 12th South/Belmont! This fully renovated historic gem blends modern luxury with timeless charm. Completed in 2024, the home is within walking distance to some of Nashville’s best shopping, dining, and entertainment. Highlights include: • Spacious primary suite on the main floor, featuring a luxurious bathroom and custom-designed closets. An open floor plan with stunning hardwood floors throughout. A chef’s kitchen with two dishwashers, granite countertops, high-end appliances, and ample space for entertaining. Two laundry rooms for ultimate convenience. Step outside to the fully fenced backyard, which offers alley access and is perfect for adding a garage or auxiliary structure. Don’t miss your chance to own this thoughtfully remodeled historic home in one of Nashville’s most sought-after neighborhoods!

    Zillow last checked:

    Listing updated:

    Listed by:

    Grace Oneal Clayton 615-305-1426,

    Engel & Voelkers Nashville

    Bought with:

    Jarrod Swanson, 376634

    Tyler York Real Estate Brokers, LLC

    Source: RealTracs MLS as distributed by MLS GRID,MLS#: 2788160MLS Logo

    Facts & features

    Interior

    Bedrooms & bathrooms
    • Bedrooms: 4
    • Bathrooms: 3
    • Full bathrooms: 3
    • Main level bedrooms: 2
    Bedroom 1
    • Features: Full Bath
    • Level: Full Bath
    • Area: 182 Square Feet
    • Dimensions: 14x13
    Bedroom 2
    • Features: Bath
    • Level: Bath
    • Area: 169 Square Feet
    • Dimensions: 13x13
    Bedroom 3
    • Features: Bath
    • Level: Bath
    • Area: 156 Square Feet
    • Dimensions: 13x12
    Bedroom 4
    • Area: 256 Square Feet
    • Dimensions: 16x16
    Bonus room
    • Features: Second Floor
    • Level: Second Floor
    • Area: 336 Square Feet
    • Dimensions: 21x16
    Dining room
    • Area: 256 Square Feet
    • Dimensions: 16x16
    Kitchen
    • Area: 304 Square Feet
    • Dimensions: 16x19
    Living room
    • Area: 208 Square Feet
    • Dimensions: 13x16
    Heating
    • Central
    Cooling
    • Central Air
    Appliances
    • Included: Electric Oven, Built-In Gas Range, Dishwasher, Disposal, Microwave, Refrigerator, Stainless Steel Appliance(s)
    Features
    • Kitchen Island
    • Flooring: Wood
    • Basement: Crawl Space
    • Number of fireplaces: 2
    Interior area
    • Total structure area: 3,050
    • Total interior livable area: 3,050 sqft
    • Finished area above ground: 3,050

    Property

    Features
    • Levels: Two
    • Stories: 2
    • Patio & porch: Porch, Covered
    Lot
    • Size: 9,583 Square Feet
    • Dimensions: 50 x 188
    Details
    • Parcel number: 10416038200
    • Special conditions: Standard

    Construction

    Type & style
    • Home type: SingleFamily
    • Property subtype: Single Family Residence, Residential
    Materials
    • Brick
    Condition
    • New construction: No
    • Year built: 1905

    Utilities & green energy

    • Sewer: Public Sewer
    • Water: Public
    • Utilities for property: Water Available

    Community & HOA

    Community
    • Subdivision: 12th South/Belmont
    HOA
    • Has HOA: No
    Location
    • Region: Nashville

    Financial & listing details

    • Price per square foot: $598/sqft
    • Tax assessed value: $1,528,500
    • Annual tax amount: $4,901
    • Date on market: 2/5/2025

    Price history

    DateEventPrice
    3/28/2025Sold$1,823,471-6.5%$598/sqft
    Source: RealTracs MLS as distributed by MLS GRID #2788160 Report a problem
    3/17/2025Contingent$1,950,000$639/sqft
    Source: RealTracs MLS as distributed by MLS GRID #2788160 Report a problem
    2/5/2025Listed for sale$1,950,000-2.5%$639/sqft
    Source: RealTracs MLS as distributed by MLS GRID #2788160 Report a problem
    1/16/2025Listing removed$2,000,000$656/sqft
    Source: Engel & Volkers #2760644 Report a problem
    11/17/2024Listed for sale$2,000,000+316.7%$656/sqft
    Source: RealTracs MLS as distributed by MLS GRID #2760644 Report a problem
    9/17/2018Sold$480,000+210.7%$157/sqft
    Source: Public Record Report a problem
    7/16/1998Sold$154,500+46.4%$51/sqft
    Source: Public Record Report a problem
    7/28/1995Sold$105,500$35/sqft
    Source: Public Record Report a problem

    Public tax history

    YearProperty taxesTax assessment
    2025$10,753 +20.4%$382,125 +39.2%
    2024$8,931 +82.2%$274,475 +82.2%
    2023$4,901 $150,625
    2022$4,901 -1%$150,625
    2021$4,953 -2.2%$150,625 +25.5%
    2020$5,064 +33.8%$119,975
    2019$3,785 $119,975
    2018$3,785 0%$119,975
    2017$3,785 $119,975 +41.1%
    2016$3,785 -1.4%$85,000
    2015$3,839 $85,000
    2014$3,839 $85,000
    2013-- $85,000 -5.5%
    2012-- $89,975
    2011-- $89,975
    2010-- $89,975
    2009-- $89,975 +33.8%
    2008-- $67,225
    2007-- $67,225
    2006-- --
    2005-- --
    2004-- --
    2003-- --
    2002-- --
    2001-- --
    2000-- --
    Find assessor info on the county website

    Neighborhood: Bellmont Hillsboro

    Nearby schools

    GreatSchools rating
    Schools provided by the listing agent
    • Elementary: Waverly-Belmont Elementary School
    • Middle: John Trotwood Moore Middle
    • High: Hillsboro Comp High School

    Source: RealTracs MLS as distributed by MLS GRID. This data may not be complete. We recommend contacting the local school district to confirm school assignments for this home.

    Get pre-qualified for a loan
    At Zillow Home Loans, we can pre-qualify you in as little as 5 minutes with no impact to your credit score.

    An equal housing lender. NMLS #10287.