LOVELY, CONTEMPORARY, FUN, FUNCTIONAL & TOTALLY UPGRADED! This enchanting 2-story home at Melody Valley is truly a gem. A large inviting front porch will welcome you, followed by harmoniously orchestrated spaces that combine creativity & thoughtful design. Open & spacious, abundant natural light. The MAIN LEVEL features an integrated LIVING/DINING ROOM with gorgeous flooring & contemporary lighting. Expertly upgraded KITCHEN with modern cabinets, built-ins, quartz counters, tile backsplash, stainless appliances & breakfast bar/island with playful tile decor. The 2nd LIVING ROOM includes a vintage brick wood-burning fireplace & wood mantel, an intimate setting for reading, chats or movie watching. It opens onto an expansive DECK & remarkable BACKYARD canopied with mature trees - your private oasis. On the side, gardening areas & a storage shed. UPSTAIRS, cozy LOFT or STUDY area. The PRIMARY BEDROOM has a wonderfully upgraded ensuite 3/4 bathroom. There are 2 ADDITIONAL BEDROOMS plus another stylishly appointed 3/4 bathroom. Laundry closet with newer washer and dryer. Whole house fan. DOWNSTAIRS, the large unfinished basement offers future possibilities. Built by Melody Homes. EXTRA LARGE LOT on a quiet cul-de-sac. 2-Car attached garage. *** NO HOA *** EXCEPTIONAL THOUGHT & CARE are reflected in every feature. The EXTENSIVE UPGRADES include: NEWER roof, gutters, furnace, A/C, hot water heater, sewer line, interior & exterior paint, light fixtures, ceiling fans, kitchen, cabinets, built-ins, quartz counters, sinks & fixtures, doors, hardware, trex deck, landscaping, backyard sprinkler system, washer, dryer, microwave & more. Upstairs bathrooms have tiled showers, dual sinks & water-efficient toilets. IDEAL LOCATION in SW Longmont (Boulder County), near schools, parks, shopping, quaint stores, restaurants, cafes, breweries & artsy options. Easy drive to Boulder, Niwot, Louisville, Lafayette or Broomfield. ABSOLUTELY TURN-KEY. Just move in and enjoy!
Sold for $710,000
$710,000
1510 Foster Ct, Longmont, CO 80501
3beds
2,740sqft
Single Family Residence
Built in 1976
9,471 Square Feet Lot
$705,400 Zestimate®
$259/sqft
$4,618 Estimated rent
Home value
$705,400
$670,000 - $741,000
$4,618/mo
Zestimate® history
Owner options
List your home for rent
$4,618/mo
Rent Zestimate®
Find your next renter with Zillow Rental Manager. Plus, with online applications, you can quickly screen prospective tenants – for free.
$4,618/mo
Rent Zestimate®
Refinance and save
$4,085/mo
Est. payment
Refinancing to a lower rate could help reduce your monthly payments and save thousands over the life of the loan.
$4,085/mo
Est. payment
Explore your selling options
Work with a Zillow partner agent
Leverage their expertise and Zillow's premium Showcase listings to get your home seen by more buyers.
Get startedList with your own agent
Get your home in front of millions of buyers by listing it on Zillow.
Learn how to do itSell it yourself
Take full control of how buyers see your home on Zillow by listing For Sale by Owner (FSBO).
List your homeWhat's special
Zillow last checked:
Listing updated:
Listed by:
Marcela Solari 303-452-3300,
Keller Williams-Preferred Rlty
Bought with:
Sue Masterson, 40017000
RE/MAX of Boulder, Inc
Source: IRES as distributed by MLS GRID,MLS#: 1008207
Facts & features
Interior
Bedrooms & bathrooms
- Bedrooms: 3
- Bathrooms: 3
- 3/4 bathrooms: 2
- 1/2 bathrooms: 1
- Main level bathrooms: 1
Primary bedroom
- Description: Carpet
- Features: 3/4 Primary Bath
- Level: Upper
- Dimensions: 0 x 0
Bedroom 2
- Description: Carpet
- Level: Upper
Bedroom 3
- Description: Carpet
- Level: Upper
Dining room
- Description: Engineered Hardwood
- Level: Main
Family room
- Description: Engineered Hardwood
- Level: Main
Kitchen
- Description: Tile
- Level: Main
- Dimensions: 0 x 0
Laundry
- Description: Tile
- Level: Upper
Living room
- Description: Engineered Hardwood
- Level: Main
Study
- Description: Carpet
- Level: Upper
Heating
- Forced Air
Cooling
- Ceiling Fan(s), Whole House Fan
Appliances
- Included: Electric Range, Dishwasher, Refrigerator, Washer, Dryer, Microwave, Disposal
- Laundry: Washer/Dryer Hookup
Features
- Eat-in Kitchen, Separate Dining Room, Open Floorplan, Kitchen Island
- Windows: Window Coverings
- Basement: Unfinished
- Has fireplace: Yes
- Fireplace features: Living Room
Interior area
- Total structure area: 1,934
- Total interior livable area: 2,740 sqft
- Finished area above ground: 1,934
Property
Parking
- Total spaces: 2
- Parking features: Garage Door Opener
- Attached garage spaces: 2
- Details: Attached
Features
- Levels: Two
- Stories: 2
- Patio & porch: Patio, Deck, Enclosed
- Exterior features: Sprinkler System
- Fencing: Fenced,Wood
Lot
- Size: 9,471 Square Feet
- Features: Cul-De-Sac, Wooded, Deciduous Trees, Level, Paved, Curbs, Sidewalks, Street Light, Fire Hydrant within 500 Feet
Details
- Additional structures: Storage
- Parcel number: R0068627
- Zoning: RES
- Special conditions: Private Owner
Construction
Type & style
- Home type: SingleFamily
- Architectural style: Contemporary
- Property subtype: Single Family Residence
Materials
- Brick, Composition
- Foundation: Slab
- Roof: Composition
Condition
- New construction: No
- Year built: 1976
Details
- Builder model: Richmond
- Builder name: Melody Homes
Utilities & green energy
- Electric: City of Longmon
- Gas: Xcel
- Sewer: Public Sewer
- Water: City
- Utilities for property: Natural Gas Available, Electricity Available, High Speed Avail
Green energy
- Energy efficient items: Southern Exposure, Windows, Doors, High Efficiency Furnace
Community & HOA
Community
- Features: Park, Trail(s)
- Security: Fire Alarm
- Subdivision: Melody Valley
HOA
- Has HOA: No
Location
- Region: Longmont
Financial & listing details
- Price per square foot: $259/sqft
- Tax assessed value: $701,000
- Annual tax amount: $4,015
- Date on market: 4/27/2024
- Listing terms: Cash,Conventional,FHA,VA Loan
- Exclusions: Seller's personal property and staging items
- Electric utility on property: Yes
- Road surface type: Asphalt
Price history
| Date | Event | Price |
|---|---|---|
| 5/16/2024 | Sold | $710,000-2.7%$259/sqft |
Source:  IRES as distributed by MLS GRID #1008207 Report a problem IRES as distributed by MLS GRID #1008207 Report a problem | ||
| 5/2/2024 | Pending sale | $730,000$266/sqft |
Source:  REcolorado as distributed by MLS GRID #4460446 Report a problem REcolorado as distributed by MLS GRID #4460446 Report a problem | ||
| 4/30/2024 | Listed for sale | $730,000+87.2%$266/sqft |
Source: IRES as distributed by MLS GRID #1008207 Report a problem | ||
| 4/12/2024 | Listing removed | -- |
Source: Zillow Rentals Report a problem | ||
| 3/12/2024 | Listed for rent | $3,550+18.3%$1/sqft |
Source: Zillow Rentals Report a problem | ||
| 6/30/2022 | Listing removed | -- |
Source: Zillow Rental Manager Report a problem | ||
| 6/6/2022 | Price change | $3,000-3.2%$1/sqft |
Source: Zillow Rental Manager Report a problem | ||
| 5/16/2022 | Listed for rent | $3,100+3.3%$1/sqft |
Source: Zillow Rental Manager Report a problem | ||
| 7/2/2021 | Listing removed | -- |
Source: Zillow Rental Manager Report a problem | ||
| 6/18/2021 | Listed for rent | $3,000+11.1%$1/sqft |
Source: Zillow Rental Manager Report a problem | ||
| 5/31/2021 | Listing removed | -- |
Source: Zillow Rental Manager Report a problem | ||
| 5/25/2021 | Listed for rent | $2,700+8%$1/sqft |
Source: Zillow Rental Manager Report a problem | ||
| 2/24/2021 | Listing removed | -- |
Source: Owner Report a problem | ||
| 7/16/2020 | Listing removed | $2,500$1/sqft |
Source: Owner Report a problem | ||
| 6/18/2020 | Listed for rent | $2,500$1/sqft |
Source: Owner Report a problem | ||
| 3/23/2020 | Listing removed | $2,500$1/sqft |
Source: Owner Report a problem | ||
| 3/16/2020 | Listed for rent | $2,500$1/sqft |
Source: Owner Report a problem | ||
| 8/17/2018 | Sold | $390,000-2%$142/sqft |
Source: Public Record Report a problem | ||
| 7/28/2018 | Pending sale | $398,000$145/sqft |
Source: Remax Nexus #5403808 Report a problem | ||
| 7/20/2018 | Listed for sale | $398,000$145/sqft |
Source: RE/MAX Nexus #856976 Report a problem | ||
Public tax history
| Year | Property taxes | Tax assessment |
|---|---|---|
| 2025 | $4,071 +1.4% | $43,813 -5.3% |
| 2024 | $4,015 +13% | $46,243 -1% |
| 2023 | $3,554 -1.3% | $46,692 +30% |
| 2022 | $3,600 +43.1% | $35,918 -2.8% |
| 2021 | $2,516 | $36,951 +42.6% |
| 2020 | $2,516 +76% | $25,905 |
| 2019 | $1,429 | $25,905 +16.4% |
| 2018 | $1,429 | $22,248 -9.5% |
| 2017 | $1,429 +27.4% | $24,597 +24.9% |
| 2016 | $1,122 +4.9% | $19,701 +16.6% |
| 2015 | $1,069 +28.1% | $16,899 |
| 2014 | $835 -6.7% | $16,899 |
| 2013 | $895 -42% | $16,899 -4.8% |
| 2012 | $1,542 +0% | $17,751 |
| 2011 | $1,542 +1.8% | -- |
| 2010 | $1,514 +43.1% | $17,910 |
| 2009 | $1,058 -31.3% | $17,910 -24.2% |
| 2008 | $1,540 +16% | $23,630 |
| 2007 | $1,328 -1.8% | $23,630 +16.3% |
| 2006 | $1,352 -10.1% | $20,310 |
| 2005 | $1,504 +1.2% | $20,310 -10.7% |
| 2004 | $1,487 +10.2% | $22,750 |
| 2003 | $1,350 +10.5% | $22,750 +27.7% |
| 2002 | $1,221 | $17,810 -90.8% |
| 2001 | -- | $194,600 |
Find assessor info on the county website
Neighborhood: Southmoor
Nearby homes
- $590,9004 bd2 ba1.7k sqft1514 Foster Ct, Longmont, CO 80501Off Market
- $556,3004 bd2 ba1.6k sqft1617 Redfern Pl, Longmont, CO 80501Off Market
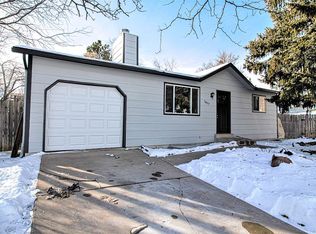
- $547,9003 bd2 ba1.7k sqft1509 Foster Ct, Longmont, CO 80501Off Market
- $495,6002 bd2 ba1.5k sqft1609 Redfern Pl, Longmont, CO 80501Off Market

- $576,8006 bd3 ba2.4k sqft1503 S Vivian St, Longmont, CO 80501Off Market
- $525,0005 bd3 ba2k sqft1509 S Vivian St, Longmont, CO 80501Pending
- $530,2003 bd2 ba2.4k sqft1518 Foster Ct, Longmont, CO 80501Off Market
- $486,0003 bd1 ba1k sqft1625 Redfern Pl, Longmont, CO 80501Off Market
Nearby schools
GreatSchools rating
- 4/10Indian Peaks Elementary SchoolGrades: PK-5Distance: 0.1 mi
- 3/10Sunset Middle SchoolGrades: 6-8Distance: 0.2 mi
- 9/10Niwot High SchoolGrades: 9-12Distance: 2.9 mi
Schools provided by the listing agent
- Elementary: Indian Peaks
- Middle: Sunset Middle
- High: Niwot
Source: IRES as distributed by MLS GRID. This data may not be complete. We recommend contacting the local school district to confirm school assignments for this home.
Get a cash offer in 3 minutes
Find out how much your home could sell for in as little as 3 minutes with a no-obligation cash offer.
Estimated market value
$705,400
Get a cash offer in 3 minutes
Find out how much your home could sell for in as little as 3 minutes with a no-obligation cash offer.
Estimated market value
$705,400
- Colorado
- Boulder County
- Longmont
- 80501
- Southmoor
- 1510 Foster Ct
Nearby cities
Nearby neighborhoods
Nearby zip codes
Other Longmont Topics
