Welcome to Tall Timbers Estates, where charm and comfort blend seamlessly! This stunning 5-bedroom, 2.5-bath home (or 4-bedroom + flex space) offers versatile living areas perfect for any lifestyle. The primary suite and flex space are conveniently located downstairs, while three additional bedrooms are upstairs. Step into the inviting brick-floored foyer, leading into a spacious living room with rich wood floors—perfect for relaxing or entertaining. The kitchen is a chef’s dream, featuring brick floors, granite countertops, stainless steel appliances, and ample cabinet space. A cozy breakfast nook is the perfect place to start your day, while the formal dining room provides a welcoming space for family gatherings. Upstairs, one of the three bedrooms features a unique galaxy-themed ceiling with twinkling lights—a truly magical space! Along with two other bedrooms and a full bath. The primary suite offers plush carpeting, a large walk-in closet, and a spa-like ensuite bath with a soaking tub, separate shower, and dual vanities. The flex room AKA: office/craft room/5th bedroom/guest room (has a Murphy bed)/homeschool space, is such a versatile room to accommodate multi-use. Outside, enjoy the beautifully landscaped yard, covered patio, and a storage shed with electricity. The backyard also boasts two new fruit trees and two new shade trees, creating a peaceful retreat. And with a voluntary HOA of just $50 PER YEAR you get all the benefits without the high fees! Don't miss this incredible opportunity—schedule your showing today!
Sold
Price Unknown
1510 Frostwood Dr, Tyler, TX 75703
5beds
3,340sqft
Single Family Residence
Built in 1987
0.35 Acres Lot
$428,200 Zestimate®
$--/sqft
$2,948 Estimated rent
Home value
$428,200
$398,000 - $462,000
$2,948/mo
Zestimate® history
Owner options
List your home for rent
$2,948/mo
Rent Zestimate®
Find your next renter with Zillow Rental Manager. Plus, with online applications, you can quickly screen prospective tenants – for free.
$2,948/mo
Rent Zestimate®
Refinance and save
$50/mo
Est. payment
Refinancing to a lower rate could help reduce your monthly payments and save thousands over the life of the loan.
$50/mo
Est. payment
Explore your selling options
Work with a Zillow partner agent
Leverage their expertise and Zillow's premium Showcase listings to get your home seen by more buyers.
Get startedList with your own agent
Get your home in front of millions of buyers by listing it on Zillow.
Learn how to do itSell it yourself
Take full control of how buyers see your home on Zillow by listing For Sale by Owner (FSBO).
List your homeWhat's special
Plush carpetingFormal dining roomStainless steel appliancesRich wood floorsGranite countertopsBrick-floored foyerCovered patio
Zillow last checked:
Listing updated:
Listed by:
Suzy Trejo 903-521-1028,
The Property Shoppe - eXp Realty, LLC
Bought with:
Robin Liles, TREC# 0529975
Source: GTARMLS,MLS#: 25002468
Facts & features
Interior
Bedrooms & bathrooms
- Bedrooms: 5
- Bathrooms: 3
- Full bathrooms: 2
- 1/2 bathrooms: 1
Rooms
- Room types: Family Room, Utility Room
Primary bedroom
- Features: Master Bedroom Split
- Level: Main
Bedroom
- Features: Walk-In Closet(s)
Bathroom
- Features: Shower and Tub, Shower/Tub, Dressing Area, Double Lavatory, Separate Water Closet, Ceramic Tile, Carpet, Linen Closet
Dining room
- Features: Separate Formal Dining
Kitchen
- Features: Kitchen/Eating Combo
Heating
- Central/Gas, Zoned
Cooling
- Central Electric
Appliances
- Included: Dishwasher, Disposal, Microwave, Electric Oven, Gas Cooktop, Gas Water Heater
Features
- Ceiling Fan(s)
- Flooring: Carpet, Wood, Tile, Brick
- Windows: Skylight(s), Blinds
- Has fireplace: Yes
- Fireplace features: Gas Starter, Gas Log
Interior area
- Total structure area: 3,340
- Total interior livable area: 3,340 sqft
Property
Parking
- Total spaces: 2
- Parking features: Garage Faces Side, Door w/Opener w/Controls
- Garage spaces: 2
- Has uncovered spaces: Yes
Features
- Levels: Two
- Stories: 2
- Patio & porch: Patio Covered, Porch
- Exterior features: Sprinkler System, Lighting
- Pool features: None
- Fencing: Wood
Lot
- Size: 0.35 Acres
- Features: Subdivision Lot, Rectangular Lot
Details
- Additional structures: Storage
- Parcel number: 178690001000014000
- Special conditions: Homeowner's Assn Dues
- Other equipment: Intercom
Construction
Type & style
- Home type: SingleFamily
- Architectural style: Traditional
- Property subtype: Single Family Residence
Materials
- Brick and Wood
- Foundation: Slab
- Roof: Composition
Condition
- Year built: 1987
Utilities & green energy
- Sewer: Public Sewer
- Water: Community
- Utilities for property: Cable Connected, Cable Internet
Community & HOA
Community
- Security: Security Lights, Security System, Smoke Detector(s)
- Subdivision: Tall Timbers
HOA
- Has HOA: Yes
- HOA fee: $50 annually
Location
- Region: Tyler
Financial & listing details
- Tax assessed value: $470,965
- Annual tax amount: $3,977
- Date on market: 9/17/2025
- Listing terms: Conventional,FHA,Cash
- Road surface type: Paved
Price history
| Date | Event | Price |
|---|---|---|
| 5/16/2025 | Sold | -- |
Source:  GTARMLS #25002468 Report a problem GTARMLS #25002468 Report a problem | ||
| 4/24/2025 | Contingent | $449,000$134/sqft |
Source: GTARMLS #25002468 Report a problem | ||
| 2/28/2025 | Listed for sale | $449,000$134/sqft |
Source: GTARMLS #25002468 Report a problem | ||
| 2/25/2025 | Contingent | $449,000$134/sqft |
Source: NTREIS #20850218 Report a problem | ||
| 2/25/2025 | Pending sale | $449,000$134/sqft |
Source: GTARMLS #25002468 Report a problem | ||
| 2/18/2025 | Listed for sale | $449,000+0.9%$134/sqft |
Source: GTARMLS #25002468 Report a problem | ||
| 10/23/2024 | Listing removed | $445,000$133/sqft |
Source: NTREIS #20552005 Report a problem | ||
| 9/30/2024 | Price change | $445,000-1.1%$133/sqft |
Source: NTREIS #20552005 Report a problem | ||
| 9/20/2024 | Listed for sale | $450,000-1.1%$135/sqft |
Source: GTARMLS #24013262 Report a problem | ||
| 9/15/2024 | Listing removed | $454,900$136/sqft |
Source: GTARMLS #24005494 Report a problem | ||
| 9/6/2024 | Price change | $454,900-3%$136/sqft |
Source: GTARMLS #24005494 Report a problem | ||
| 8/23/2024 | Price change | $469,000-2.1%$140/sqft |
Source: GTARMLS #24005494 Report a problem | ||
| 7/14/2024 | Price change | $479,000-2%$143/sqft |
Source: GTARMLS #24005494 Report a problem | ||
| 4/21/2024 | Price change | $489,000-2%$146/sqft |
Source: GTARMLS #24005494 Report a problem | ||
| 4/3/2024 | Price change | $499,000-2.2%$149/sqft |
Source: GTARMLS #24002773 Report a problem | ||
| 3/5/2024 | Price change | $510,000-2.9%$153/sqft |
Source: GTARMLS #24002773 Report a problem | ||
| 2/29/2024 | Listed for sale | $525,000+81.3%$157/sqft |
Source: GTARMLS #24002773 Report a problem | ||
| 3/15/2018 | Sold | -- |
Source: Agent Provided Report a problem | ||
| 3/5/2018 | Pending sale | $289,500$87/sqft |
Source: ERA The Property Shoppe #10086841 Report a problem | ||
| 1/11/2018 | Price change | $289,500-3.3%$87/sqft |
Source: ERA The Property Shoppe #10086841 Report a problem | ||
| 12/1/2017 | Price change | $299,500-0.1%$90/sqft |
Source: ERA The Property Shoppe #10086841 Report a problem | ||
| 9/29/2017 | Price change | $299,900-1.7%$90/sqft |
Source: ERA Five Star Realty & Land #13703369 Report a problem | ||
| 8/23/2017 | Price change | $305,000-3.1%$91/sqft |
Source: ERA Five Star Realty & Land #13572513 Report a problem | ||
| 5/8/2017 | Price change | $314,900-3.1%$94/sqft |
Source: ERA Five Star Realty & Land #13572513 Report a problem | ||
| 3/27/2017 | Price change | $324,900-4.2%$97/sqft |
Source: ERA Five Star Realty & Land #13520368 Report a problem | ||
| 2/25/2017 | Listed for sale | $339,000$101/sqft |
Source: ERA The Property Shoppe #10076532 Report a problem | ||
| 9/2/2015 | Sold | -- |
Source: Agent Provided Report a problem | ||
Public tax history
| Year | Property taxes | Tax assessment |
|---|---|---|
| 2024 | $3,978 -1% | $470,965 +16.9% |
| 2023 | $4,018 -22.6% | $402,914 +18.7% |
| 2022 | $5,191 -0.3% | $339,454 +5.8% |
| 2021 | $5,206 0% | $320,946 |
| 2020 | $5,208 -0.4% | $320,946 +11.2% |
| 2019 | $5,231 -7.8% | $288,622 +2.2% |
| 2018 | $5,672 +6% | $282,467 |
| 2017 | $5,353 +0.3% | $282,467 -1.1% |
| 2016 | $5,337 +4.5% | $285,533 +2.2% |
| 2015 | $5,105 | $279,333 |
| 2014 | $5,105 -1.5% | -- |
| 2013 | $5,183 +2.2% | -- |
| 2012 | $5,074 +0.4% | -- |
| 2011 | $5,053 | -- |
| 2010 | -- | $268,593 +5.3% |
| 2009 | -- | $255,000 |
| 2008 | -- | $255,000 |
| 2007 | -- | $255,000 +7.2% |
| 2006 | -- | $237,900 +1.3% |
| 2005 | -- | $234,800 +3.5% |
| 2004 | -- | $226,800 +2.2% |
| 2003 | -- | $222,000 +5.5% |
| 2002 | -- | $210,400 +8.1% |
| 2001 | -- | $194,700 +5.4% |
| 2000 | -- | $184,780 |
Find assessor info on the county website
Neighborhood: Tall Timbers Estates
Nearby homes
- $408,400-- bd2 ba3k sqft1490 Frostwood Dr, Tyler, TX 75703Off Market
- $327,2003 bd2 ba2.3k sqft1530 Frostwood Dr, Tyler, TX 75703Off Market
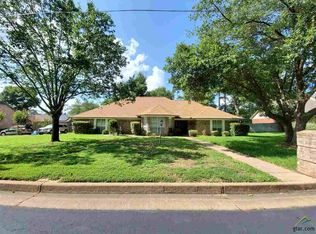
- $344,3224 bd3 ba2.4k sqft1501 Tall Timber Dr, Tyler, TX 75703Off Market
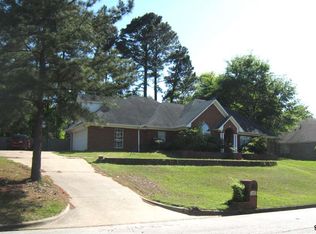
- $437,2004 bd2 ba2.3k sqft1479 Tall Timber Dr, Tyler, TX 75703Off Market

- $395,200-- bd3 ba2.6k sqft1525 Frostwood Dr, Tyler, TX 75703Off Market
- $373,900-- bd2 ba2.6k sqft1521 Tall Timber Dr, Tyler, TX 75703Off Market
- $420,600-- bd2 ba2.5k sqft1511 Frostwood Dr, Tyler, TX 75703Off Market
- $404,1003 bd2 ba3k sqft1529 Frostwood Dr, Tyler, TX 75703Off Market
Nearby schools
GreatSchools rating
- 8/10Dr Bryan C Jack Elementary SchoolGrades: PK-5Distance: 0.7 mi
- 7/10Three Lakes Middle SchoolGrades: 6-8Distance: 2.2 mi
- 6/10Tyler Legacy High SchoolGrades: 9-12Distance: 4.7 mi
Schools provided by the listing agent
- Elementary: Jack
- Middle: Three Lakes
- High: Tyler Legacy
Source: GTARMLS. This data may not be complete. We recommend contacting the local school district to confirm school assignments for this home.
Sell for more on Zillow
Get a Zillow Showcase℠ listing at no additional cost and you could sell for .
$428,200
2% more
+$8,564
With Zillow Showcase(estimated)
$436,764
- Texas
- Smith County
- Tyler
- 75703
- Tall Timbers Estates
- 1510 Frostwood Dr
Nearby cities
Nearby neighborhoods
Nearby zip codes
Other Tyler Topics
