Welcome to 1510 Garden Drive, a beautifully updated home nestled in the heart of South Euclid, OH. This exquisite property offers five expansive bedrooms paired with two full bathrooms, promising ample space for family living or entertaining guests. Step inside to discover newly refinished hardwood floors that radiate warmth and elegance across the main level, complemented by fresh paint throughout that breathes life into every room. The spacious kitchen serves as the heart of the home, ideal for culinary endeavors and family gatherings. Imagine cozy mornings or entertaining friends in the large, welcoming spaces. Each bedroom is generously sized, offering comfort and tranquility. The second floor is adorned with new carpeting, ensuring a plush, cozy retreat. An enchanting loft provides an unexpected delight, perfect for a creative workspace or playful hideaway. This home not only boasts aesthetic updates but vital structural improvements as well. A newer roof, installed in 2015, promises peace of mind, while the updated electrical systems ensure efficiency and safety. Blown-in insulation enhances energy efficiency, creating a comfortable environment year-round. Practical improvements continue outside, with professional seal and patchwork on the driveway leading to a large back patio—ideal for outdoor entertainment and relaxation. Located within a vibrant community, 1510 Garden Drive is close to the popular Bexley Park, just a short 0.5-mile stroll away. Families will appreciate the proximity to South Euclid-Lyndhurst schools, recognized for their commitment to educational excellence. This property is also located in the downtown Mayfield-Green business district, permitting many business uses of the property. Don't miss the chance to own this captivating home. Schedule your private showing today.
Closed
$225,000
1510 Garden Dr, South Euclid, OH 44121
5beds
2,384sqft
Single Family Residence
Built in 1900
4,482 Square Feet Lot
$238,000 Zestimate®
$94/sqft
$2,156 Estimated rent
Home value
$238,000
$219,000 - $259,000
$2,156/mo
Zestimate® history
Owner options
List your home for rent
$2,156/mo
Rent Zestimate®
Find your next renter with Zillow Rental Manager. Plus, with online applications, you can quickly screen prospective tenants – for free.
$2,156/mo
Rent Zestimate®
Refinance and save
$1,639/mo
Est. payment
Refinancing to a lower rate could help reduce your monthly payments and save thousands over the life of the loan.
$1,639/mo
Est. payment
Explore your selling options
Work with a Zillow partner agent
Leverage their expertise and Zillow's premium Showcase listings to get your home seen by more buyers.
Get startedList with your own agent
Get your home in front of millions of buyers by listing it on Zillow.
Learn how to do itSell it yourself
Take full control of how buyers see your home on Zillow by listing For Sale by Owner (FSBO).
List your homeWhat's special
Enchanting loftLarge back patioLarge welcoming spacesNewly refinished hardwood floorsNew carpetingSpacious kitchen
Zillow last checked:
Listing updated:
Listed by:
Anthony R Latina anthonylatinarealestate@gmail.com440-465-5611,
RE/MAX Crossroads Properties
Bought with:
Daniel Gioitta, 2019005141
Russell Real Estate Services
Source: MLS Now,MLS#: 5083347 Originating MLS: Akron Cleveland Association of REALTORS
Originating MLS: Akron Cleveland Association of REALTORSFacts & features
Interior
Bedrooms & bathrooms
- Bedrooms: 5
- Bathrooms: 2
- Full bathrooms: 2
- Main level bathrooms: 1
Primary bedroom
- Description: Flooring: Carpet,Wood
- Level: Second
- Dimensions: 16.00 x 12.00
Bedroom
- Description: Flooring: Carpet,Wood
- Level: Second
- Dimensions: 14.00 x 10.00
Bedroom
- Description: Flooring: Carpet,Wood
- Level: Second
- Dimensions: 16.00 x 11.00
Bedroom
- Description: Flooring: Carpet,Wood
- Level: Second
- Dimensions: 11.00 x 11.00
Bathroom
- Level: Second
Bathroom
- Level: First
Bonus room
- Description: Flooring: Hardwood
- Level: First
Dining room
- Description: Flooring: Hardwood,Wood
- Level: First
- Dimensions: 14.00 x 12.00
Kitchen
- Description: Flooring: Laminate
- Level: First
- Dimensions: 20.00 x 16.00
Living room
- Description: Flooring: Hardwood,Wood
- Level: Second
- Dimensions: 26.00 x 15.00
Other
- Description: Flooring: Wood
- Level: Third
- Dimensions: 29.00 x 23.00
Heating
- Hot Water, Radiator(s), Radiant, Steam
Cooling
- None
Appliances
- Included: Dryer, Dishwasher, Range, Refrigerator, Washer
Features
- Basement: Full,Unfinished
- Has fireplace: No
Interior area
- Total structure area: 2,384
- Total interior livable area: 2,384 sqft
- Finished area above ground: 2,384
Property
Parking
- Parking features: No Garage
Accessibility
- Accessibility features: None
Features
- Levels: Three Or More,Two
- Stories: 2
- Patio & porch: Covered, Deck, Porch
Lot
- Size: 4,482 Square Feet
Details
- Parcel number: 70330046
- Special conditions: Standard
Construction
Type & style
- Home type: SingleFamily
- Architectural style: Colonial
- Property subtype: Single Family Residence
Materials
- Aluminum Siding
- Roof: Asphalt,Fiberglass
Condition
- Updated/Remodeled
- Year built: 1900
Utilities & green energy
- Sewer: Public Sewer
- Water: Public
Community & HOA
Community
- Features: Playground, Shopping
HOA
- Has HOA: No
Location
- Region: South Euclid
Financial & listing details
- Price per square foot: $94/sqft
- Tax assessed value: $170,100
- Annual tax amount: $2,702
- Date on market: 11/7/2024
- Cumulative days on market: 64 days
Price history
| Date | Event | Price |
|---|---|---|
| 1/17/2025 | Sold | $225,000+2.3%$94/sqft |
Source:  MLS Now #5083347 Report a problem MLS Now #5083347 Report a problem | ||
| 1/10/2025 | Pending sale | $219,900$92/sqft |
Source: MLS Now #5083347 Report a problem | ||
| 12/17/2024 | Contingent | $219,900$92/sqft |
Source: MLS Now #5083347 Report a problem | ||
| 11/7/2024 | Listed for sale | $219,900+71.8%$92/sqft |
Source: MLS Now #5083347 Report a problem | ||
| 3/8/2019 | Listing removed | $128,000$54/sqft |
Source: Key Realty #4016206 Report a problem | ||
| 11/12/2018 | Price change | $128,000-2.7%$54/sqft |
Source: Key Realty #4016206 Report a problem | ||
| 8/27/2018 | Price change | $131,500-2.6%$55/sqft |
Source: Key Realty #4016206 Report a problem | ||
| 7/9/2018 | Price change | $135,000+10.7%$57/sqft |
Source: Key Realty #4016206 Report a problem | ||
| 3/9/2018 | Price change | $122,000-2.4%$51/sqft |
Source: Owner Report a problem | ||
| 2/7/2018 | Listed for sale | $125,000+525%$52/sqft |
Source: Owner Report a problem | ||
| 9/18/2008 | Sold | $20,000+100%$8/sqft |
Source: Public Record Report a problem | ||
| 7/16/2008 | Sold | $10,000-91.1%$4/sqft |
Source: Public Record Report a problem | ||
| 9/12/2007 | Sold | $112,500-33.8%$47/sqft |
Source: Public Record Report a problem | ||
| 8/31/2005 | Sold | $170,000-0.3%$71/sqft |
Source: Public Record Report a problem | ||
| 10/8/2004 | Sold | $170,500+152.6%$72/sqft |
Source: Public Record Report a problem | ||
| 5/22/1997 | Sold | $67,500$28/sqft |
Source: Public Record Report a problem | ||
Public tax history
| Year | Property taxes | Tax assessment |
|---|---|---|
| 2025 | $4,695 +11.1% | $59,540 |
| 2024 | $4,226 +73.1% | $59,540 +116.1% |
| 2023 | $2,441 +0.6% | $27,550 |
| 2022 | $2,427 +0.8% | $27,550 |
| 2021 | $2,407 +1.3% | $27,550 +15.9% |
| 2020 | $2,376 -27.5% | $23,770 +0% |
| 2019 | $3,280 +36.4% | $23,760 0% |
| 2018 | $2,405 +49.4% | $23,770 +73.3% |
| 2017 | $1,610 -2.1% | $13,720 |
| 2016 | $1,644 +5% | $13,720 |
| 2015 | $1,566 +0.6% | $13,720 |
| 2014 | $1,557 +1.1% | $13,720 |
| 2013 | $1,540 +5.1% | $13,720 |
| 2012 | $1,465 +2.1% | $13,720 -10.9% |
| 2011 | $1,435 -48.8% | $15,400 -53.3% |
| 2010 | $2,804 +904.1% | $32,970 |
| 2009 | $279 -96.3% | $32,970 -12.1% |
| 2008 | $7,646 +97% | $37,490 |
| 2007 | $3,880 +27.6% | $37,490 |
| 2006 | $3,040 +16.9% | $37,490 +19.4% |
| 2005 | $2,600 -40.5% | $31,400 |
| 2004 | $4,369 +115.1% | $31,400 |
| 2003 | $2,031 +5.5% | $31,400 +10.2% |
| 2002 | $1,926 -44.8% | $28,490 |
| 2001 | $3,487 +6.9% | $28,490 |
| 2000 | $3,262 | $28,490 |
Find assessor info on the county website
Neighborhood: 44121
Nearby homes
- $158,7004 bd2 ba1.9k sqft1504 Garden Dr, South Euclid, OH 44121Off Market
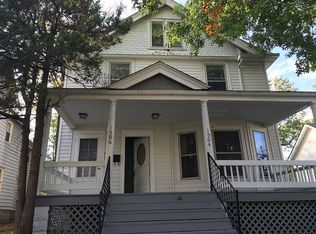
- $--2 bd1 ba900 sqft1504 Garden Dr #2, Cleveland, OH 44121Off Market
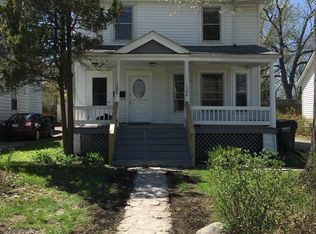
- $155,0002 bd1 ba710 sqft1514 Garden Dr, South Euclid, OH 44121Sold
- $261,9001 bd1 ba-- sqft1500 Garden Dr, South Euclid, OH 44121Off Market

- $137,3004 bd1 ba1.6k sqft1533 Garden Dr, South Euclid, OH 44121Off Market
- $122,9003 bd1 ba1.7k sqft1490 Garden Dr, South Euclid, OH 44121Off Market
- $81,0008,276 sqft1499 Garden Dr, South Euclid, OH 44121Off Market
- $169,1004 bd2 ba1.9k sqft1506 Garden Dr, South Euclid, OH 44121Off Market
Nearby schools
GreatSchools rating
- 5/10Greenview Upper Elementary SchoolGrades: 4-7Distance: 0.5 mi
- 5/10Brush High SchoolGrades: 9-12Distance: 0.9 mi
- 5/10Rowland Elementary SchoolGrades: PK-3Distance: 0.7 mi
Schools provided by the listing agent
- District: South Euclid-Lyndhurst - 1829
Source: MLS Now. This data may not be complete. We recommend contacting the local school district to confirm school assignments for this home.


Get pre-qualified for a loan
At Zillow Home Loans, we can pre-qualify you in as little as 5 minutes with no impact to your credit score.An equal housing lender. NMLS #10287.
- Ohio
- Cuyahoga County
- South Euclid
- 44121
- 1510 Garden Dr
Nearby cities
Nearby zip codes
Other South Euclid Topics
