Welcome home to this amazing 4 bedroom/3 bath ranch home filled with natural light in East Cobb on almost an acre cul-de-sac flat lot perfect for entertaining family and friends. This home has been meticulously maintained by the original owner over the years. NO HOA. Oversized kitchen with granite countertops is open to the family room with fireplace as well as the dining area. Huge deck along the entire back of the home has entry doors from the kitchen, family room, rear hallway and primary bedroom and overlooks the flat backyard and creek. There is a large laundry/mud room and pantry also off the kitchen. As you enter through the front door you will be welcomed by the inviting living and dining area that could also be used as a private home office space if needed. The primary bedroom and bath is in the rear of the home and has a small porch overlooking the backyard. There are three additional secondary bedroom and two additional full baths. Top East Cobb Schools- Murdock Elementary, Dodgen Middle and Walton High.
Closed
$531,000
1510 Garden Lane Cir, Marietta, GA 30062
4beds
--sqft
Single Family Residence, Residential
Built in 1970
-- sqft lot
$578,100 Zestimate®
$--/sqft
$4,041 Estimated rent
Home value
$578,100
$543,000 - $613,000
$4,041/mo
Zestimate® history
Owner options
List your home for rent
$4,041/mo
Rent Zestimate®
Find your next renter with Zillow Rental Manager. Plus, with online applications, you can quickly screen prospective tenants – for free.
$4,041/mo
Rent Zestimate®
Refinance and save
$3,222/mo
Est. payment
Refinancing to a lower rate could help reduce your monthly payments and save thousands over the life of the loan.
$3,222/mo
Est. payment
Explore your selling options
Work with a Zillow partner agent
Leverage their expertise and Zillow's premium Showcase listings to get your home seen by more buyers.
Get startedList with your own agent
Get your home in front of millions of buyers by listing it on Zillow.
Learn how to do itSell it yourself
Take full control of how buyers see your home on Zillow by listing For Sale by Owner (FSBO).
List your homeWhat's special
East cobbTop east cobb schoolsFlat backyardNatural lightOversized kitchenRear hallwayDodgen middle
Zillow last checked:
Listing updated:
Listed by:
Tara Hurst,
Coldwell Banker Realty 770-429-0600
Bought with:
Tesh Liburd, 305090
Maximum One Realty Greater ATL.
Source: FMLS GA,MLS#: 7294999
Facts & features
Interior
Bedrooms & bathrooms
- Bedrooms: 4
- Bathrooms: 3
- Full bathrooms: 3
- Main level bathrooms: 3
- Main level bedrooms: 4
Rooms
- Room types: Bathroom, Bedroom, Family Room, Kitchen, Laundry, Living Room, Master Bathroom, Master Bedroom
Primary bedroom
- Features: Master on Main, Oversized Master, Split Bedroom Plan
- Level: Master on Main, Oversized Master, Split Bedroom Plan
Bedroom
- Features: Master on Main, Oversized Master, Split Bedroom Plan
Primary bathroom
- Features: Shower Only
Dining room
- Features: Separate Dining Room, Open Concept
Kitchen
- Features: Cabinets Stain, Solid Surface Counters, Pantry Walk-In, View to Family Room, Breakfast Bar
Heating
- Electric
Cooling
- Ceiling Fan(s), Central Air
Appliances
- Included: Dishwasher, Disposal, Electric Range, Range Hood
- Laundry: Laundry Room, Main Level, Mud Room
Features
- Entrance Foyer
- Flooring: Ceramic Tile, Hardwood
- Windows: None
- Basement: Crawl Space
- Number of fireplaces: 1
- Fireplace features: Brick, Family Room, Glass Doors
- Common walls with other units/homes: No Common Walls
Interior area
- Total structure area: 0
- Finished area above ground: 0
- Finished area below ground: 0
Property
Parking
- Total spaces: 2
- Parking features: Attached, Garage Door Opener, Garage, Kitchen Level, Level Driveway
- Attached garage spaces: 2
- Has uncovered spaces: Yes
Accessibility
- Accessibility features: None
Features
- Levels: One
- Stories: 1
- Patio & porch: Deck, Rear Porch, Wrap Around
- Exterior features: Private Yard, Storage
- Pool features: None
- Spa features: None
- Fencing: Back Yard,Fenced
- Has view: Yes
- View description: Creek/Stream, Trees/Woods
- Has water view: Yes
- Water view: Creek/Stream
- Waterfront features: Creek
- Body of water: None
Lot
- Features: Back Yard, Cul-De-Sac, Flood Plain, Level, Landscaped, Private
Details
- Additional structures: Outbuilding
- Parcel number: 16083800110
- Other equipment: None
- Horse amenities: None
Construction
Type & style
- Home type: SingleFamily
- Architectural style: Ranch
- Property subtype: Single Family Residence, Residential
Materials
- Other
- Foundation: Concrete Perimeter
- Roof: Composition
Condition
- Resale
- New construction: No
- Year built: 1970
Utilities & green energy
- Electric: 110 Volts
- Sewer: Septic Tank
- Water: Public
- Utilities for property: Cable Available, Electricity Available, Phone Available, Water Available
Green energy
- Energy efficient items: None
- Energy generation: None
Community & HOA
Community
- Features: Near Schools, Near Shopping
- Security: None
- Subdivision: Sewell Mill Heights
HOA
- Has HOA: No
Location
- Region: Marietta
Financial & listing details
- Tax assessed value: $397,640
- Annual tax amount: $844
- Date on market: 10/26/2023
- Cumulative days on market: 3 days
- Electric utility on property: Yes
- Road surface type: Paved
Price history
| Date | Event | Price |
|---|---|---|
| 12/4/2023 | Sold | $531,000+6.2% |
Source:  FMLS GA #7294999 Report a problem FMLS GA #7294999 Report a problem | ||
| 10/30/2023 | Pending sale | $500,000 |
Source:  GAMLS #10218167 Report a problem GAMLS #10218167 Report a problem | ||
| 10/26/2023 | Listed for sale | $500,000 |
Source: GAMLS #10218167 Report a problem | ||
Public tax history
| Year | Property taxes | Tax assessment |
|---|---|---|
| 2024 | $4,796 | $159,056 |
| 2023 | -- | $159,056 +12.8% |
| 2022 | $844 +4% | $141,060 +8.3% |
| 2021 | $812 | $130,272 |
| 2020 | $812 +2.8% | $130,272 +6.1% |
| 2019 | $790 | $122,804 |
| 2018 | $790 | $122,804 +27.3% |
| 2017 | $790 +23.3% | $96,444 |
| 2016 | $640 -6.2% | $96,444 |
| 2015 | $683 -1.4% | $96,444 |
| 2014 | $693 +5.4% | $96,444 +16.1% |
| 2013 | $657 -1.5% | $83,092 |
| 2012 | $667 | $83,092 |
| 2011 | $667 +16.7% | $83,092 |
| 2010 | $572 | $83,092 |
| 2009 | $572 +11% | $83,092 |
| 2006 | $515 -3.2% | $83,092 -3.3% |
| 2005 | $532 +12.4% | $85,892 +27.9% |
| 2004 | $473 -4.1% | $67,137 -8.9% |
| 2003 | $494 +9.3% | $73,688 +22.9% |
| 2002 | $452 -67.5% | $59,944 |
| 2001 | $1,388 -1.4% | $59,944 |
| 2000 | $1,408 | $59,944 |
Find assessor info on the county website
Neighborhood: 30062
Nearby homes
- $880,5004 bd5 ba2.6k sqft1520 Garden Lane Cir, Marietta, GA 30062Off Market
- $547,3003 bd2 ba2.7k sqft3119 Garden Lane Dr, Marietta, GA 30062Off Market
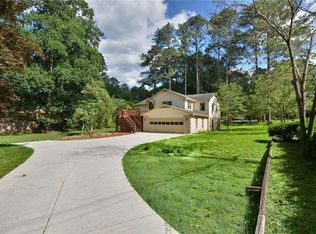
- $641,0003 bd3 ba2.5k sqft3143 Garden Lane Dr, Marietta, GA 30062Off Market
- $1,297,5005 bd4 ba4.8k sqft1513 Murdock Rd, Marietta, GA 30062Off Market
- $10,070-- bd-- ba-- sqft1513 Murdock Rd, Marietta, GA 30062Off Market
- $515,8003 bd2 ba3k sqft1511 Murdock Rd, Marietta, GA 30062Off Market
- $1,288,7005 bd5 ba4.3k sqft1517 Murdock Rd, Marietta, GA 30062Off Market
- $1,446,4005 bd4 ba4.3k sqft3095 Garden Lane Dr, Marietta, GA 30062Off Market
Nearby schools
GreatSchools rating
- 8/10Murdock Elementary SchoolGrades: PK-5Distance: 1.4 mi
- 8/10Dodgen Middle SchoolGrades: 6-8Distance: 0.9 mi
- 10/10Walton High SchoolGrades: 9-12Distance: 1.2 mi
Schools provided by the listing agent
- Elementary: Murdock
- Middle: Dodgen
- High: Walton
Source: FMLS GA. This data may not be complete. We recommend contacting the local school district to confirm school assignments for this home.
Get a cash offer in 3 minutes
Find out how much your home could sell for in as little as 3 minutes with a no-obligation cash offer.
Estimated market value
$578,100
Get a cash offer in 3 minutes
Find out how much your home could sell for in as little as 3 minutes with a no-obligation cash offer.
Estimated market value
$578,100
- Georgia
- Cobb County
- Marietta
- 30062
- 1510 Garden Lane Cir
Nearby cities
Nearby neighborhoods
Nearby zip codes
Other Marietta Topics
